
4100 Long LeafCommerce Charter Township, MI 48382
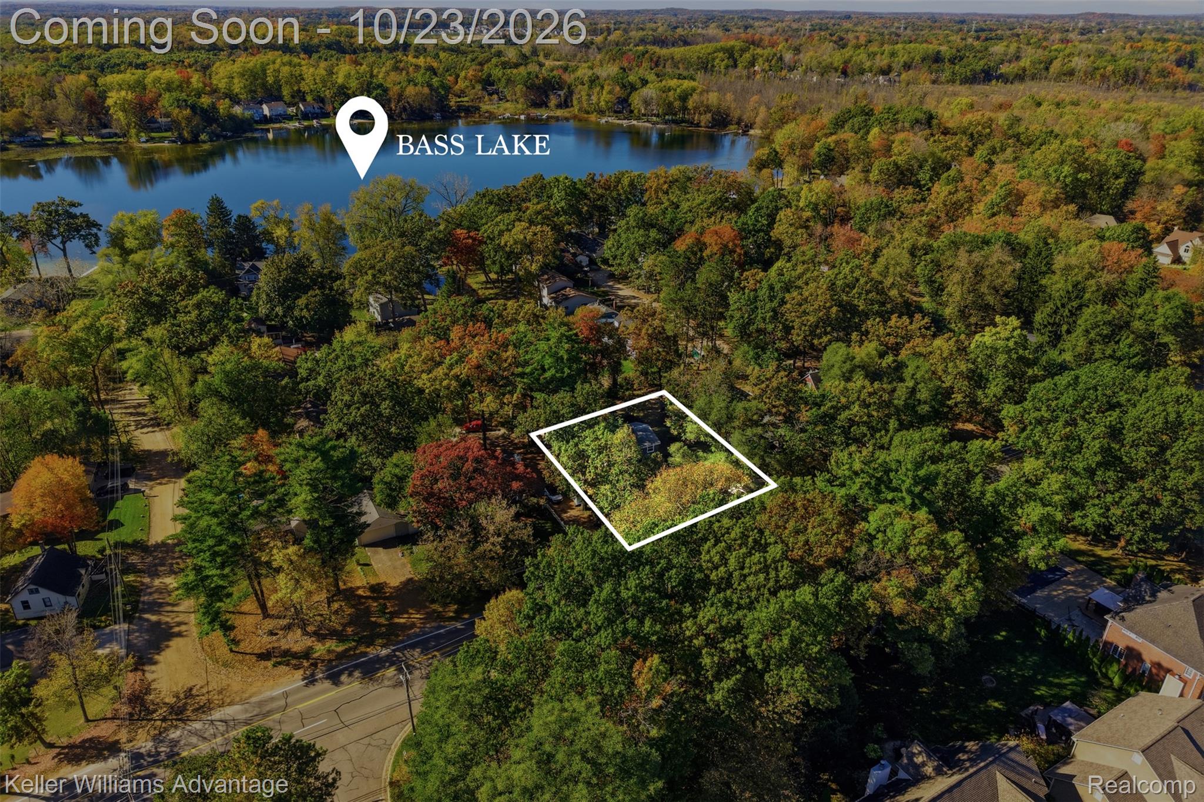
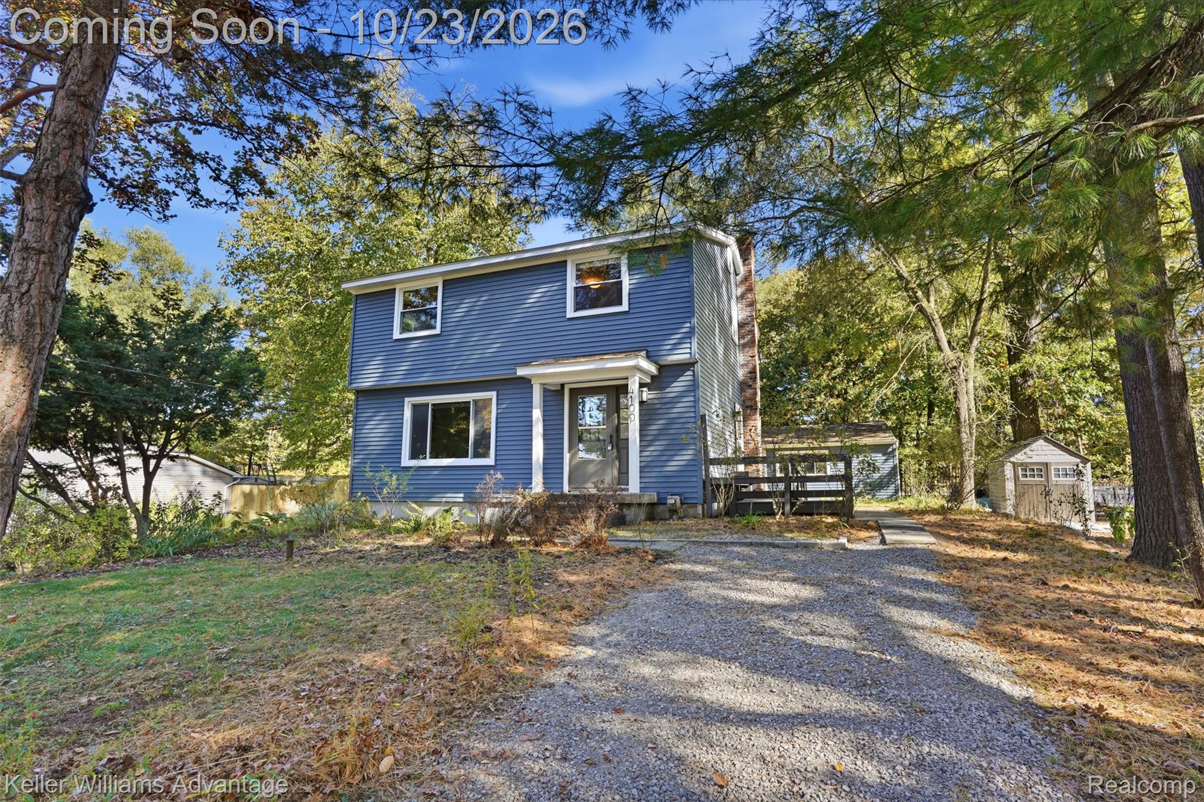
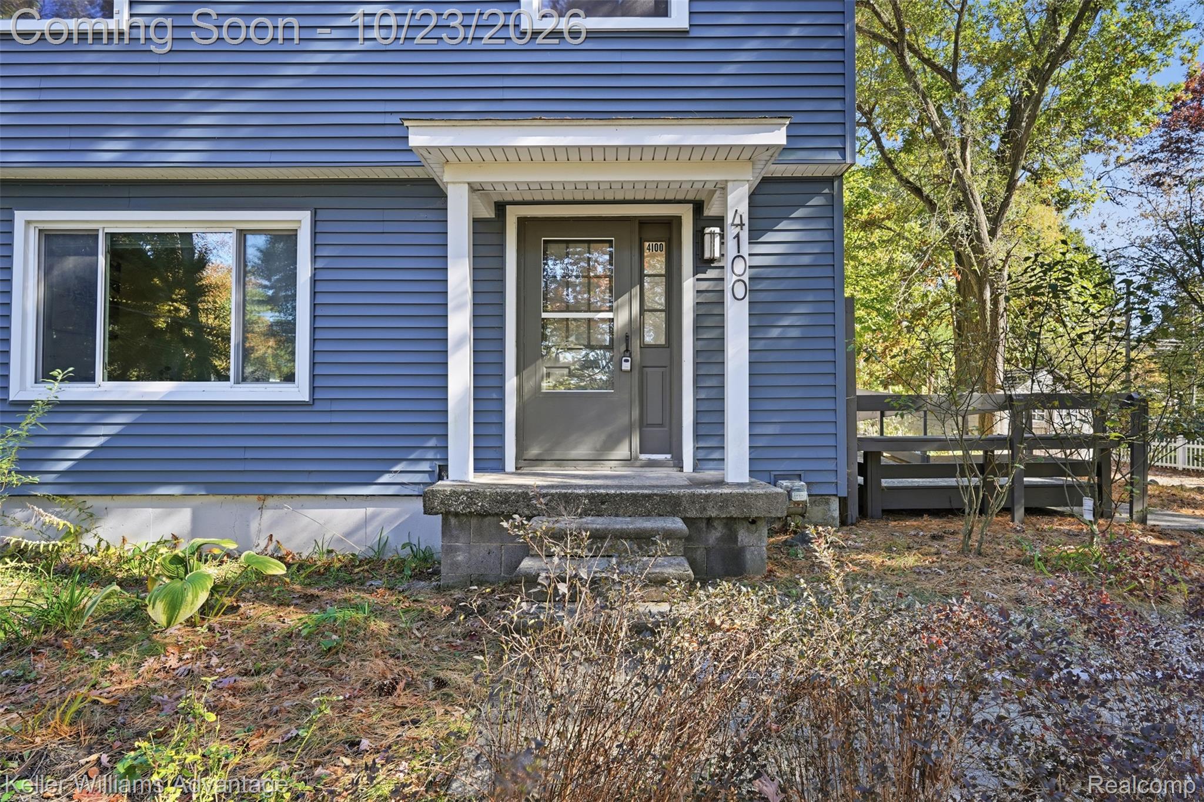
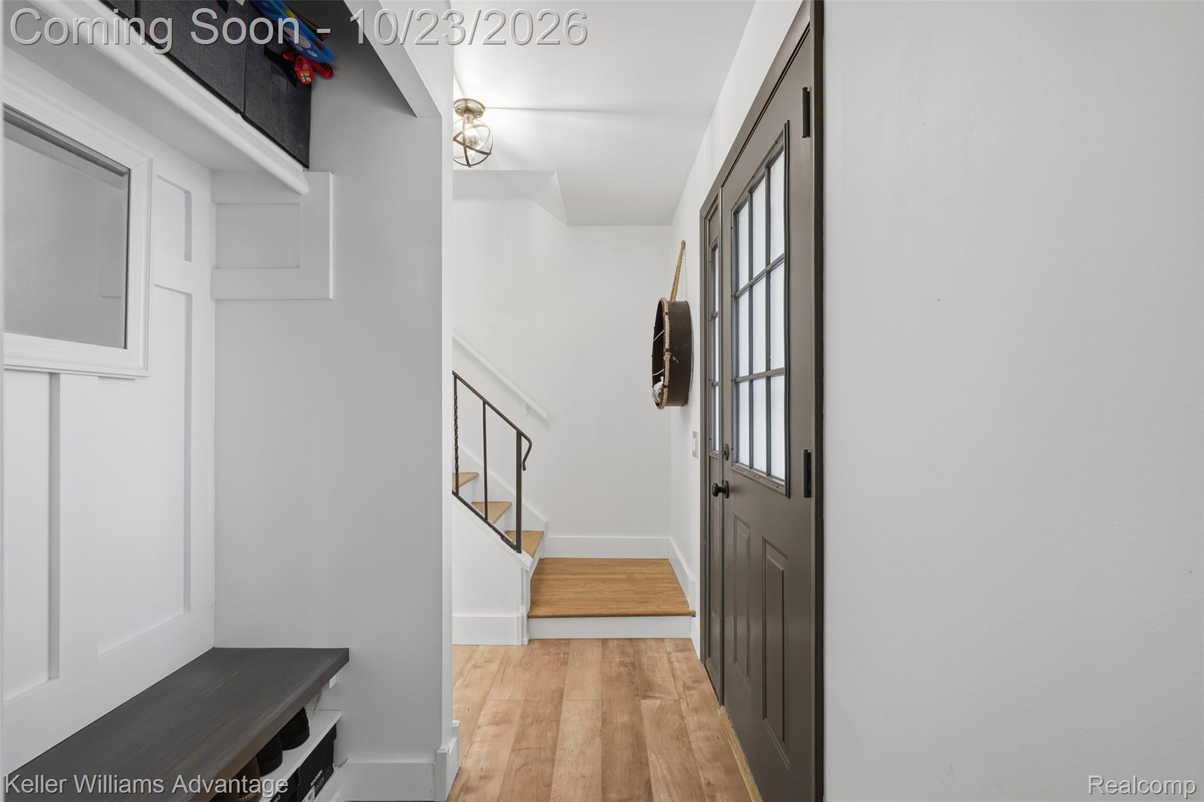
Charming Commerce Township colonial with neighborhood beach and lake access to beautiful Bass Lake! Combining classic character with thoughtful improvements, this home offers the opportunity to enjoy Michigan lake living without the waterfront price tag. With over $56,000 invested in updates, repairs, and improvements since 2022, much of the work has already been done for its next owner! Inside, beautifully refinished hardwood floors bring warmth and character to the living spaces, complemented by newer solid-core interior doors and updated windows throughout most of the home. The refreshed kitchen features updated cabinetry, countertops, laminate flooring, and stainless steel appliances, creating a practical space for everyday cooking and gathering. A newer sliding door provides easy access to the outdoors, while an updated main-floor half bath adds convenience. Upstairs, the primary bathroom has been refreshed with 2026 updates, continuing the improvements throughout the home. Additional investments include new siding, structural repairs to the garage, a newer well pump and water softener, and basement glass block windows. A new Samsung front-load washer and recent septic pumping add even more peace of mind. Full walkout basement. Outside, refreshed landscaping and an improved gravel driveway complement the home's inviting setting. Spend summer afternoons at the neighborhood beach, enjoy time on Bass Lake, or settle in for a quiet evening at home. With years of thoughtful care, substantial improvements, and the added benefit of neighborhood lake privileges, this charming colonial offers a wonderful opportunity to make the most of life in Commerce Township - schedule your showing today!
| 17 hours ago | Status changed to Coming Soon | |
| 17 hours ago | Listing updated with changes from the MLS | |
| 4 days ago | Listing first seen on site |

IDX provided courtesy of Realcomp II Ltd. via RealcompIILtd. Copyright © 2026 Realcomp II Ltd. Shareholders.
IDX information is provided exclusively for consumers' personal, non-commercial use and may not be used for any purpose other than to identify prospective properties consumers may be interested in purchasing and that the data is deemed reliable but not guaranteed accurate by the MLS.
Did you know? You can invite friends and family to your search. They can join your search, rate and discuss listings with you.