Save
Ask
Tour
Hide
Share
$204,900
4 Days On Site

19673 Northridge Drive 83
Northville Township, MI 48167

For Sale|Condominium|Active
2
Beds
2
Total Baths
2
Full Baths
1,177
SqFt
$174
/SqFt
1986
Built
Subdivision:
REPLAT 4 OF WAYNE COUNTY CONDO SUB PLAN 188
County:
Wayne
19673 Northridge Drive 8319673 Northridge Drive 8319673 Northridge Drive 8319673 Northridge Drive 83
Save
Ask
Tour
Hide
Share

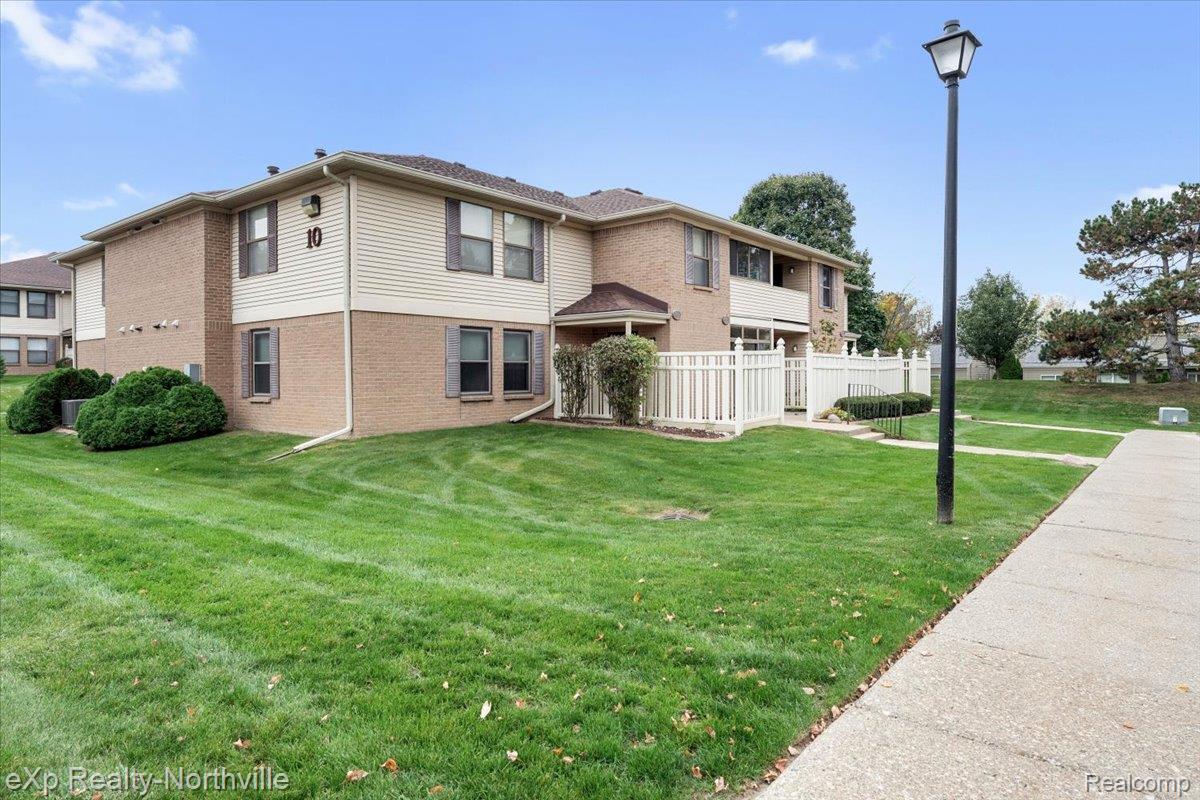
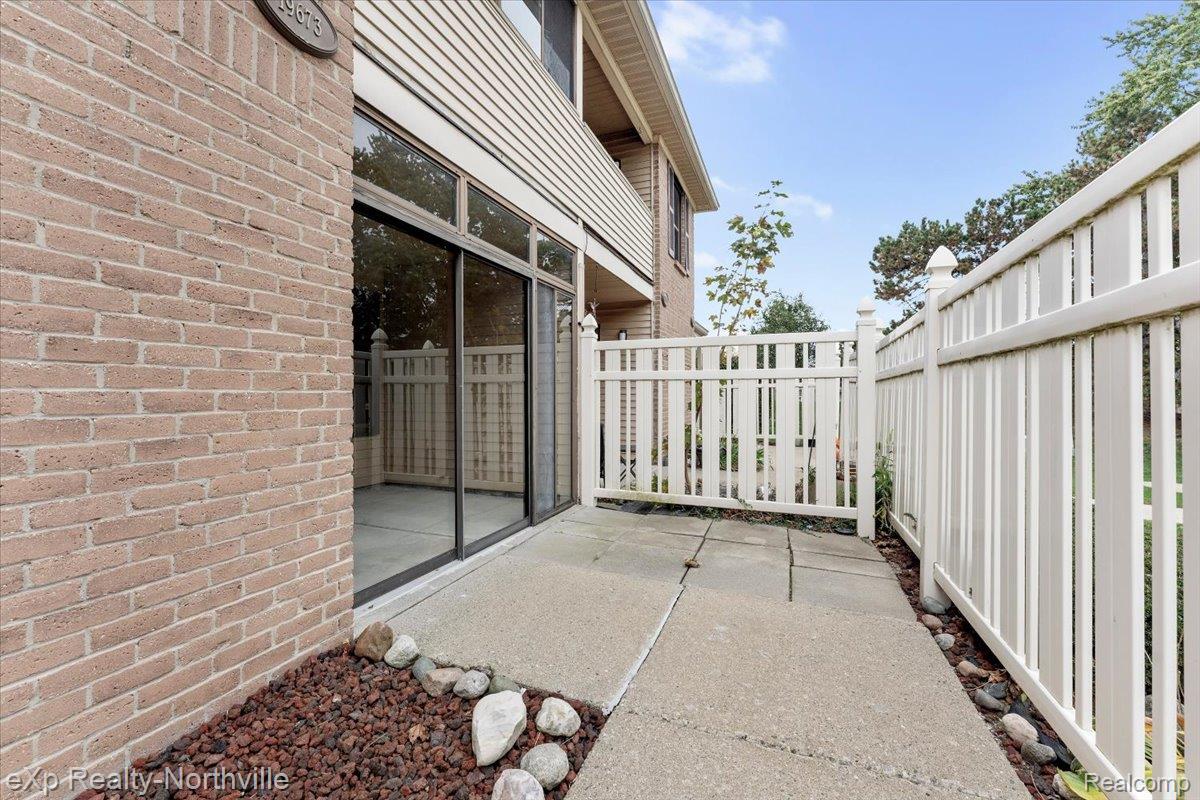
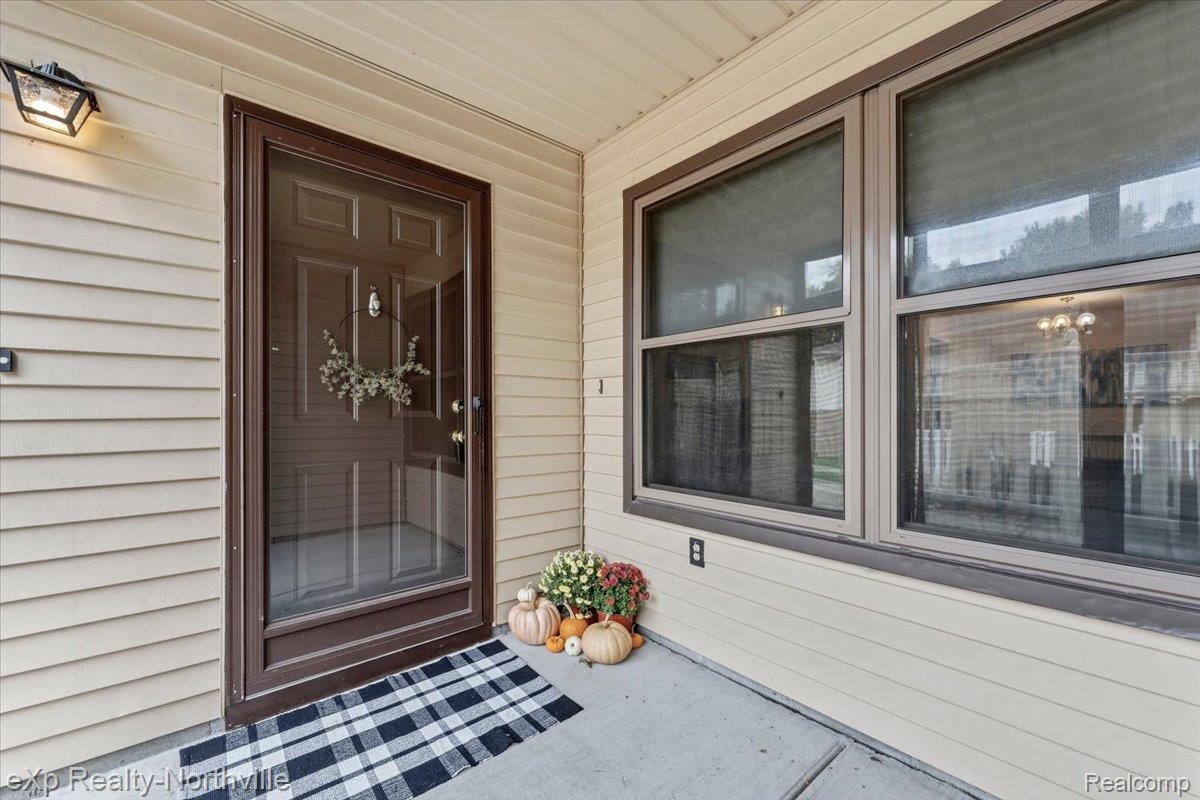
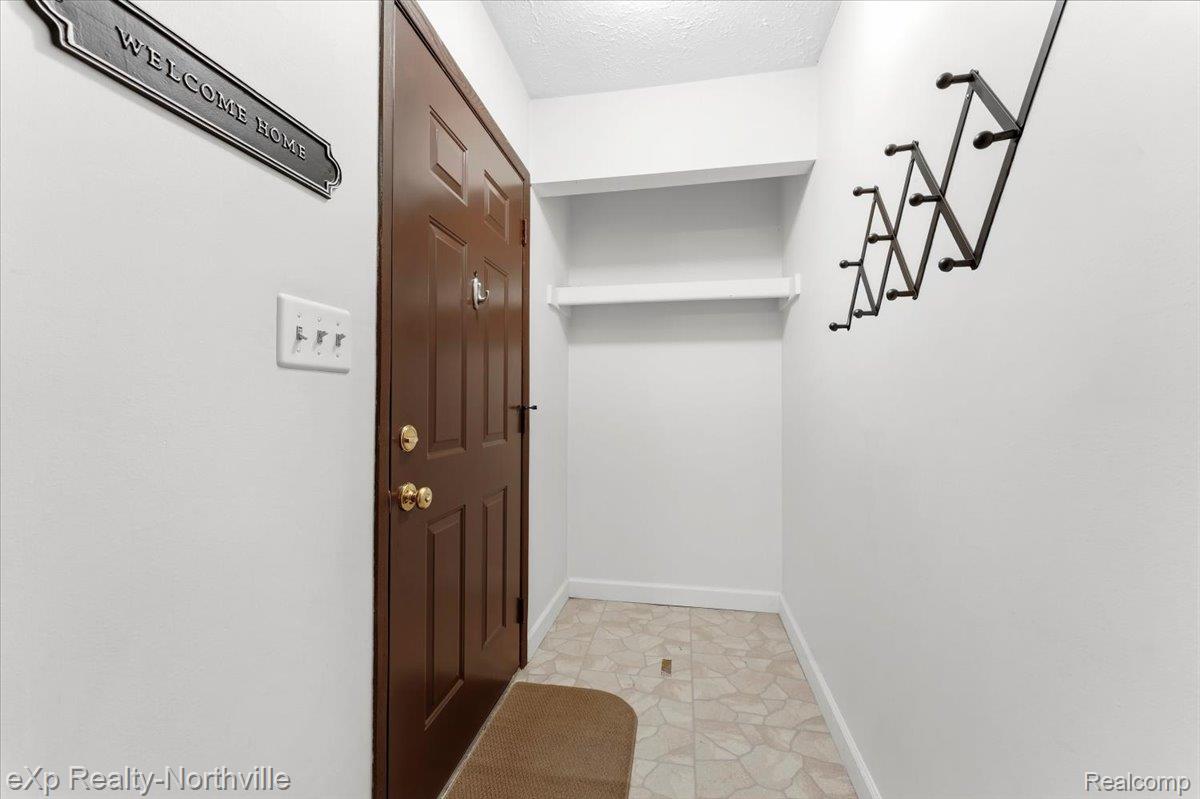
Welcome to easy living in Northville! This ground-floor, 2-bedroom, 2-bath condo offers comfort and convenience from the moment you arrive. A welcoming entry with a coat area opens to spacious living and dining rooms, all finished in a neutral palette ready for your personal touch. The kitchen has a pass-through to the dining area, plenty of counter space, and stainless steel appliances. The large primary suite includes a walk-in closet and a private bath with a shower, and the second full bath has a tiled tub. In-unit laundry and a large storage closet add everyday practicality. Residents enjoy a community pool and assigned covered parking. All of this sits just two miles from the heart of downtown Northville, with its dining, shopping, and year-round seasonal events. Don’t miss this one!

Save
Ask
Tour
Hide
Share
Listing Snapshot
Price 
$204,900
Days On Site 
4 Days
Bedrooms 
2
Inside Area (SqFt) 
1,177 sqft
Total Baths 
2
Full Baths 
2
Partial Baths 
N/A
Lot Size 
N/A
Year Built 
1986
MLS Number 
20261084286
Status 
Active
Property Tax 
$2,550
HOA/Condo/Coop Fees 
$350 monthly
Sq Ft Source 
Public Records
Friends & Family
Recent Activity
4 days agoStatus changed to Active
4 days agoListing updated with changes from the MLS
5 days agoListing first seen on site
General Features
Cross Street 
North of Seven Mile btw Northville Road & Haggerty
Disclosures 
Exclusions Do Not Exist, Restrictions, Taxes Homestead Exempt
Foundation 
Slab
Levels 
One
Parking 
CoveredNo GarageAssigned
Pets 
No
Property Sub Type 
Condominium
Sewer 
Public Sewer
Special Circumstances 
Standard
SqFt Above 
1177
Style 
Ranch
Water Source 
Public
Interior Features
Appliances 
Gas Water HeaterDishwasherDisposalFree-Standing Electric RangeFree-Standing RefrigeratorMicrowaveStainless Steel Appliance(s)
Cooling 
Central Air
Heating 
Forced AirNatural Gas
Laundry Features 
Electric Dryer HookupIn Unit
BathFull 
Dimensions - 5 X 10
Bedroom 
Dimensions - 11 X 12
Dining Room 
Dimensions - 9 X 10
Kitchen 
Dimensions - 10 X 11
Laundry 
Dimensions - 7 X 10
Living Room 
Dimensions - 13 X 16
Master Bathroom 
Dimensions - 5 X 10
Master Bedroom 
Dimensions - 11 X 16
Save
Ask
Tour
Hide
Share
Exterior Features
Construction Details 
BrickVinyl Siding
Exterior 
LightingPrivate Entrance
Patio And Porch 
Patio
Pool Features 
Community
Roof 
Asphalt
Community Features
Association Amenities 
Maintenance Grounds
Association Fee 
$350.0
Association Fee Frequency 
Monthly
Community Features 
Pool
MLS Area 
Area05011NorthvilleTwp
School District 
Northville
Financing Terms Available 
CashConventional
Building Access 
GroundLevel
Roads 
Paved
Schools
School District
Northville
Elementary School
Unknown
Middle School
Unknown
High School
Unknown
Listing courtesy of EXP Realty - Northville: [email protected]


IDX provided courtesy of Realcomp II Ltd. via RealcompIILtd. Copyright © 2026 Realcomp II Ltd. Shareholders.

IDX information is provided exclusively for consumers' personal, non-commercial use and may not be used for any purpose other than to identify prospective properties consumers may be interested in purchasing and that the data is deemed reliable but not guaranteed accurate by the MLS.

Neighborhood & Commute
Source: Walkscore
Save
Ask
Tour
Hide
Share