Save
Ask
Tour
Hide
Share
$340,000
5 Days On Site

30718 Tanglewood Drive
Novi City, MI 48377

Condominium|Coming Soon
2
Beds
3
Total Baths
2
Full Baths
1
Partial Bath
1,404
SqFt
$242
/SqFt
1994
Built
Subdivision:
MAPLES OF NOVI MAPLE GREENS CONDO
County:
Oakland
Upcoming Open Houses
Fri, Oct 23, 4:00 PM - 6:00 PM
Sat, Oct 24, 4:00 PM - 6:00 PM
30718 Tanglewood Drive30718 Tanglewood Drive30718 Tanglewood Drive30718 Tanglewood Drive
Save
Ask
Tour
Hide
Share

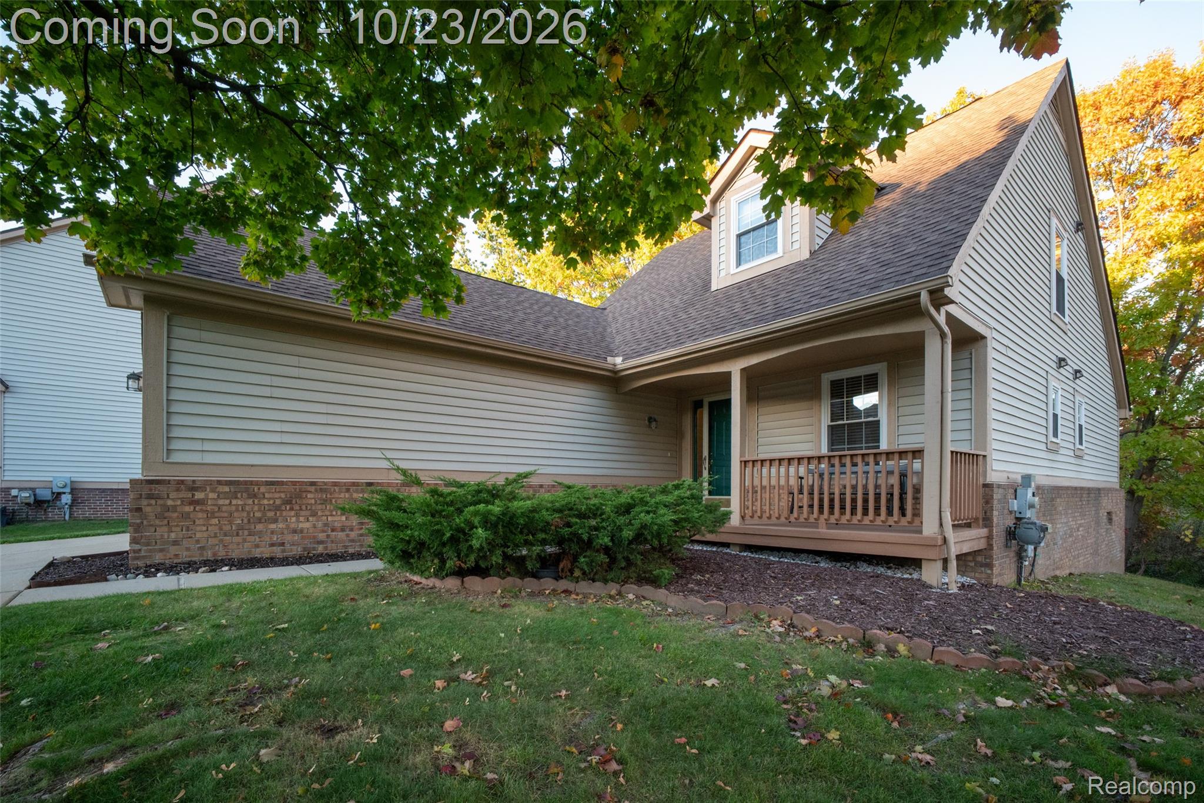
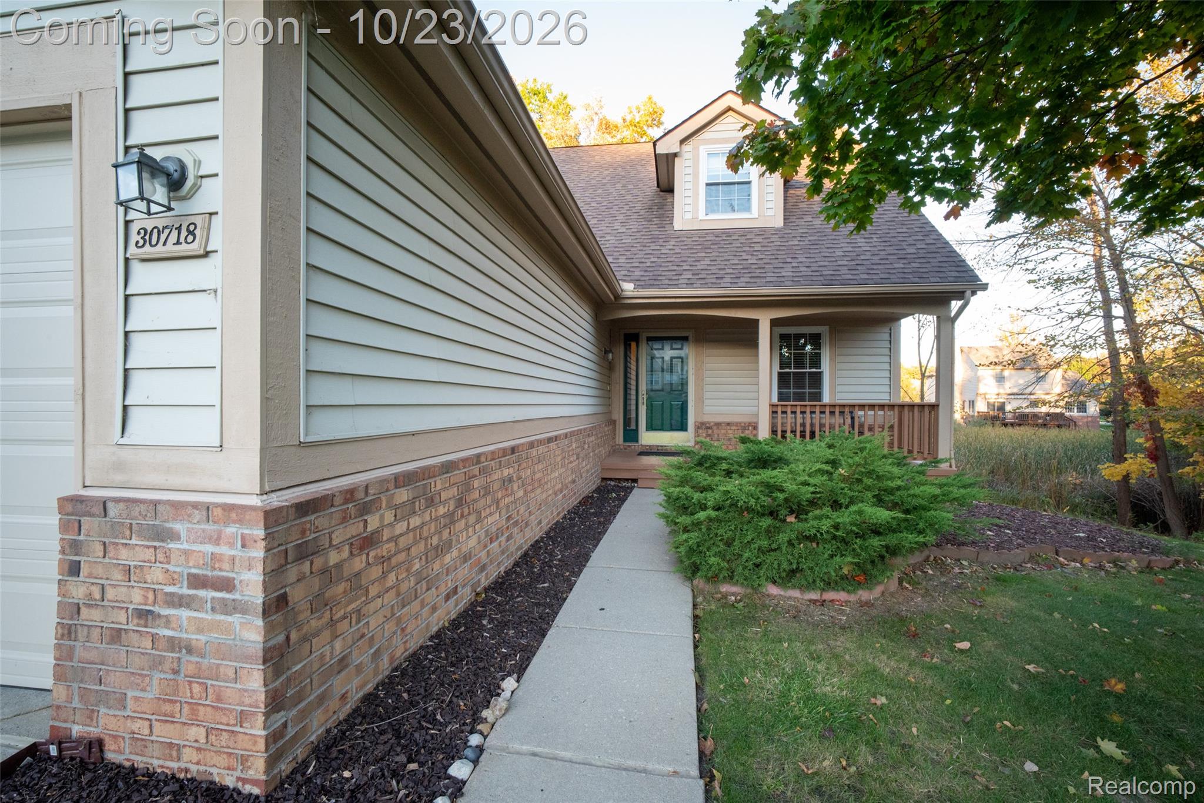
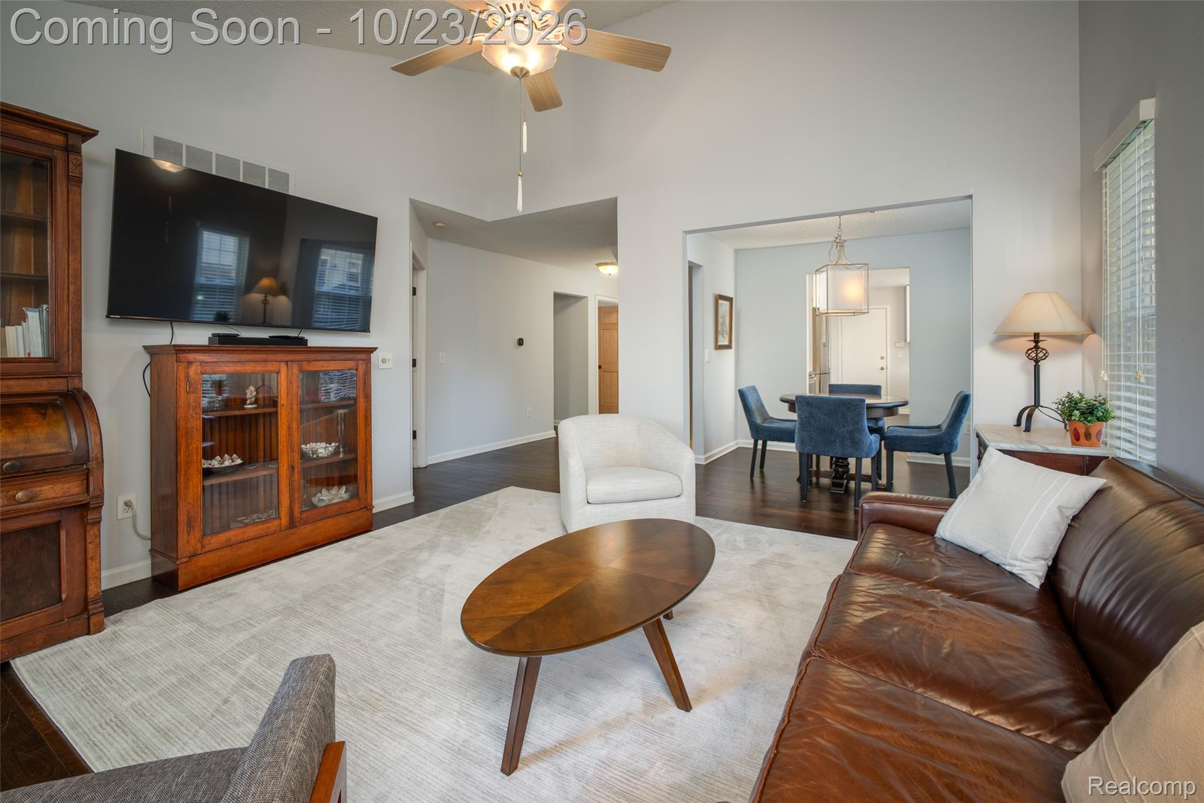
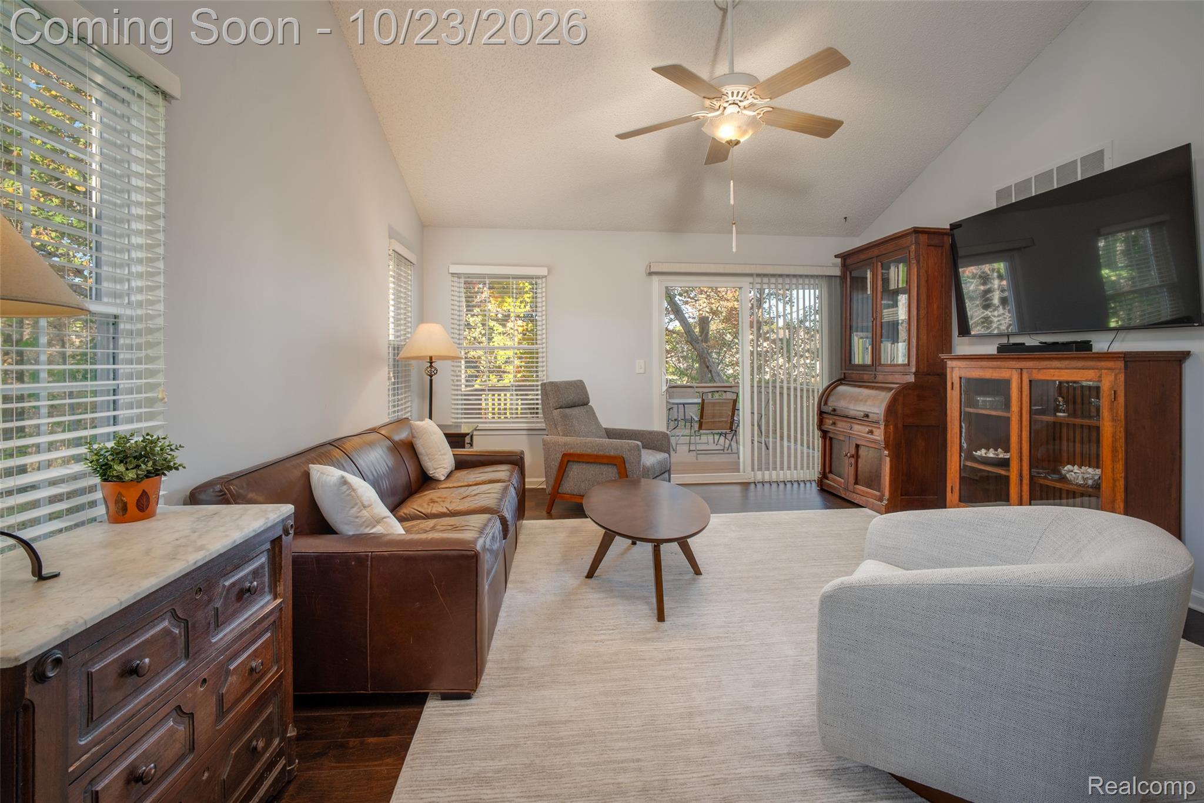
Love the idea of low maintenance living without giving up the space and privacy of a home? Welcome to this beautifully remodeled detached condo in the sought-after The Maples of Novi, where thoughtful updates meet a peaceful, wooded golf course setting. The main level was recently remodeled in 2023, creating a bright, open feel with engineered wood flooring, fresh paint, and a spacious living room featuring vaulted ceilings and access to the large deck backing to mature trees and the golf course. The kitchen offers stainless steel appliances, a breakfast nook, and a separate dining area, making everyday meals and entertaining effortless. A convenient first-floor primary bedroom with an ensuite bath, main-floor laundry connections, and a half bath add to the easy-flowing layout. The versatile library/study could easily be converted to a 3rd bedroom, while upstairs, a spacious second-floor bedroom features a spacious walk-in closet, full bath, and an office nook for a private retreat. The full, unfinished basement provides abundant storage and endless potential, and the attached two-car garage adds everyday convenience. Best of all, your private deck overlooks mature trees and the subdivision's scenic golf course backdrop, giving you a front-row seat to Michigan's changing seasons. Community amenities include a clubhouse, in-ground pool, tennis courts, walking paths, and the neighborhood golf course. Enjoy the comfort, space, and setting you've been looking for. Schedule your private tour today!

Save
Ask
Tour
Hide
Share
Listing Snapshot
Price 
$340,000
Days On Site 
5 Days
Bedrooms 
2
Inside Area (SqFt) 
1,404 sqft
Total Baths 
3
Full Baths 
2
Partial Baths 
1
Lot Size 
N/A
Year Built 
1994
MLS Number 
20261084216
Status 
Coming Soon
Property Tax 
$4,932
HOA/Condo/Coop Fees 
$400 monthly
Sq Ft Source 
N/A
Friends & Family
Recent Activity
18 hours agoStatus changed to Coming Soon
18 hours agoListing updated with changes from the MLS
6 days agoListing first seen on site
General Features
Attached Garage 
Yes
Cross Street 
Novi Rd & 14 Mile Rd
Disclosures 
Taxes Homestead Exempt
Garage 
Yes
Garage Spaces 
2
Levels 
Two
Parking 
Attached
Pets 
Call
Property Sub Type 
Condominium
Sewer 
Public Sewer
Special Circumstances 
Standard
SqFt Above 
1404
Style 
ColonialFreeStandingDetached
Water Source 
Public
Interior Features
Appliances 
DishwasherDisposalDryerFree-Standing Electric RangeFree-Standing RefrigeratorMicrowaveStainless Steel Appliance(s)Washer
Basement 
Unfinished
Cooling 
Central Air
Heating 
Forced AirNatural Gas
Laundry Features 
In Unit
BathFull 
Dimensions - 5 X 10Level - Second
BathLav 
Dimensions - 5 X 5
Bedroom 
Dimensions - 10 X 15Level - Second
BreakfastNookRoom 
Dimensions - 7 X 10
Dining Room 
Dimensions - 9 X 9
Kitchen 
Dimensions - 9 X 10
Library 
Dimensions - 9 X 10
Living Room 
Dimensions - 14 X 14
Master Bathroom 
Dimensions - 5 X 10
Master Bedroom 
Dimensions - 11 X 14
Save
Ask
Tour
Hide
Share
Exterior Features
Construction Details 
BrickVinyl Siding
Exterior 
Tennis Court(s)
Lot Features 
Wooded
Patio And Porch 
CoveredDeckPorch
Pool Features 
CommunityIn Ground
Roof 
Asphalt
Community Features
Association Amenities 
Maintenance Grounds
Association Fee 
$400.0
Association Fee Frequency 
Monthly
Community Features 
PoolClubhouseTennis Court(s)
MLS Area 
Area02223Novi
School District 
WalledLake
Financing Terms Available 
CashConventional
Building Access 
GroundLevel
Roads 
Paved
Schools
School District
WalledLake
Elementary School
Unknown
Middle School
Unknown
High School
Unknown
Listing courtesy of KW Professionals: [email protected]


IDX provided courtesy of Realcomp II Ltd. via RealcompIILtd. Copyright © 2026 Realcomp II Ltd. Shareholders.

IDX information is provided exclusively for consumers' personal, non-commercial use and may not be used for any purpose other than to identify prospective properties consumers may be interested in purchasing and that the data is deemed reliable but not guaranteed accurate by the MLS.

Neighborhood & Commute
Source: Walkscore
Save
Ask
Tour
Hide
Share