Save
Ask
Tour
Hide
Share
$215,000
6 Days On Site

6139 Orchard Lake Road 104
West Bloomfield Charter Township, MI 48232
For Sale|Condominium|Active
2
Beds
2
Total Baths
2
Full Baths
1,303
SqFt
$165
/SqFt
1974
Built
Subdivision:
WHITNEY COURT OF WEST BLOOMFIELD OCCPN 1502
County:
Oakland
6139 Orchard Lake Road 1046139 Orchard Lake Road 1046139 Orchard Lake Road 1046139 Orchard Lake Road 104
Save
Ask
Tour
Hide
Share

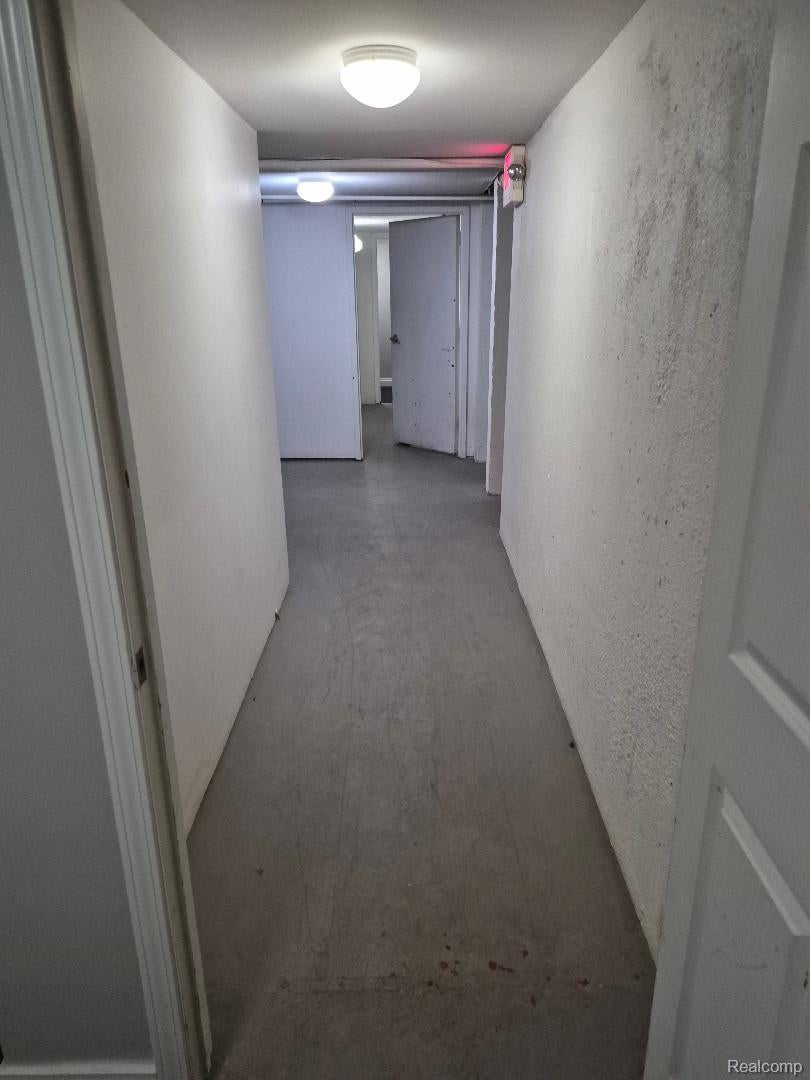
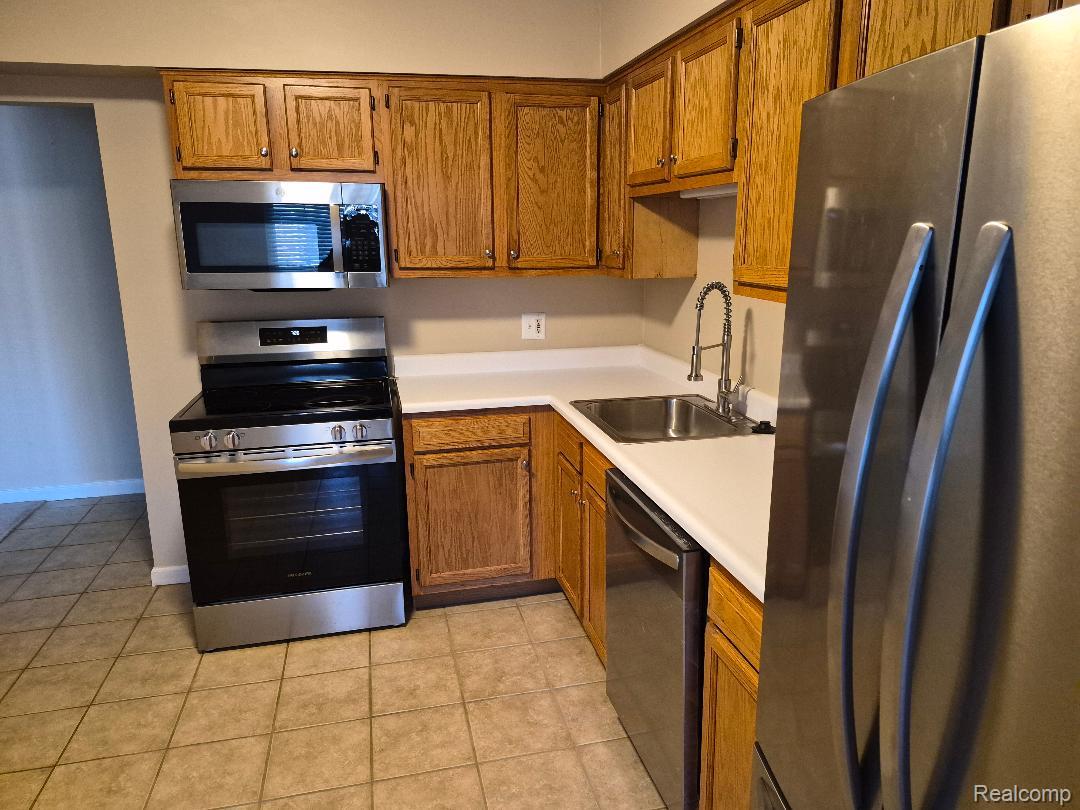
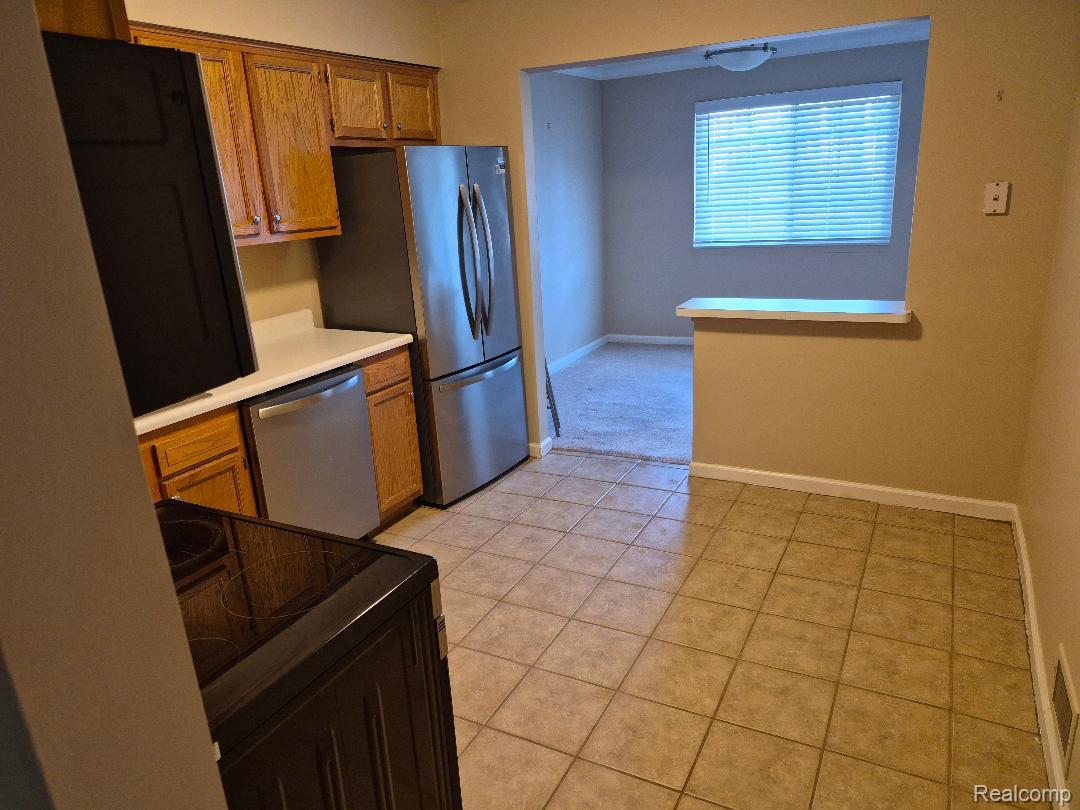
Welcome to Whitney Court In West Bloomfield where Condo living offers so much to enjoy just off Orchard Lake Road w/easy access to convenient stores. This FIRST FLOOR condo features a remodeling kitchen and bath rooms; kitchen has all new ss appliances. in-unit washer and dryer, nice dining rm, thet leads to open flowing living rm w/a doorwall to a raised wooden deck to sit and enjoy a breath of fresh air looking out to the court yard and pool area. There are 2 spacious bed rms, 1 full bath, 1 mstr bath w/sliding glass shower door to enjoy, and detached garagr. Others feaatures, incl. painted w/neutral colors thruout, c/a, lots of windows for great lighting, well lighted and open bsmt and open and private individual storage for extra space. Take a walk outside to the courtyard for a relaxing moment in a gated pool area to enjoy on those hot summer days. Do take a look at the bank of garages that can be entered from the either the front or rear entrance of the building. The unit is vacant and easy to show. Come and see -- to make this your Condo of choice,

Save
Ask
Tour
Hide
Share
Listing Snapshot
Price 
$215,000
Days On Site 
6 Days
Bedrooms 
2
Inside Area (SqFt) 
1,303 sqft
Total Baths 
2
Full Baths 
2
Partial Baths 
N/A
Lot Size 
N/A
Year Built 
1974
MLS Number 
20261084064
Status 
Active
Property Tax 
$4,163.1
HOA/Condo/Coop Fees 
$300 monthly
Sq Ft Source 
Public Records
Friends & Family
Recent Activity
5 days agoStatus changed to Active
5 days agoListing updated with changes from the MLS
6 days agoListing first seen on site
General Features
Cross Street 
Maple and Orchard Lake
Disclosures 
Taxes Not Homestead Exempt
Garage 
Yes
Garage Spaces 
1
Levels 
One
Parking 
Detached
Pets 
Yes
Property Sub Type 
Condominium
Special Circumstances 
Standard
SqFt Above 
1303
Style 
CommonEntryBuildingColonial
Utilities 
Sewer AvailableWater Available
Interior Features
Basement 
Interior EntryUnfinished
Fireplace 
Yes
Fireplace Features 
Dining RoomKitchenLiving RoomMaster Bedroom
Heating 
Forced AirNatural Gas
BathFull 
Dimensions - 7 X 5
Bedroom 
Dimensions - 14 X 11
Dining Room 
Dimensions - 13 X 9
Kitchen 
Dimensions - 11 X 10
Living Room 
Dimensions - 22 X 13
Save
Ask
Tour
Hide
Share
Exterior Features
Construction Details 
Asphalt
Exterior 
Lighting
Pool Features 
In GroundOutdoor Pool
Community Features
Association Amenities 
Maintenance Grounds
Association Fee 
$300.0
Association Fee Frequency 
Monthly
MLS Area 
Area02181WestBloomfieldTwp
School District 
WestBloomfield
Financing Terms Available 
CashConventional
Building Access 
GroundLevel
Roads 
Paved
Schools
School District
WestBloomfield
Elementary School
Unknown
Middle School
Unknown
High School
Unknown
Listing courtesy of Broker One Real Estate Co: [email protected]


IDX provided courtesy of Realcomp II Ltd. via RealcompIILtd. Copyright © 2026 Realcomp II Ltd. Shareholders.

IDX information is provided exclusively for consumers' personal, non-commercial use and may not be used for any purpose other than to identify prospective properties consumers may be interested in purchasing and that the data is deemed reliable but not guaranteed accurate by the MLS.

Neighborhood & Commute
Source: Walkscore
Save
Ask
Tour
Hide
Share