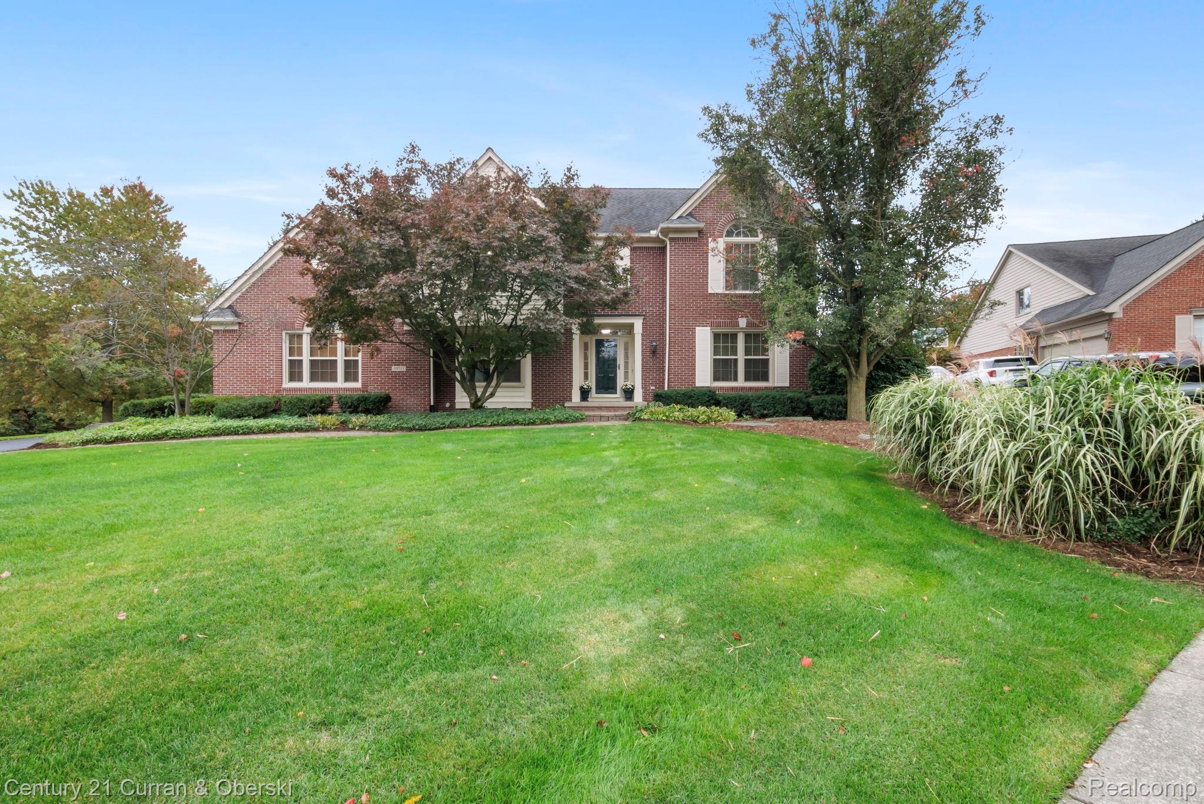
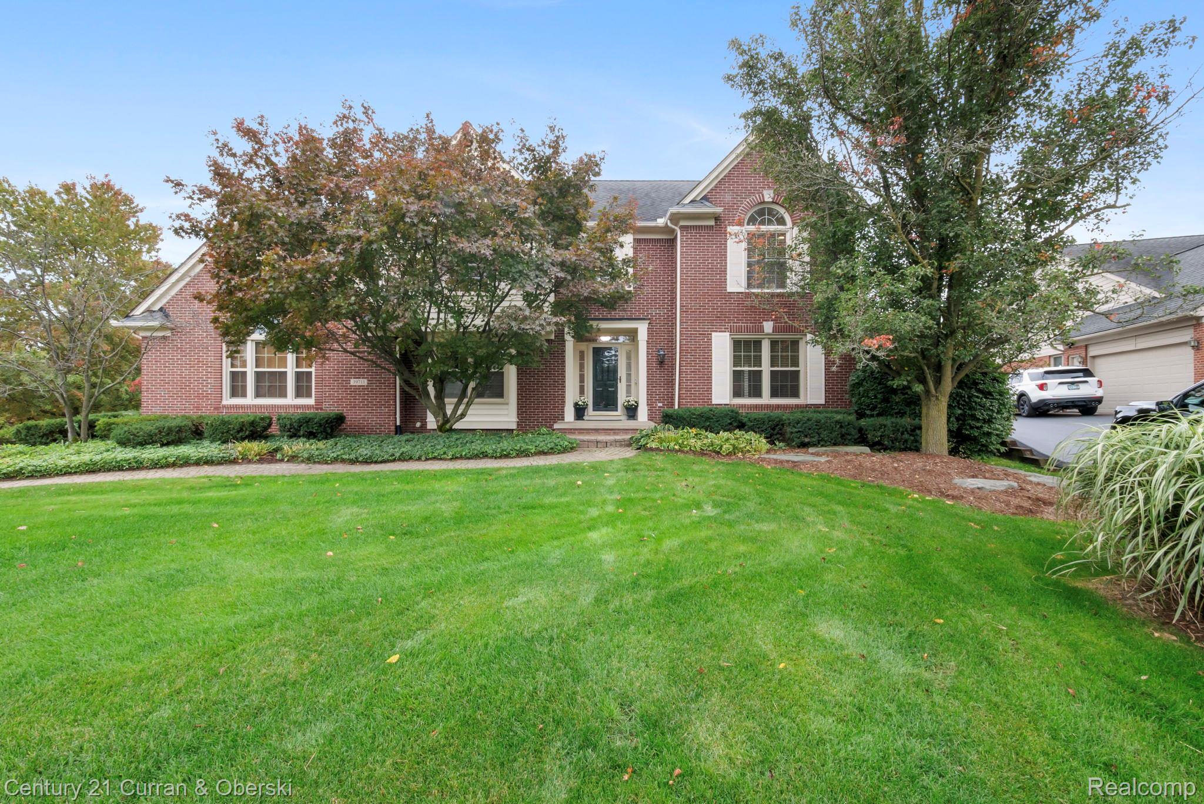
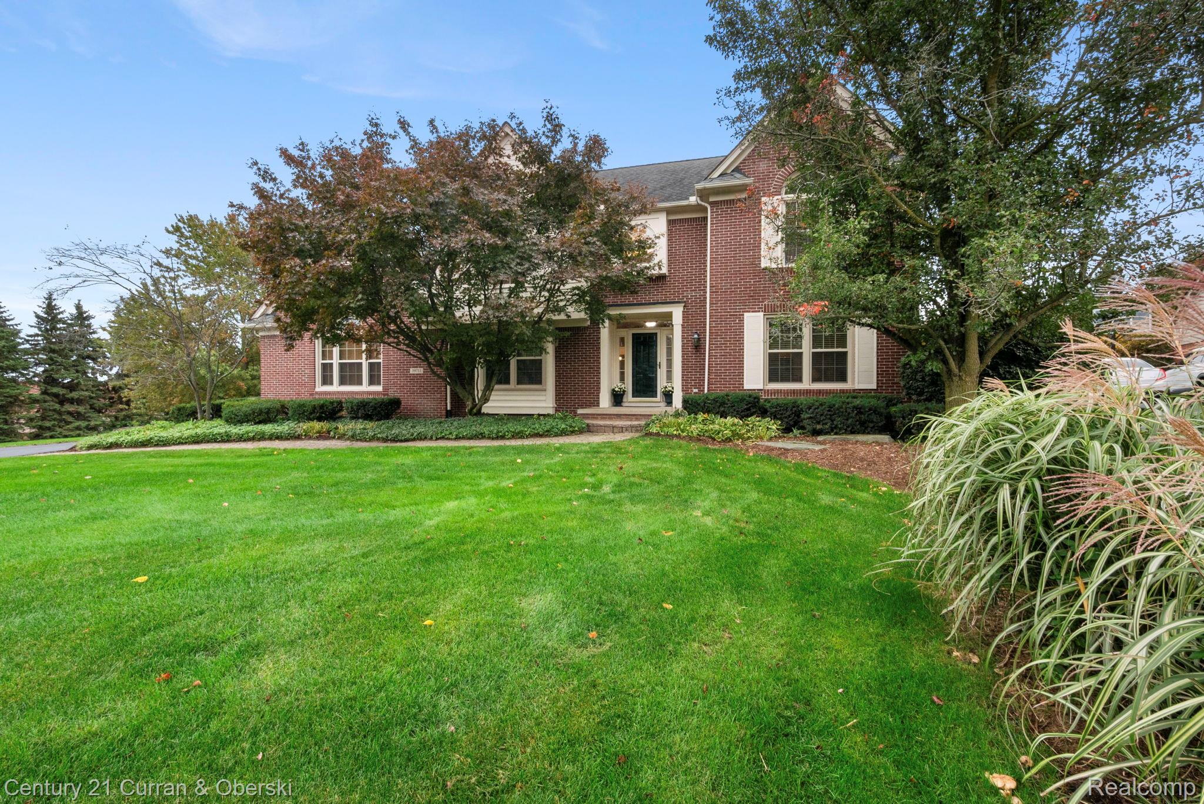
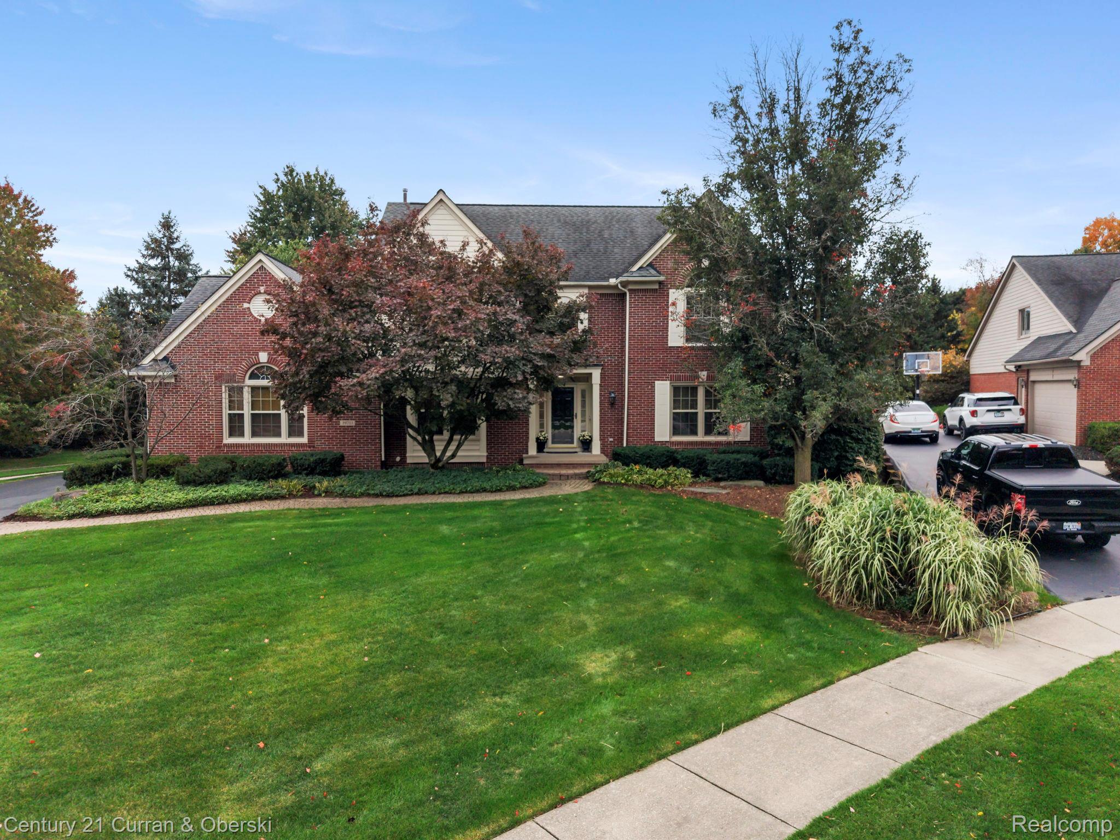
Spacious colonial situated on a cul-de-sac corner lot in Northville’s popular Windridge Subdivision! Traditional floor plan features an oversized family room with cathedral ceiling, natural fireplace, hardwood floors and an abundance of natural light. Kitchen features new quartz countertops and tile backsplash (10/26), along with fresh paint and carpet (10/26). Major updates include roof (2015), furnace (2014) and A/C (2013) and new AC compressor (2022). Partially finished basement offers additional living space with a recreation room and exercise room, along with an installed radon mitigation system. Enjoy the beautifully landscaped setting with paver walkways and patio, sidewalks throughout the subdivision and a spacious 3-car garage. Conveniently located near shopping, dining, expressways and airport access. Immediate occupancy!
Listing Snapshot
Inside Area (SqFt)
3,863 sqft
HOA/Condo/Coop Fees
$41.67 monthly
Recent Activity
| 3 days ago | | Status changed to Active |
| 3 days ago | | Listing updated with changes from the MLS |
| 6 days ago | | Listing first seen on site |
General Features
Cross Street
N of 8 Mile Rd., West of Haggerty
Disclosures
Taxes Homestead Exempt
Parking
AttachedGarage Door Opener
Property Sub Type
Single Family Residence
Security
Smoke Detector(s)
Special Circumstances
Standard
Utilities
Cable Available
Interior Features
Appliances
Gas Water HeaterDishwasherDisposalDouble OvenFree-Standing RefrigeratorGas CooktopHumidifierMicrowave
Basement
Partially FinishedSump Pump
Electric
Circuit Breakers
Fireplace Features
Family RoomWood Burning
Heating
Forced AirNatural Gas
Interior
Smart Thermostat
Laundry Features
Electric Dryer HookupGas Dryer HookupLaundry Room
BathFull
Dimensions - 12 X 7Level - Second
BathLav
Dimensions - 6 X 5
Bedroom
Dimensions - 12 X 11Level - Second
BreakfastNookRoom
Dimensions - 12 X 11
Dining Room
Dimensions - 13 X 11
Family Room
Dimensions - 24 X 19
Game Room
Dimensions - 24 X 21Level - Basement
Kitchen
Dimensions - 11 X 11
Laundry
Dimensions - 11 X 6
Library
Dimensions - 12 X 12
Living Room
Dimensions - 13 X 10
Master Bathroom
Dimensions - 14 X 8Level - Second
Master Bedroom
Dimensions - 14 X 21Level - Second
Other
Dimensions - 17 X 17Level - Basement
Exterior Features
Construction Details
BrickWood Siding
Community Features
Accessibility Features
Therapeutic Whirlpool
Association Fee Frequency
Annually
Community Features
Sidewalks
MLS Area
Area05011NorthvilleTwp
School District
Northville
Financing Terms Available
CashConventional
Building Access
GroundLevelwSteps
Schools
School DistrictNorthville
Listing courtesy of Century 21 Curran & Oberski:
[email protected]

IDX provided courtesy of Realcomp II Ltd. via
RealcompIILtd. Copyright © 2026 Realcomp II Ltd. Shareholders.
IDX information is provided exclusively for consumers' personal, non-commercial use and may not be used for any purpose other than to identify prospective properties consumers may be interested in purchasing and that the data is deemed reliable but not guaranteed accurate by the MLS.
Source: Walkscore

Did you know? You can invite friends and family to your search. They can join your search, rate and discuss listings with you.