
387 Neptune DriveWalled Lake City, MI 48390
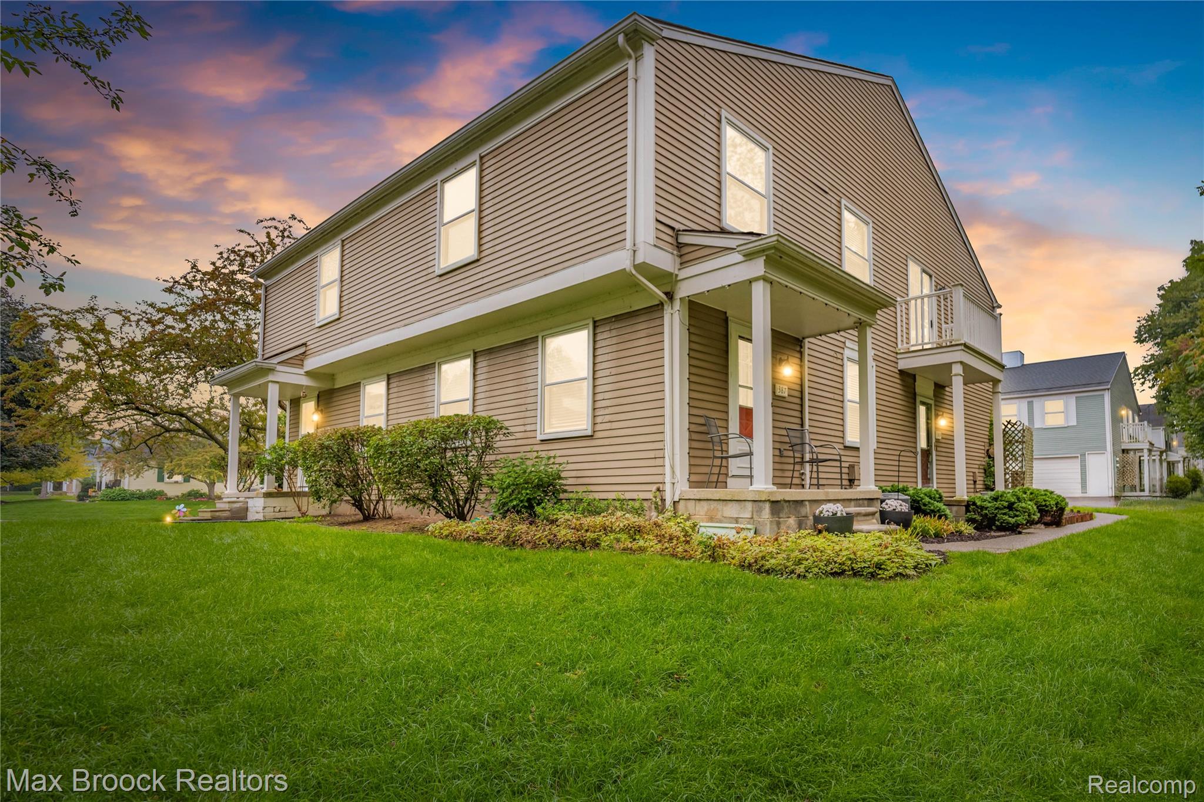
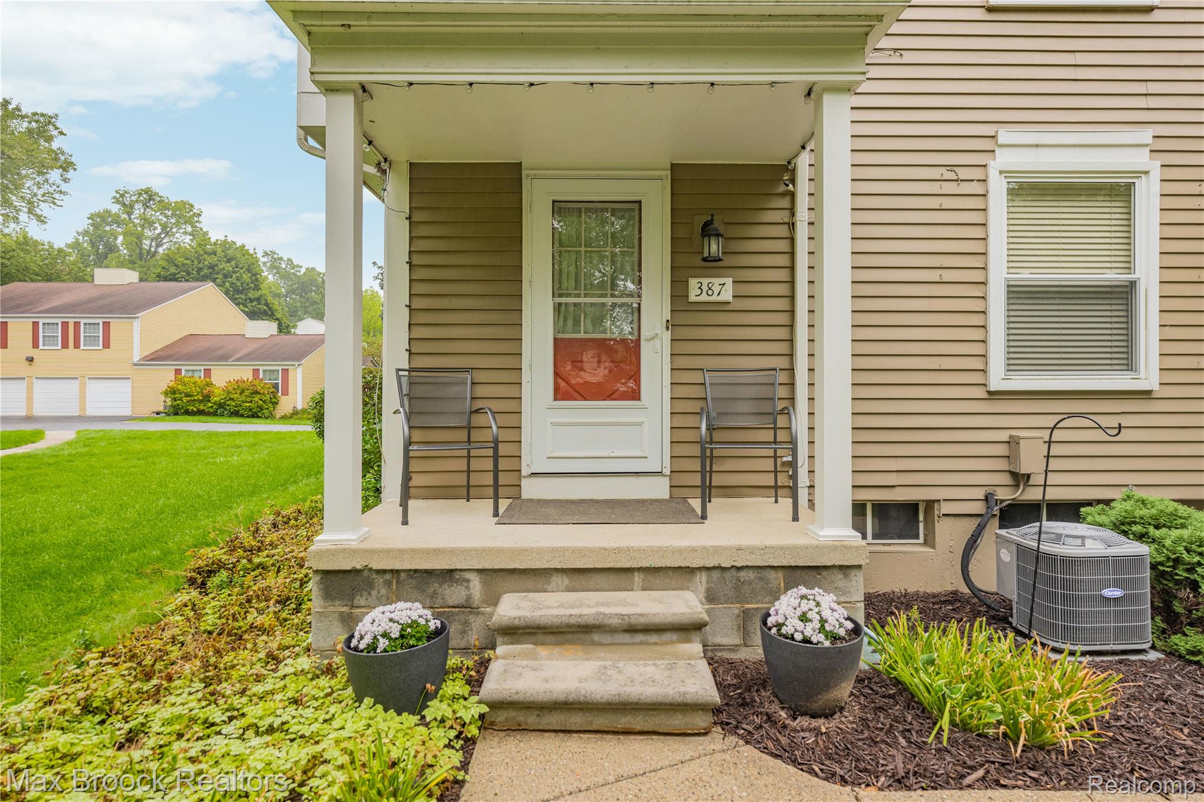
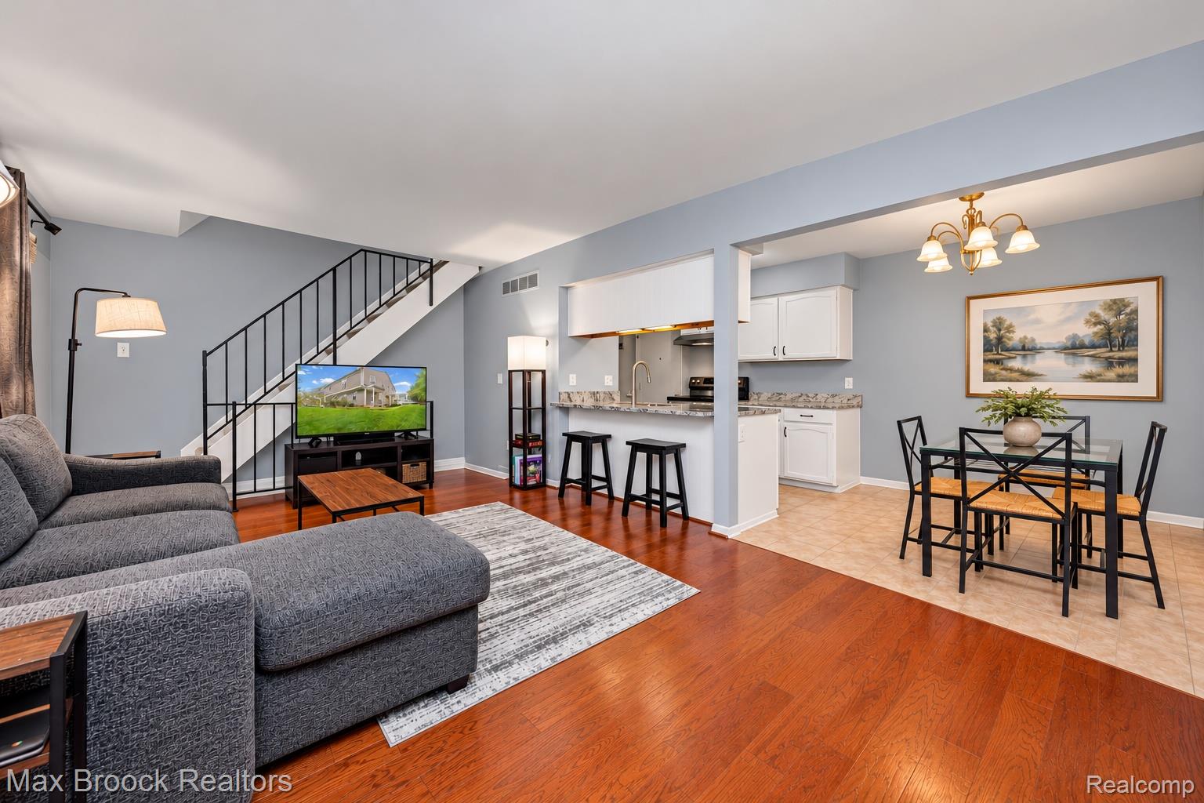
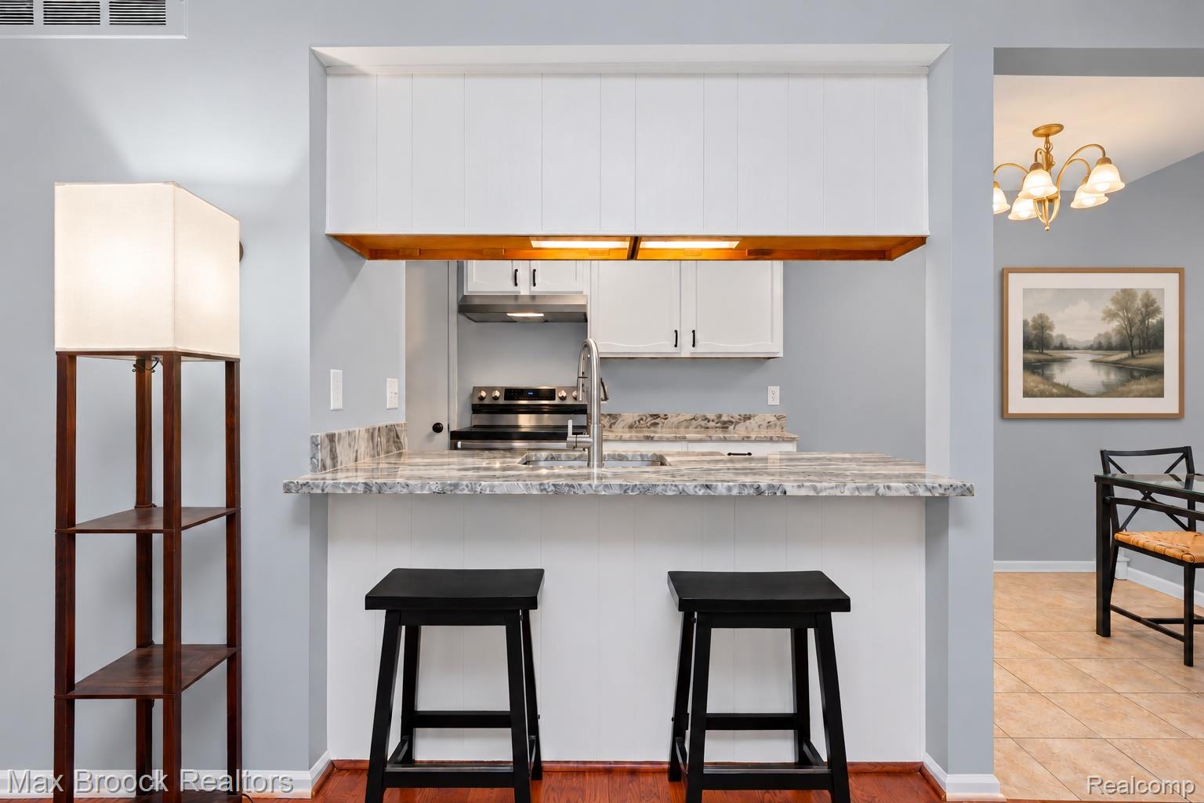
Location, updates, and move-in-ready living come together in this beautifully updated Walled Lake townhome! This 2-bedroom, 1.1-bath condo offers comfortable, low-maintenance living in a location that keeps you close to everything. The kitchen has been refreshed with granite countertops and brand-new 2026 appliances, including the refrigerator, range/oven, and dishwasher. Both bathrooms were beautifully updated in 2026, giving the home a fresh, modern feel. Additional improvements include a furnace and central air replaced within the last 10 years, along with a garage door opener and motor system replaced in 2017. One of the best features of this home is its location. Enjoy being just minutes from Walled Lake Beach, Twelve Oaks Mall, M-5, Costco, Target, Meijer, restaurants, fitness centers, shopping, and everyday conveniences. Whether you want to spend the day by the lake, bike around the area, grab dinner, or commute with ease, it’s all close by. With extensive recent updates, low-maintenance living, and a location that’s hard to beat, this Walled Lake condo is ready for its next owner. Move right in and start enjoying everything the area has to offer. Schedule your private showing today!
| 7 days ago | Listing updated with changes from the MLS | |
| 7 days ago | Listing first seen on site |

IDX provided courtesy of Realcomp II Ltd. via RealcompIILtd. Copyright © 2026 Realcomp II Ltd. Shareholders.
IDX information is provided exclusively for consumers' personal, non-commercial use and may not be used for any purpose other than to identify prospective properties consumers may be interested in purchasing and that the data is deemed reliable but not guaranteed accurate by the MLS.
Did you know? You can invite friends and family to your search. They can join your search, rate and discuss listings with you.