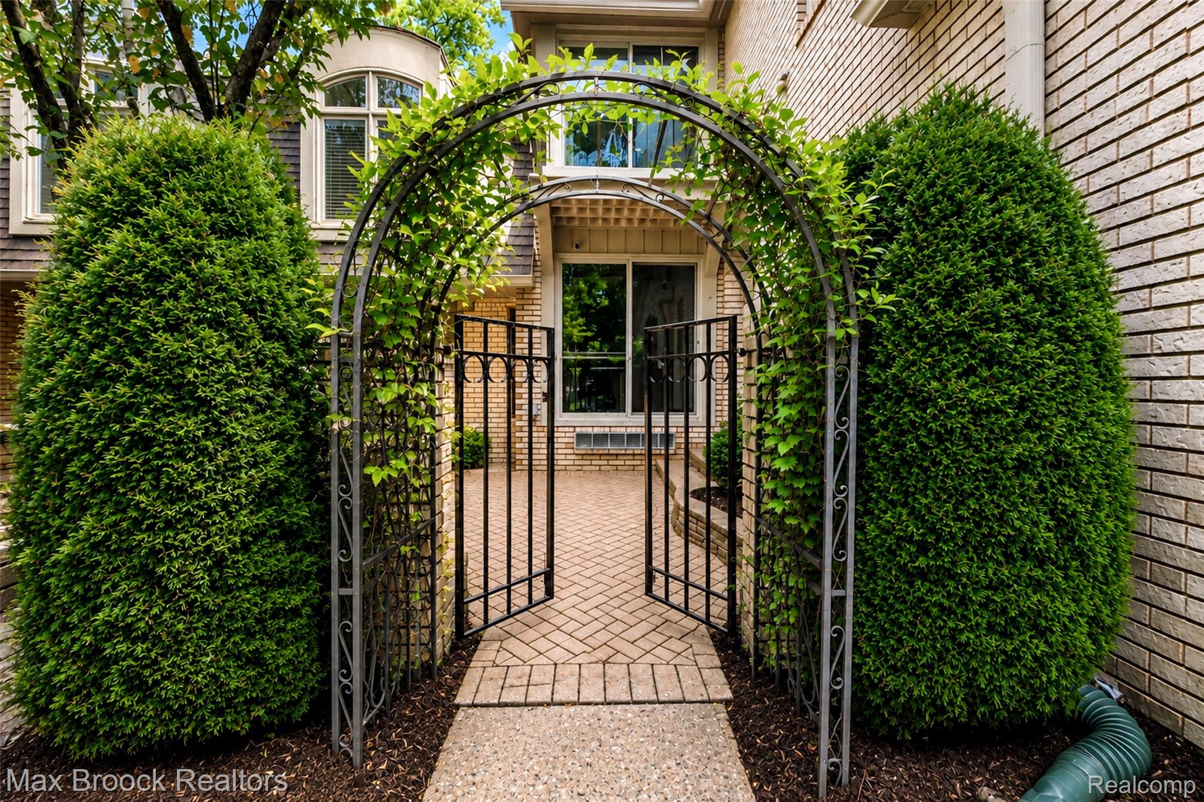
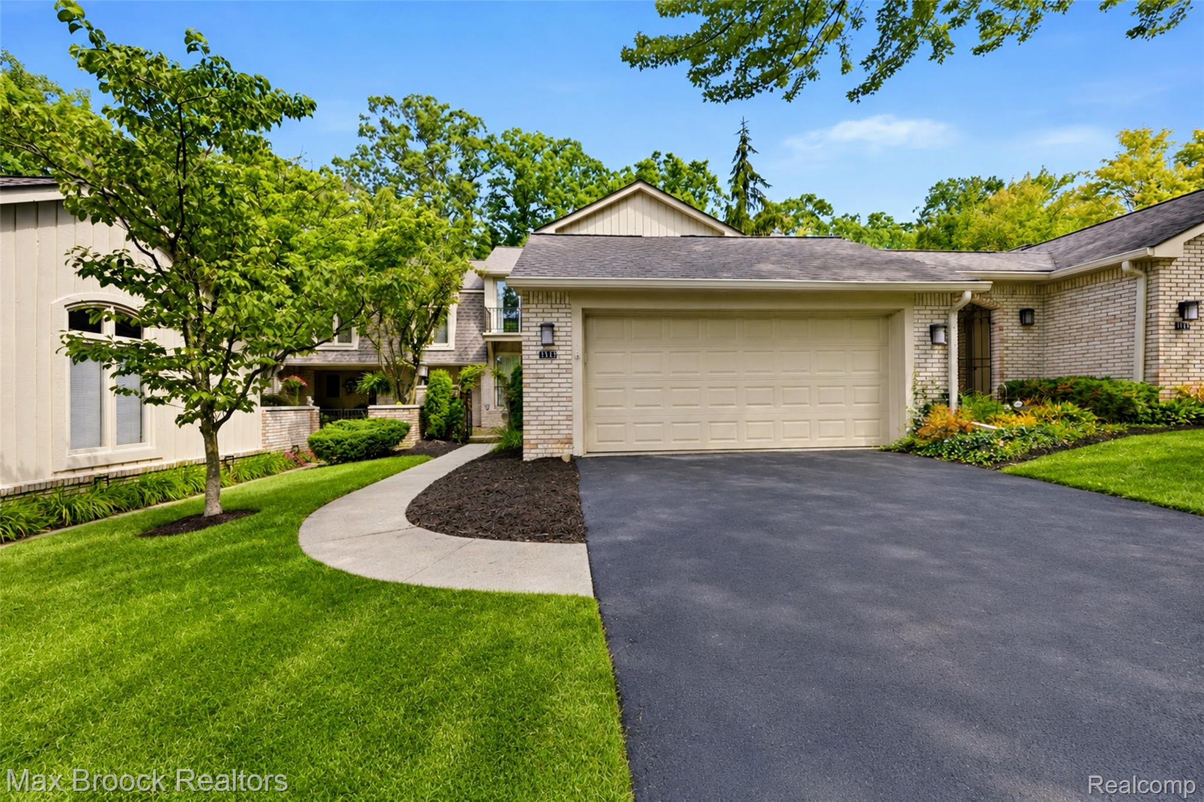
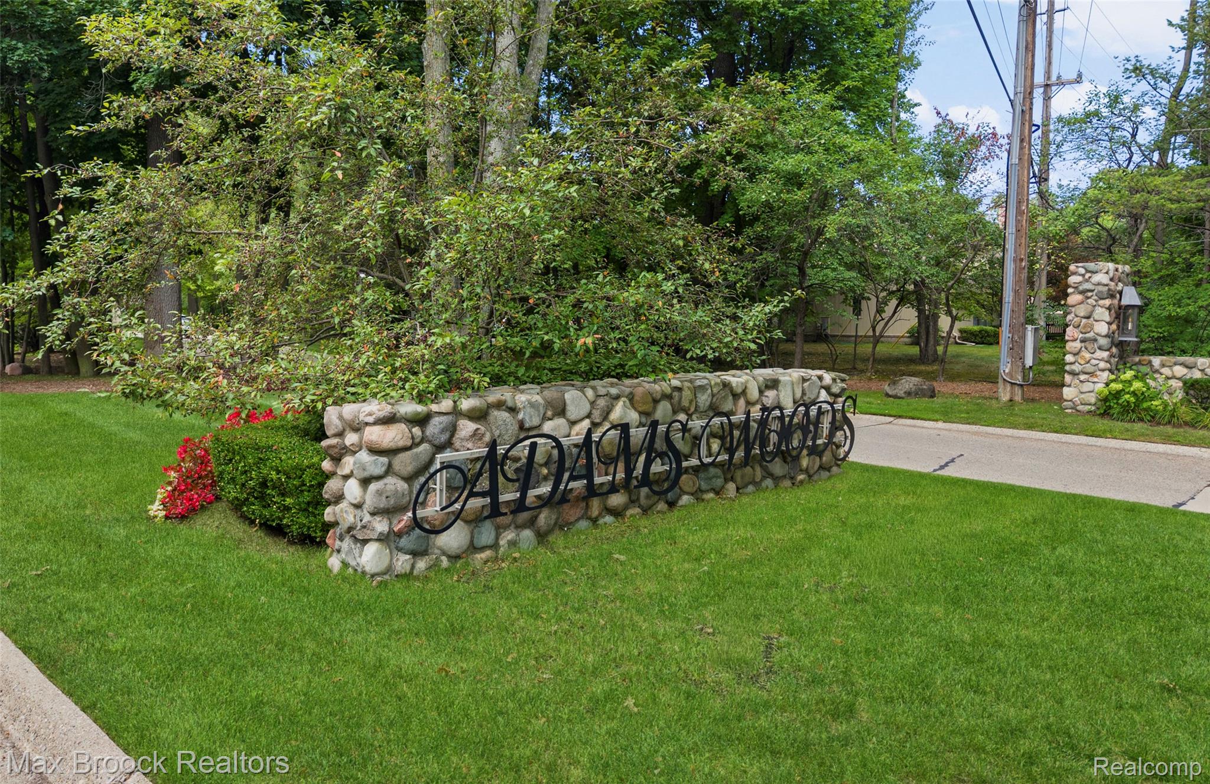
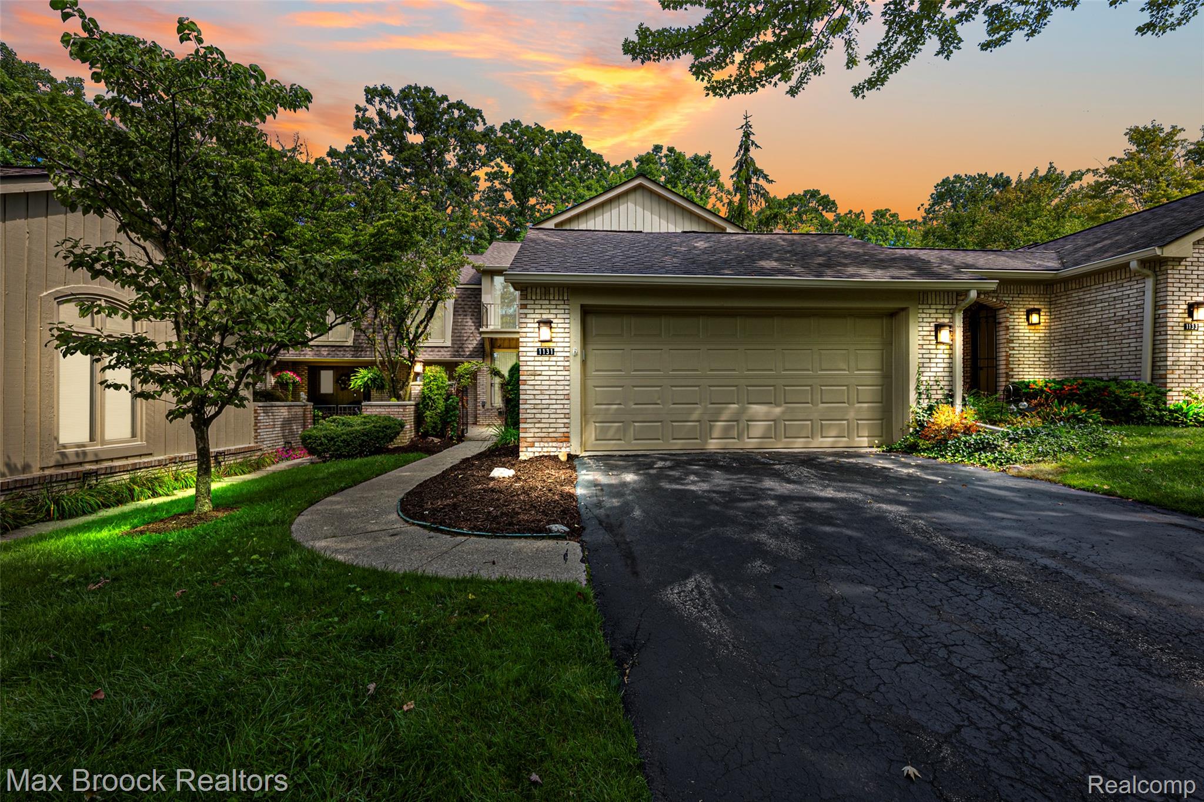
GREAT VALUE & WONDERFUL OPPORTUNITY! Spacious Pinecrest townhouse offers 2,072 sq ft, 3 bedrooms, 3.5 baths, attached garage with direct interior access, and first-floor laundry. Beautiful wooded setting with oversized deck. Features include dentil moldings, limestone and marble floors, granite and Corian counters, and an updated kitchen with high-gloss cabinetry, island, eating area, Sub-Zero refrigerator and Bosch stainless dishwasher. Three replacement door walls, many newer windows and abundant storage. Finished basement with third full bath. Association includes water in/out, building maintenance and insurance, snow removal to front door, lawn/landscaping, plus clubhouse, pool and tennis courts. Great opportunity to personalize and make it your own!
Listing Snapshot
Inside Area (SqFt)
2,772 sqft
HOA/Condo/Coop Fees
$611 monthly
Sq Ft Source
Public Records
Recent Activity
| a week ago | | Listing updated with changes from the MLS |
| a week ago | | Listing first seen on site |
General Features
Cross Street
North of Square Lake and West of Adams
Disclosures
Taxes Homestead Exempt
Parking
AttachedDirect Access
Pets
Cats OKDogs OKNumber LimitYes
Property Sub Type
Condominium
Special Circumstances
Standard
Style
ColonialTownhouseTraditional
Utilities
Cable AvailableUnderground Utilities
Interior Features
Appliances
RefrigeratorGas Water HeaterBuilt-In Gas RangeBuilt-In RefrigeratorDishwasherDisposalMicrowave
Basement
Walk-Out AccessDaylightFullInterior EntryPartially Finished
Cooling
Ceiling Fan(s)Central Air
Electric
Circuit Breakers
Fireplace Features
Living RoomMaster Bedroom
Heating
Forced AirNatural Gas
Laundry Features
Electric Dryer HookupGas Dryer HookupIn UnitLaundry RoomWasher Hookup
BathFull
Dimensions - 6 X 10Level - Second
BathLav
Dimensions - 4 X 6
Bedroom
Dimensions - 14 X 13Level - Second
BreakfastNookRoom
Dimensions - 13 X 8
Dining Room
Dimensions - 14 X 11
Family Room
Dimensions - 20 X 20Level - Basement
Kitchen
Dimensions - 10 X 13
Laundry
Dimensions - 6 X 8
Living Room
Dimensions - 20 X 15
Master Bathroom
Level - Second
Master Bedroom
Dimensions - 20 X 15Level - Second
Exterior Features
Construction Details
BrickCedar
Exterior
BalconyLightingPrivate EntranceTennis Court(s)
Patio And Porch
DeckPatioPorch
Pool Features
CommunityIn Ground
Road Frontage
Private Road
Community Features
Association Amenities
Maintenance Grounds
Association Fee Frequency
Monthly
Community Features
PoolClubhouseTennis Court(s)
MLS Area
Area02193BloomfieldTwp
School District
BloomfieldHills
Financing Terms Available
CashConventional
Building Access
GroundLevel
Schools
School DistrictBloomfieldHills
Listing courtesy of Max Broock, REALTORS®-Birmingham:
[email protected]

IDX provided courtesy of Realcomp II Ltd. via
RealcompIILtd. Copyright © 2026 Realcomp II Ltd. Shareholders.
IDX information is provided exclusively for consumers' personal, non-commercial use and may not be used for any purpose other than to identify prospective properties consumers may be interested in purchasing and that the data is deemed reliable but not guaranteed accurate by the MLS.
Source: Walkscore

Did you know? You can invite friends and family to your search. They can join your search, rate and discuss listings with you.