
2801 Ironton AvenueWaterford Charter Township, MI 48329
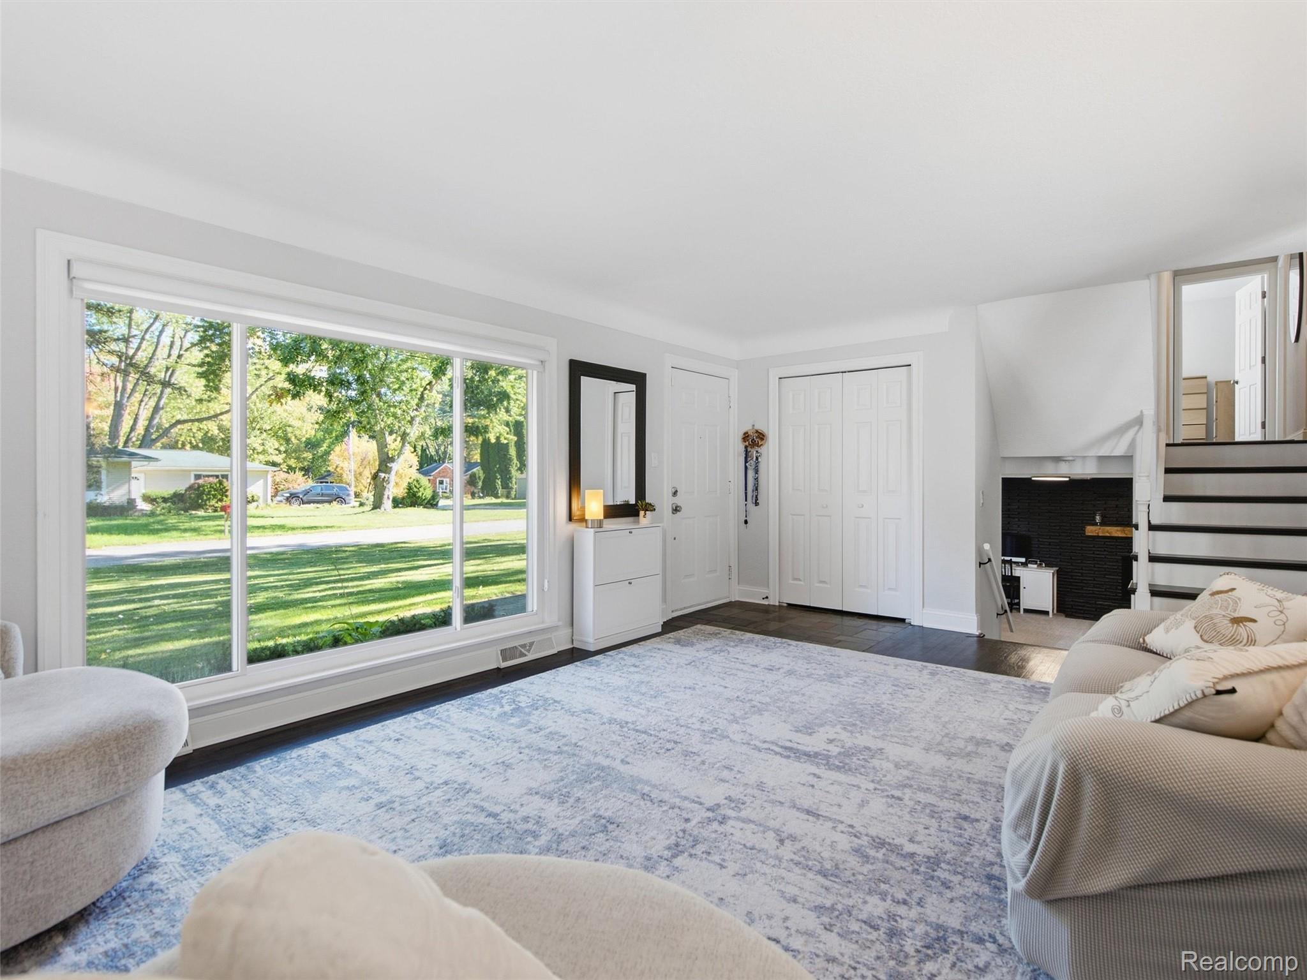
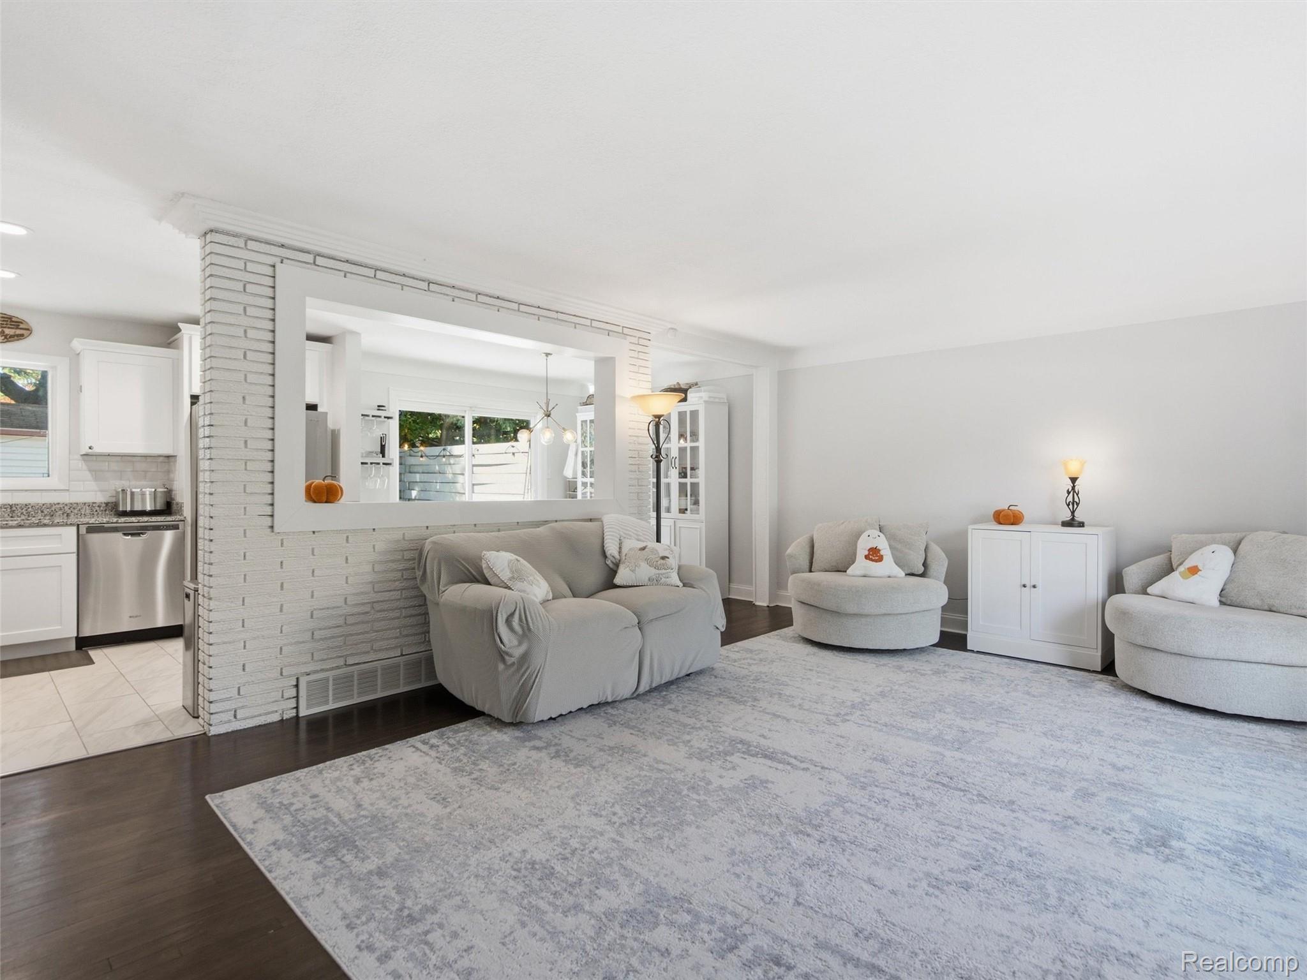
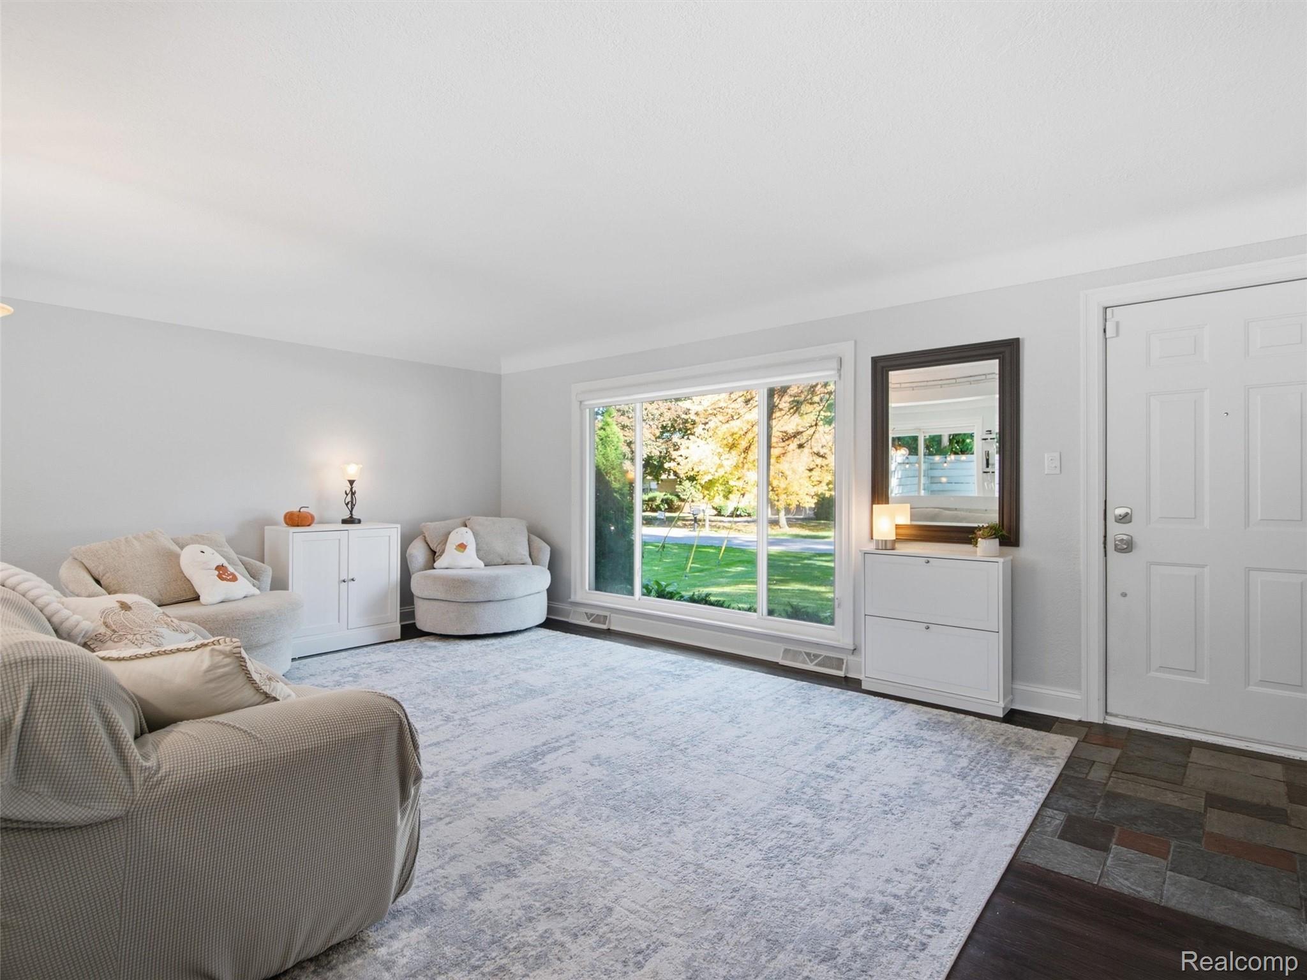

WELCOME HOME! Tucked on a corner lot with charming curb appeal, this updated 3-bedroom has over $10K in improvements since 2022. Just bring your furniture and settle in! The open-concept layout centers on the 2020 kitchen, with stainless steel appliances, granite counters and crisp white cabinetry. Sunlight pours through the large picture window and bay window, which overlook the corner bus stop. Hardwood floors run through the main level and stairs. Cozy up by the brick-faced log fireplace in the lower-level great room. Both baths were refreshed in 2022, and the three upper-level bedrooms were freshly painted. The dedicated office is ready for working from home, or make it a 4th bedroom or workout room. Major updates include a new roof (Fall 2024), 2020 furnace/AC and water heater, plus a fenced yard, osmosis water tank, water softener and insulation throughout. The two-car garage offers ample storage in the back and overhead for luggage and more, and the crawl space adds even more room for totes, holiday decorations, suitcases, you name it. Outside, enjoy the deck, swingset and shed. Lake privileges on All Sports Silver Lake, Upper Silver Lake and Loon Lake mean boating, fishing and lazy lake days. Golf course nearby. What are you waiting for?! ASSUMABLE VA LOAN AT 5.411% FOR THE RIGHT QUALIFIED BUYER!
| 4 days ago | Status changed to Active Under Contract | |
| 4 days ago | Listing updated with changes from the MLS | |
| a week ago | Listing first seen on site |

IDX provided courtesy of Realcomp II Ltd. via RealcompIILtd. Copyright © 2026 Realcomp II Ltd. Shareholders.
IDX information is provided exclusively for consumers' personal, non-commercial use and may not be used for any purpose other than to identify prospective properties consumers may be interested in purchasing and that the data is deemed reliable but not guaranteed accurate by the MLS.
Did you know? You can invite friends and family to your search. They can join your search, rate and discuss listings with you.