Save
Ask
Tour
Hide
Share
$999,999
6 Days On Site

18777 Stonewater Boulevard
Northville Township, MI 48168

Single Family Residence|Coming Soon
4
Beds
4
Total Baths
4
Full Baths
5,582
SqFt
$179
/SqFt
2005
Built
Subdivision:
STONEWATER SUB 1
County:
Wayne
Upcoming Open Houses
Sat, Oct 24, 1:00 PM - 3:30 PM
18777 Stonewater Boulevard18777 Stonewater Boulevard18777 Stonewater Boulevard18777 Stonewater Boulevard
Save
Ask
Tour
Hide
Share

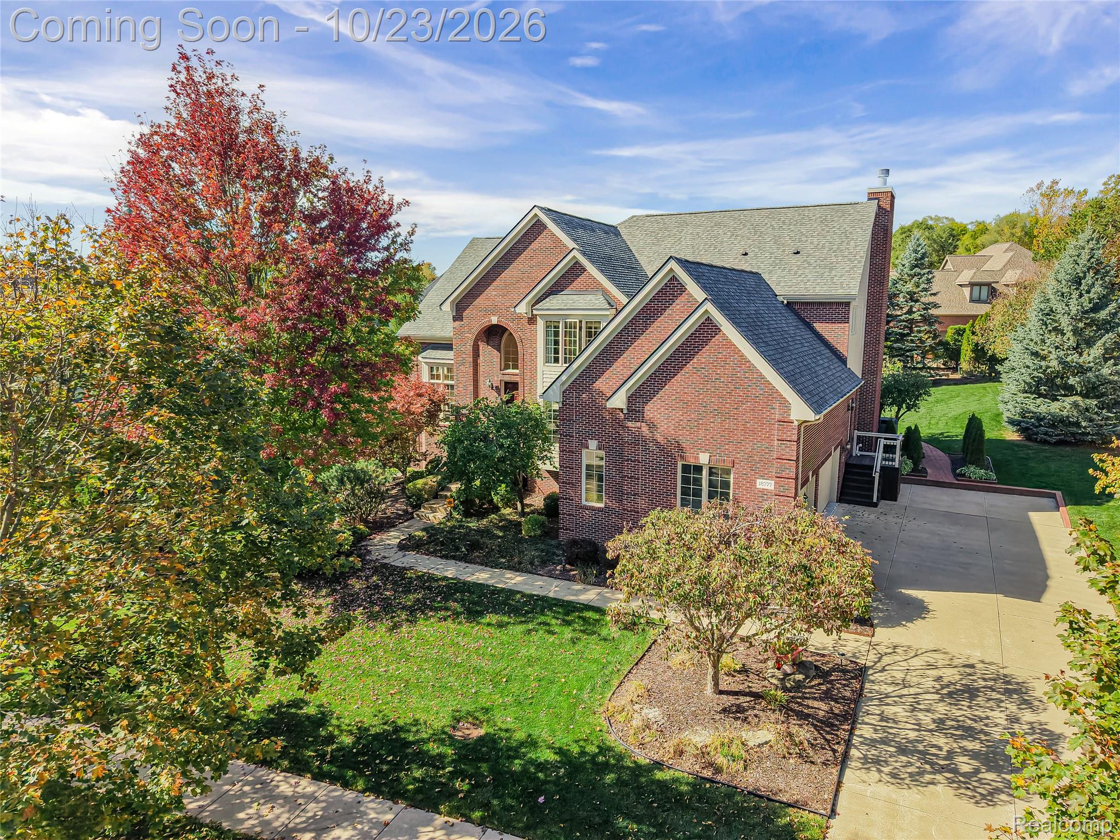
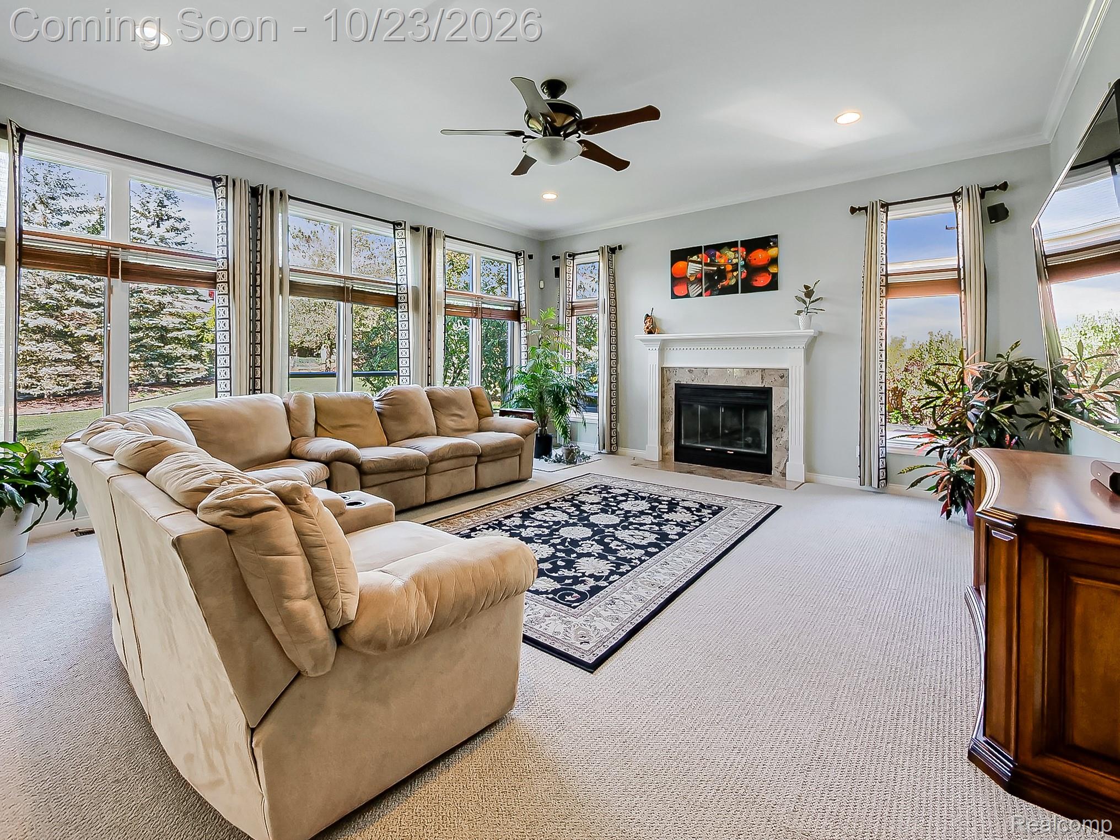
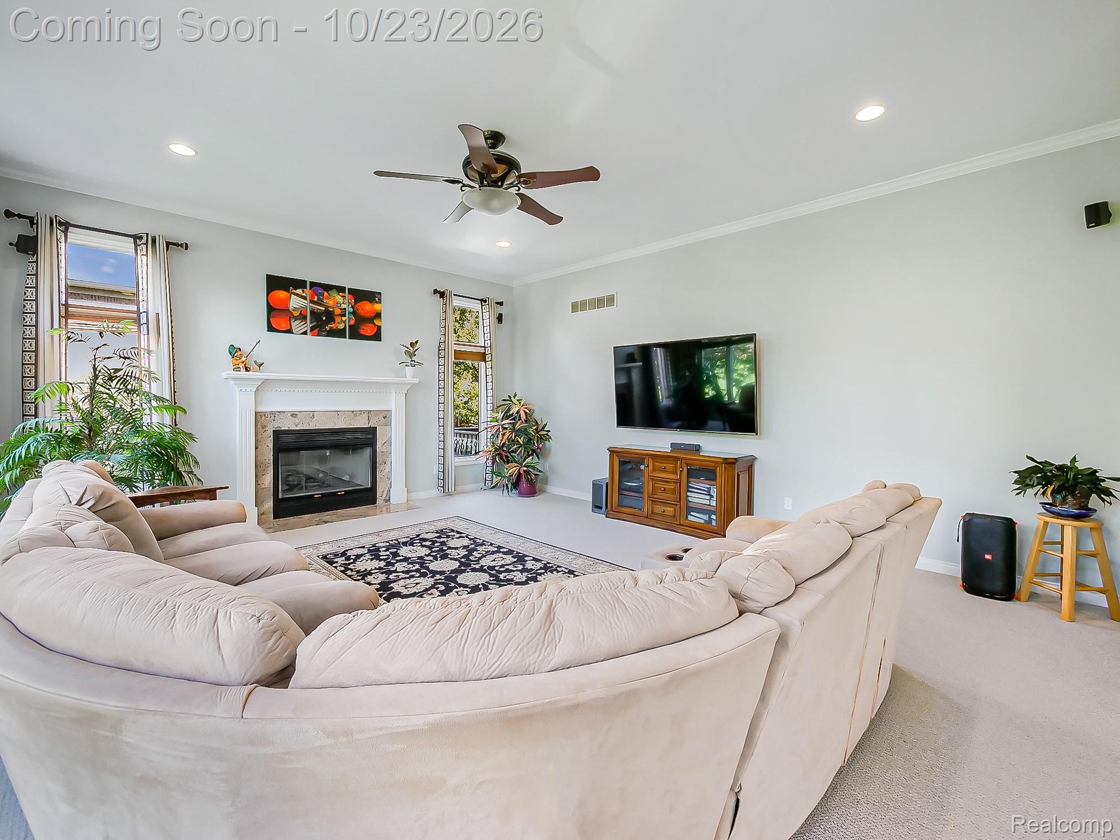
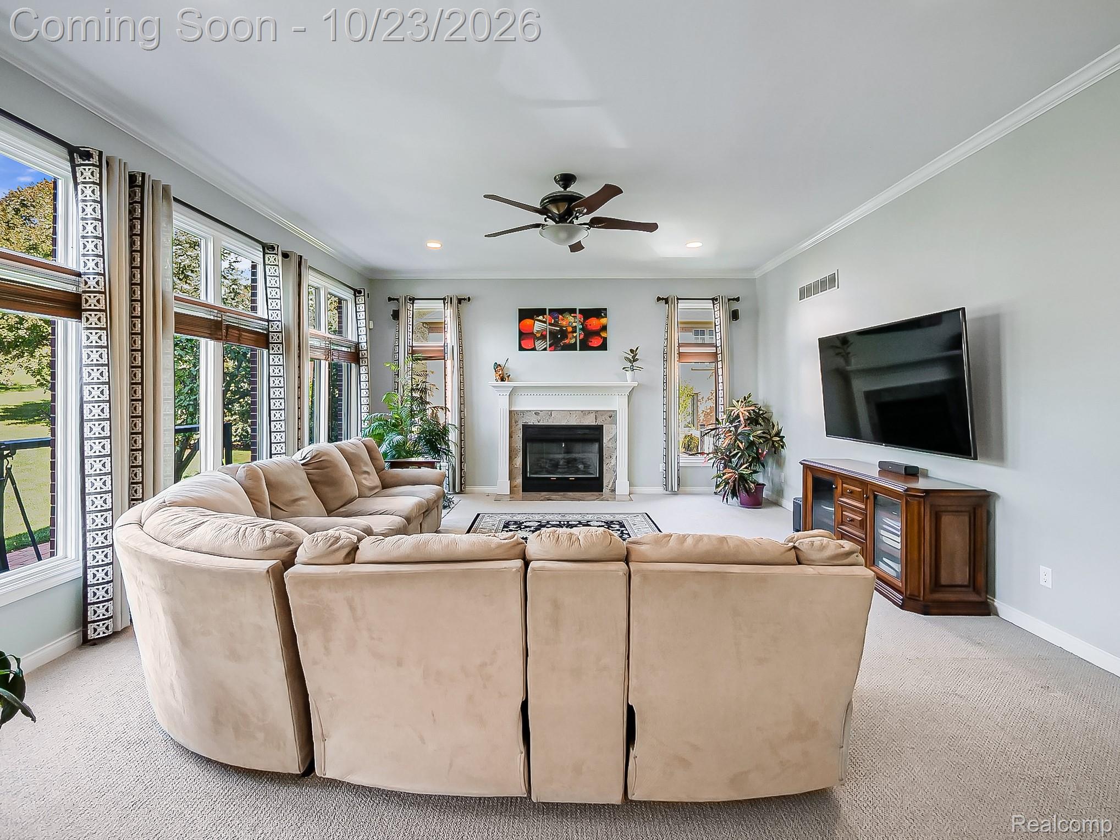
Located in the sought-after Stonewater subdivision within the Northville school district, this impressive colonial offers four bedrooms, four full baths, and over 5,500 square feet of finished living space. Double entry doors open to a dramatic two-story foyer with a sweeping staircase, leading to a great room with floor-to-ceiling windows and a fireplace, formal dining room, private office, and vaulted sitting room with bay windows. The kitchen features custom wood cabinetry, a stone-topped breakfast bar, and a dining area with deck access. Upstairs, the primary suite offers a spacious bath with dual vanities, a jetted soaking tub, and glass-enclosed shower. The finished daylight lower level is ideal for entertaining, with a game room, wet bar, wine storage, beverage cooler, electric fireplace, and full bath. Outside, a tiered deck leads to a stamped concrete patio surrounded by mature evergreens on over 0.4 acres. A three-car side-entry garage completes this spacious home in one of Northville Township’s desirable community settings. Schedule your private showing today!

Save
Ask
Tour
Hide
Share
Listing Snapshot
Price 
$999,999
Days On Site 
6 Days
Bedrooms 
4
Inside Area (SqFt) 
5,582 sqft
Total Baths 
4
Full Baths 
4
Partial Baths 
N/A
Lot Size 
0.42 Acres
Year Built 
2005
MLS Number 
20261083311
Status 
Coming Soon
Property Tax 
$12,140
HOA/Condo/Coop Fees 
$166.67 monthly
Sq Ft Source 
Public Records
Friends & Family
Recent Activity
yesterdayStatus changed to Coming Soon
yesterdayListing updated with changes from the MLS
7 days agoListing first seen on site
General Features
Acres 
0.42
Cross Street 
S of 7 MILE RD/W of BECK RD
Disclosures 
No Restrictions, Taxes Homestead Exempt
Garage 
Yes
Garage Spaces 
3
Levels 
Two
Parking 
AttachedDirect AccessGarage Door OpenerGarage Faces Side
Property Sub Type 
Single Family Residence
Security 
Security System OwnedSmoke Detector(s)
Sewer 
Public Sewer
Special Circumstances 
Standard
SqFt Above 
3782
SqFt Below 
1800
Style 
Colonial
Water Source 
Public
Interior Features
Appliances 
Gas Water HeaterBuilt-In Gas RangeBar FridgeDisposalDouble OvenDryerFree-Standing RefrigeratorGas CooktopMicrowaveRange HoodVented Exhaust FanWasher
Basement 
Walk-Out AccessDaylightFinishedSump Pump
Cooling 
Ceiling Fan(s)Central Air
Electric 
Circuit Breakers
Heating 
Exhaust FanForced AirNatural Gas
Laundry Features 
Electric Dryer HookupGas Dryer HookupWasher Hookup
BathFull 
Dimensions - 6 X 10Level - Basement
Bedroom 
Dimensions - 12 X 11Level - Second
Dining Room 
Dimensions - 13 X 17
Kitchen 
Dimensions - 12 X 18
Laundry 
Dimensions - 10 X 6
Library 
Dimensions - 12 X 14
Living Room 
Dimensions - 21 X 18
Master Bathroom 
Dimensions - 16 X 11Level - Second
Master Bedroom 
Dimensions - 27 X 16Level - Second
Save
Ask
Tour
Hide
Share
Exterior Features
Construction Details 
BrickWood Siding
Fencing 
Back YardFront Yard
Patio And Porch 
DeckEnclosed
Pool Features 
None
Roof 
Asphalt
Community Features
Association Fee 
$2000.0
Association Fee Frequency 
Annually
MLS Area 
Area05011NorthvilleTwp
School District 
Northville
Financing Terms Available 
CashConventional
Building Access 
GroundLevelwSteps
Roads 
Paved
Schools
School District
Northville
Elementary School
Unknown
Middle School
Unknown
High School
Unknown
Listing courtesy of EXP Z Real Estate: [email protected]


IDX provided courtesy of Realcomp II Ltd. via RealcompIILtd. Copyright © 2026 Realcomp II Ltd. Shareholders.

IDX information is provided exclusively for consumers' personal, non-commercial use and may not be used for any purpose other than to identify prospective properties consumers may be interested in purchasing and that the data is deemed reliable but not guaranteed accurate by the MLS.

Neighborhood & Commute
Source: Walkscore
Save
Ask
Tour
Hide
Share