
Save
Ask
Tour
Hide
$605,000
7 Days On Site
327 Saint Lawrence BoulevardNorthville City, MI 48168
Condominium|Pending
3
Beds
4
Total Baths
3
Full Baths
1
Partial Bath
3,141
SqFt
$193
/SqFt
1991
Built
Subdivision:
WAYNE COUNTY CONDO SUB PLAN 241
County:
Wayne
Save
Ask
Tour
Hide
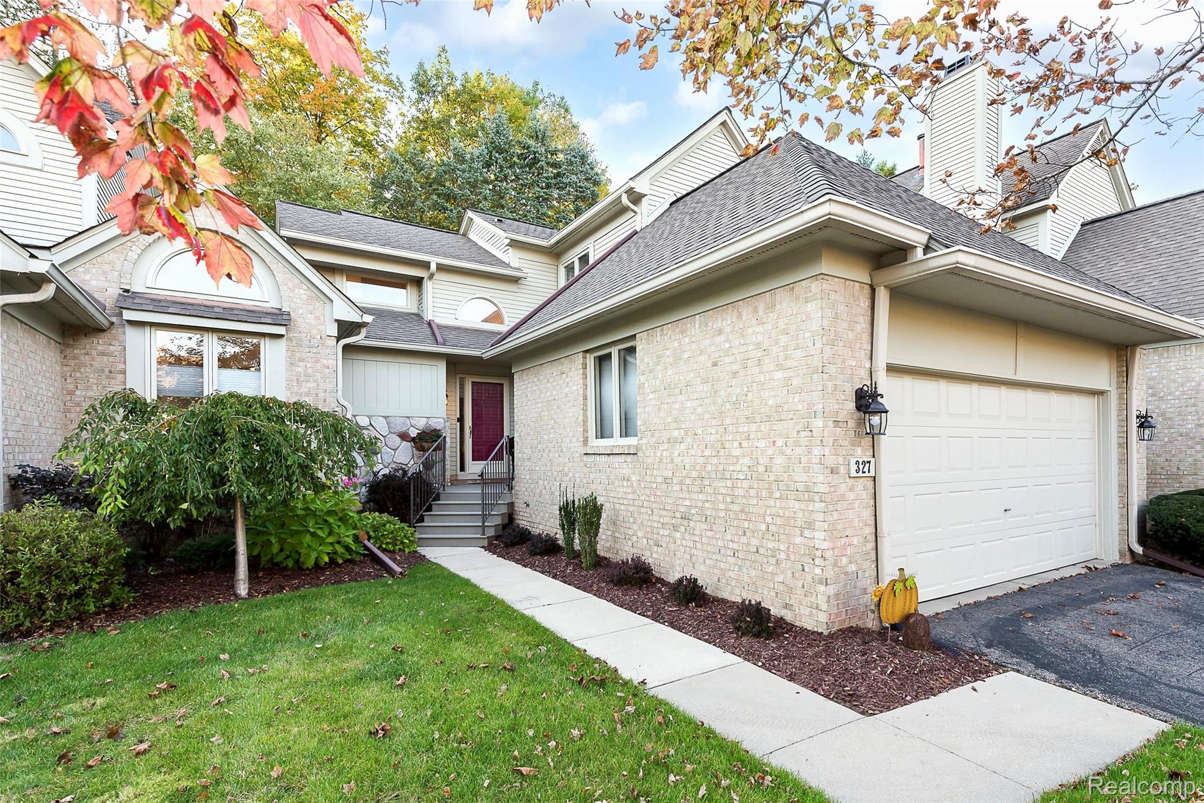
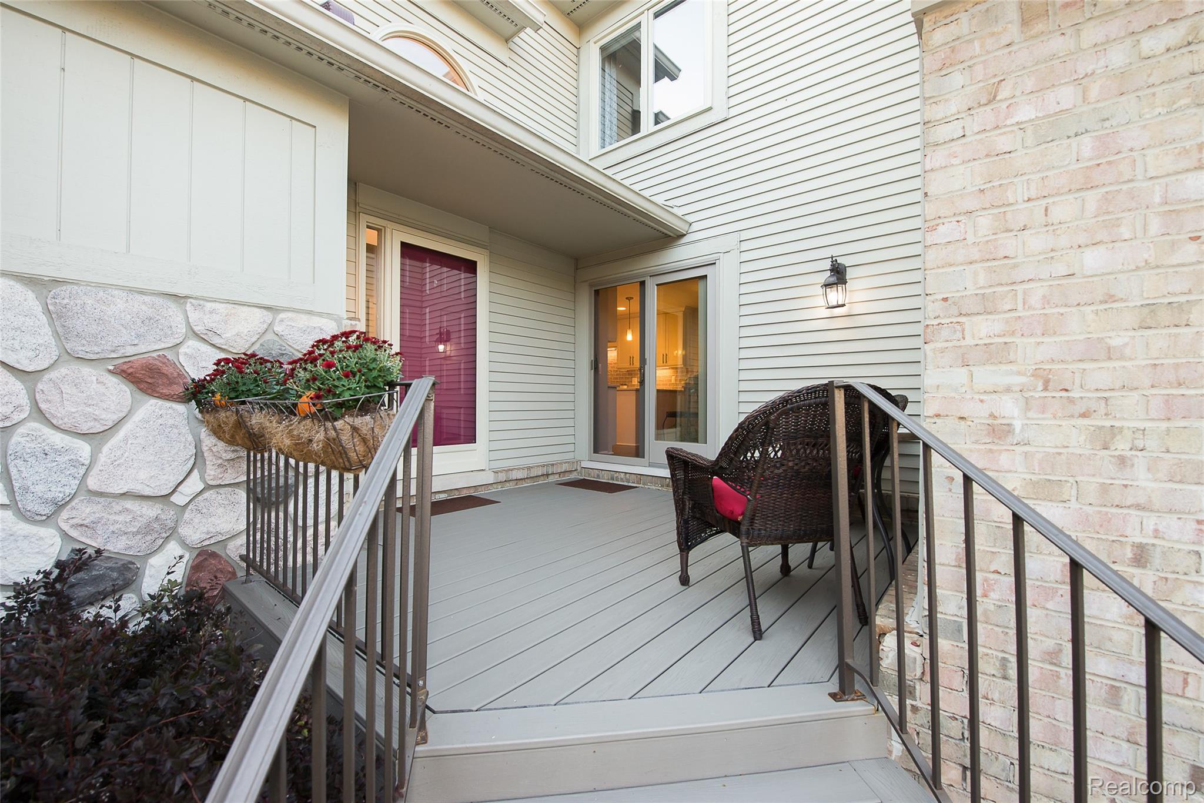
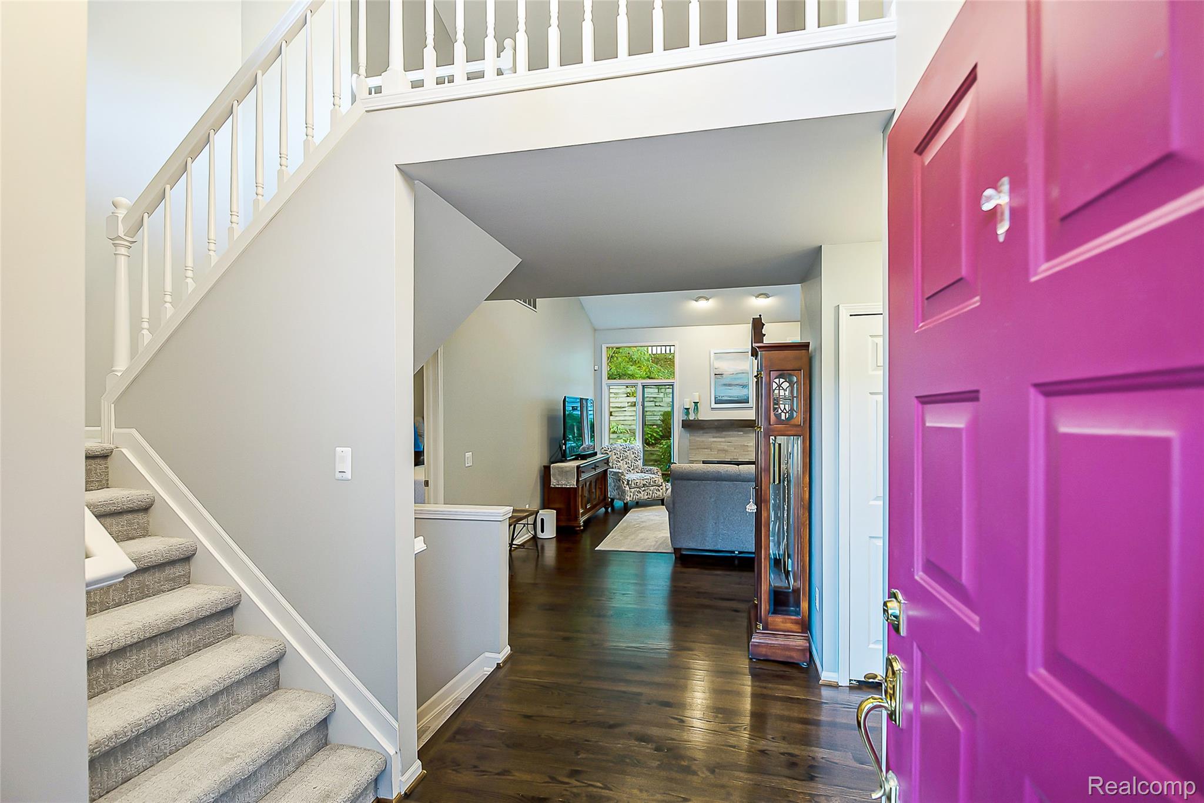
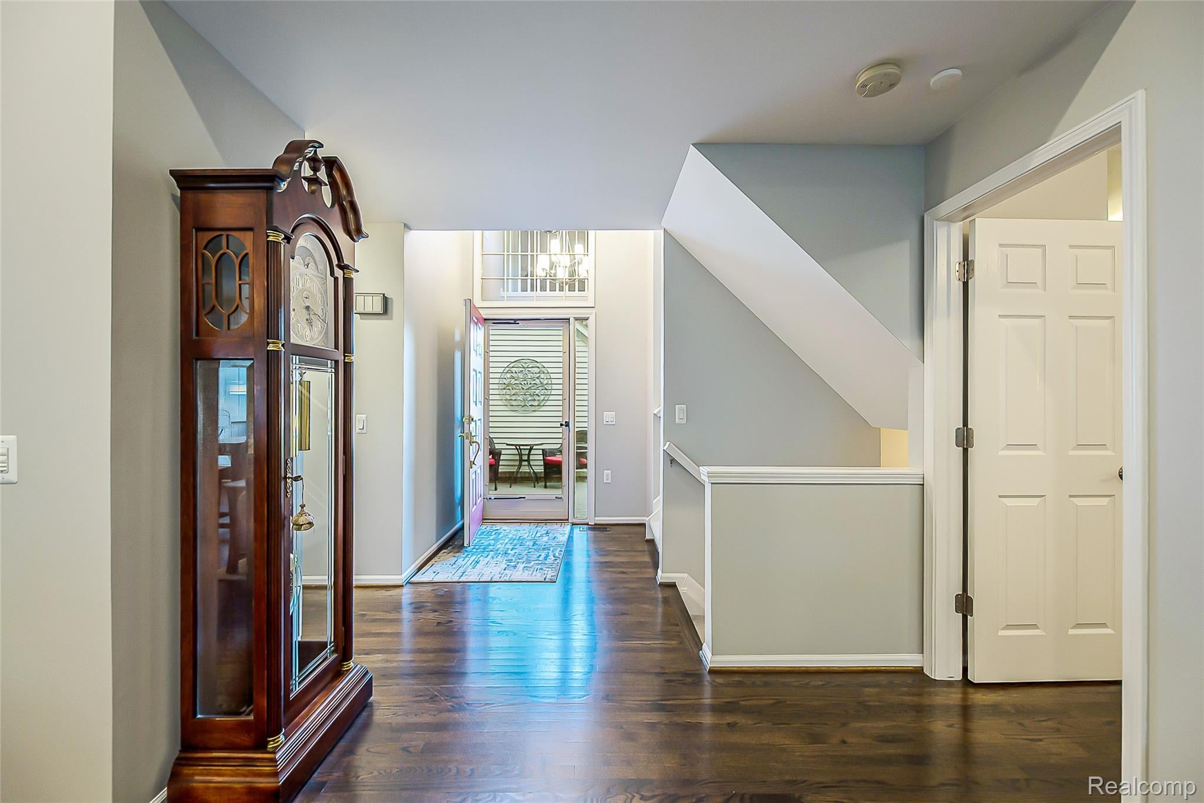
Updated Condo w 1st Floor Primary in St Lawrence Estates! Composite Front Porch welcomes you from the start. Wood Floors throughout most of first level. Open and Airy layout. Kitchen remodeled in 2019 w new appliances. Gas Fireplace refaced in Family Room. Spacious Primary Bedroom with great view of the woods. Bright Primary Bathroom completely remodeled in 2019. Upstairs offers 2 Bedrooms that share a Full Bath. Carpet replaced in 2024. The finished Basement offers a kitchen area with a refrigerator & sink. Around the corner is a full bath with a walk-shower. Additional unfinished areas available for storage. Newer Furnace & A/C, Windows & Doorwall. Additional updates shown in Features Sheet for download with disclosures.
Save
Ask
Tour
Hide
Listing Snapshot
Price
$605,000
Days On Site
7 Days
Bedrooms
3
Inside Area (SqFt)
3,141 sqft
Total Baths
4
Full Baths
3
Partial Baths
1
Lot Size
N/A
Year Built
1991
MLS Number
20261083203
Status
Pending
Property Tax
$8,658.26
HOA/Condo/Coop Fees
$510 monthly
Sq Ft Source
Public Records
Friends & Family
Recent Activity
| 3 days ago | Status changed to Pending | |
| 3 days ago | Listing updated with changes from the MLS | |
| 6 days ago | Price changed to $605,000 | |
| a week ago | Listing first seen on site |
General Features
Attached Garage
Yes
Cross Street
Seven Mile & Sheldon Rd
Disclosures
Taxes Homestead Exempt
Garage
Yes
Garage Spaces
2
Levels
One and One Half
Parking
Attached
Pets
Number LimitYes
Property Sub Type
Condominium
Sewer
Public Sewer
Special Circumstances
Standard
SqFt Above
1946
SqFt Below
1195
Style
CapeCod
Water Source
Public
Interior Features
Appliances
Gas Water HeaterDishwasherDisposalDryerFree-Standing Gas RangeFree-Standing RefrigeratorHumidifierMicrowaveWasher
Basement
Finished
Cooling
Ceiling Fan(s)Central Air
Fireplace
Yes
Fireplace Features
Family RoomGas
Heating
Forced AirNatural Gas
BathFull
Dimensions - 8 X 7Level - Second
BathLav
Dimensions - 5 X 5
Bedroom
Dimensions - 12 X 10Level - Second
BreakfastNookRoom
Dimensions - 11 X 8
Dining Room
Dimensions - 13 X 10
Family Room
Dimensions - 16 X 16
Kitchen
Dimensions - 12 X 11
Laundry
Dimensions - 10 X 5
Master Bathroom
Dimensions - 14 X 9
Master Bedroom
Dimensions - 17 X 13
Save
Ask
Tour
Hide
Exterior Features
Construction Details
BrickVinyl Siding
Patio And Porch
DeckPorch
Roof
Asphalt
Community Features
Association Fee
$510.0
Association Fee Frequency
Monthly
MLS Area
Area05010NorthvilleWayneCounty
School District
Northville
Financing Terms Available
CashConventional
Building Access
GroundLevelwSteps
Roads
Paved
Schools
School District
Northville
Elementary School
Unknown
Middle School
Unknown
High School
Unknown
Listing courtesy of Remerica Hometown One: [email protected]

IDX provided courtesy of Realcomp II Ltd. via RealcompIILtd. Copyright © 2026 Realcomp II Ltd. Shareholders.
IDX information is provided exclusively for consumers' personal, non-commercial use and may not be used for any purpose other than to identify prospective properties consumers may be interested in purchasing and that the data is deemed reliable but not guaranteed accurate by the MLS.
Neighborhood & Commute
Source: Walkscore
Save
Ask
Tour
Hide
Did you know? You can invite friends and family to your search. They can join your search, rate and discuss listings with you.