
30074 Turtle Creek CircleLyon Charter Township, MI 48165
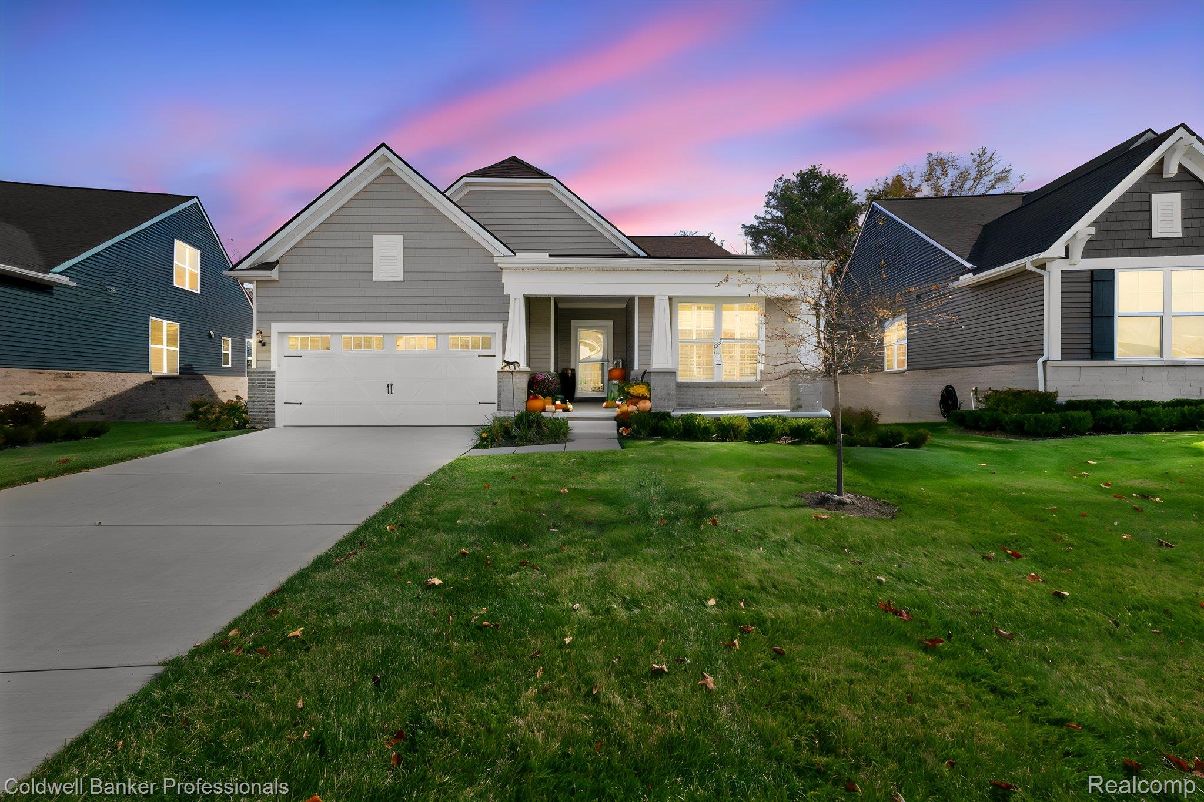
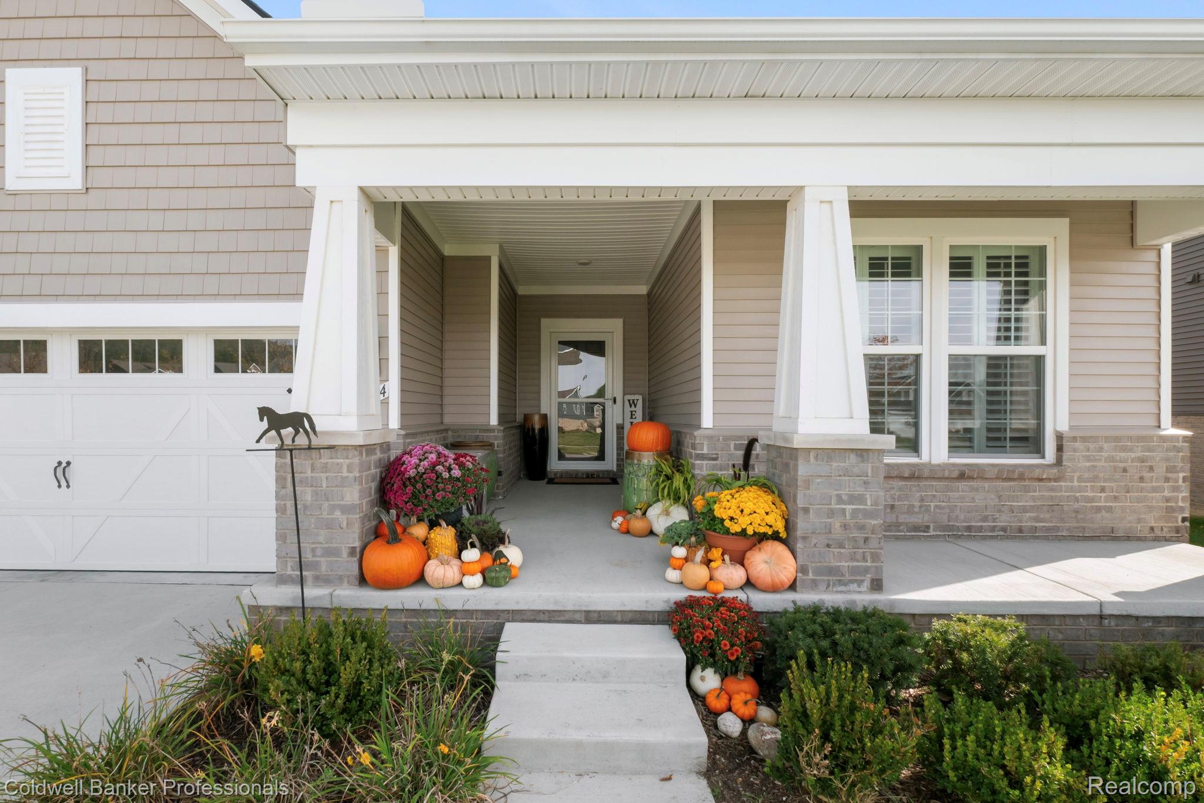
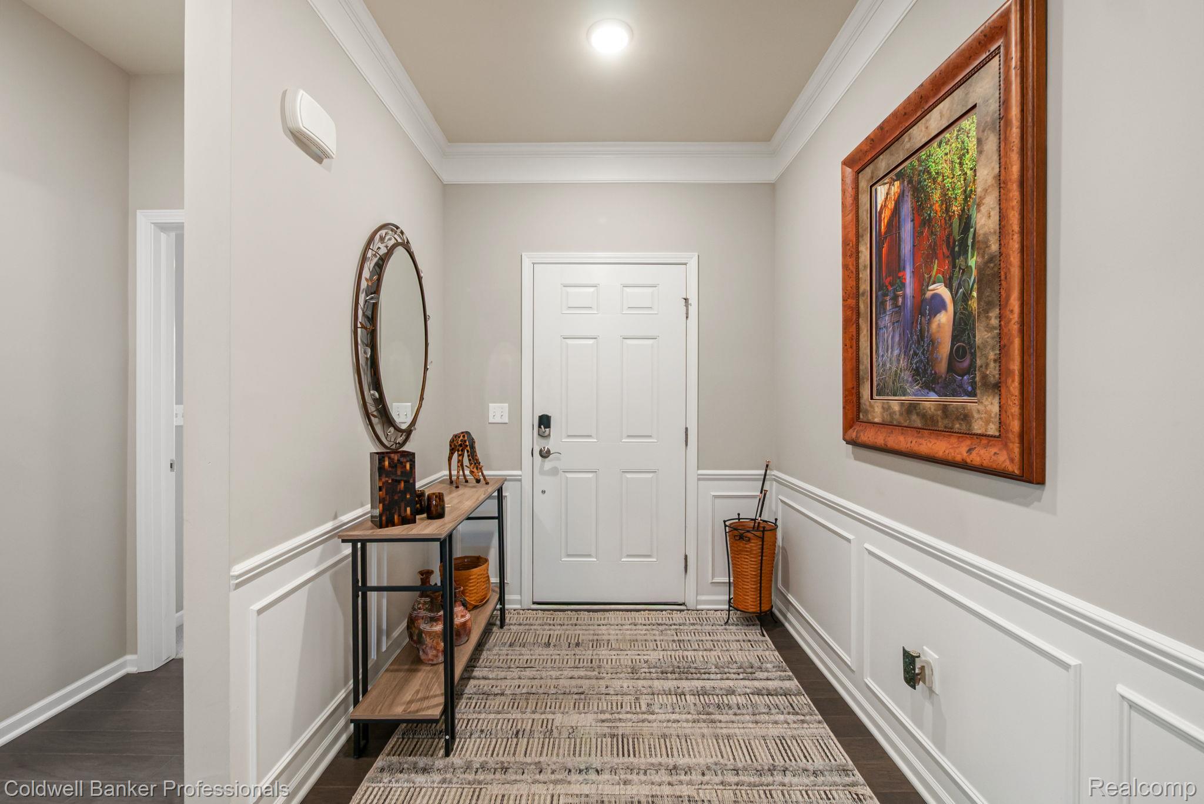
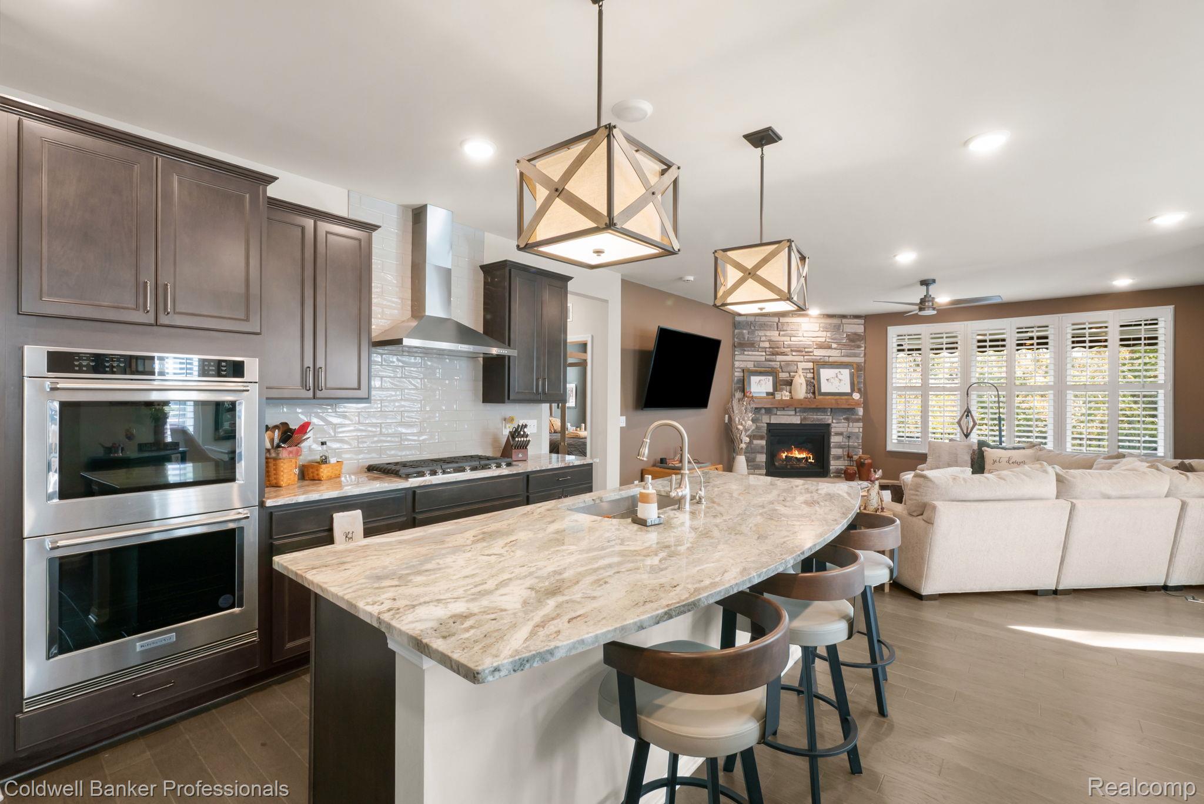
THIS IS THE ONE YOU’VE BEEN WAITING FOR! The Bedrock, largest model offering over 1,900 sq. ft., is in pristine condition with pride of ownership evident throughout and no expense spared. Set on a gorgeous premium wooded lot overlooking protected wetlands, this lovely home offers a special setting with a view that will never be obstructed by future development. The thoughtfully- designed open floor plan strikes the perfect balance between openness and distinct, well-defined living spaces in warm neutrals. Imagine cooking in this stunning custom kitchen, the heart of the home, featuring an oversized island with seating for three, striking on-trend granite counters, rich walnut-stained cabinetry, and high-end KitchenAid appliances. A designated dining area offers convenient access to the elevated “Resolve” deck, creating a seamless indoor-outdoor connection with plenty of room for guests to spill outside and enjoy the beautiful natural surroundings, while the adjoining Great Room features an inviting seating area anchored by a stacked-stone gas fireplace. A versatile library/office can easily be converted to a third bedroom, offering flexibility to suit your needs, while the primary suite is enhanced by an elegant tray ceiling and full box window overlooking the peaceful wooded yard - paired with sunrises-creating a tranquil, private retreat. Additional upgrades include custom Plantation shutters throughout, full daylight basement, retractable backyard awning with integrated lighting, EV charger and an invisible fence. Situated in a vibrant, growing area, this home offers an exceptional location, minutes from I-96, an array of wonderful restaurants, parks, shopping, and A-rated schools. This is truly a special home not to be missed!
| 6 days ago | Status changed to Active | |
| 6 days ago | Listing updated with changes from the MLS | |
| a week ago | Listing first seen on site |

IDX provided courtesy of Realcomp II Ltd. via RealcompIILtd. Copyright © 2026 Realcomp II Ltd. Shareholders.
IDX information is provided exclusively for consumers' personal, non-commercial use and may not be used for any purpose other than to identify prospective properties consumers may be interested in purchasing and that the data is deemed reliable but not guaranteed accurate by the MLS.
Did you know? You can invite friends and family to your search. They can join your search, rate and discuss listings with you.