The price of this Condo has just been reduced, creating an even better opportunity for its next owner. If this home has been on your radar, now is the perfect time to take another look. Don't miss your chance to see everything this property has to offer.
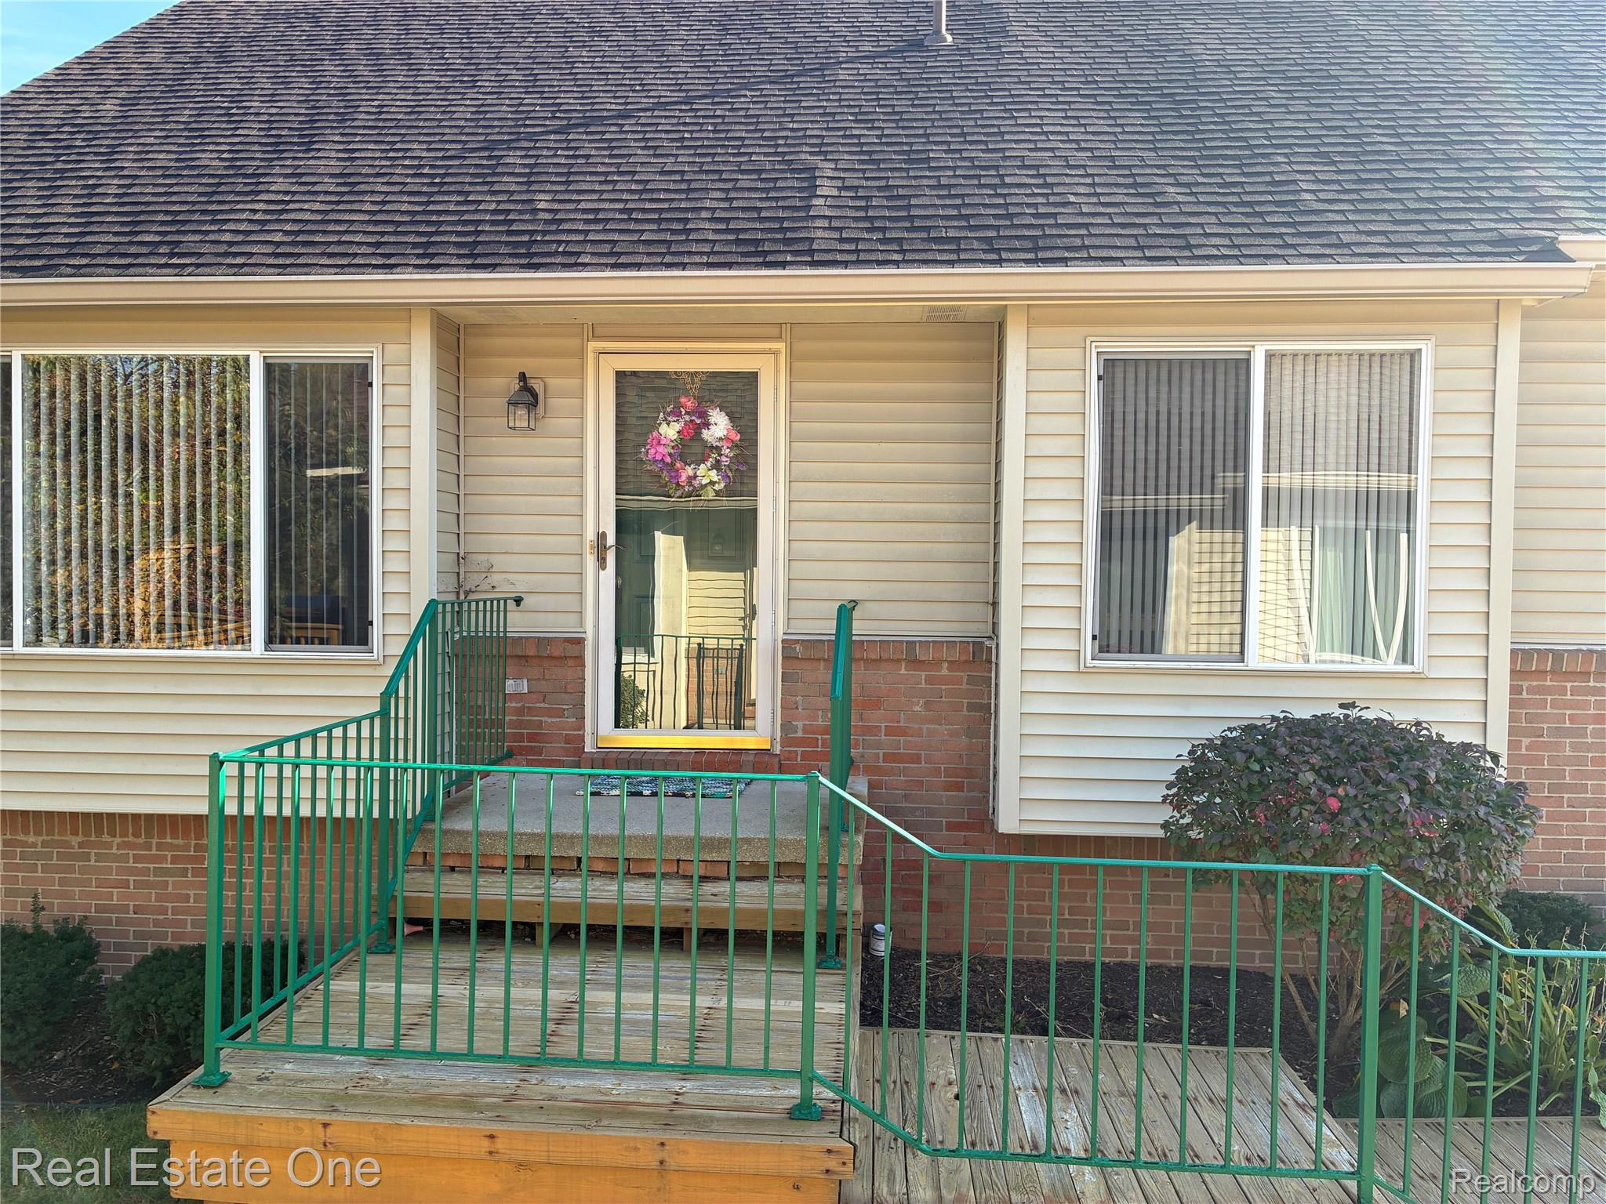
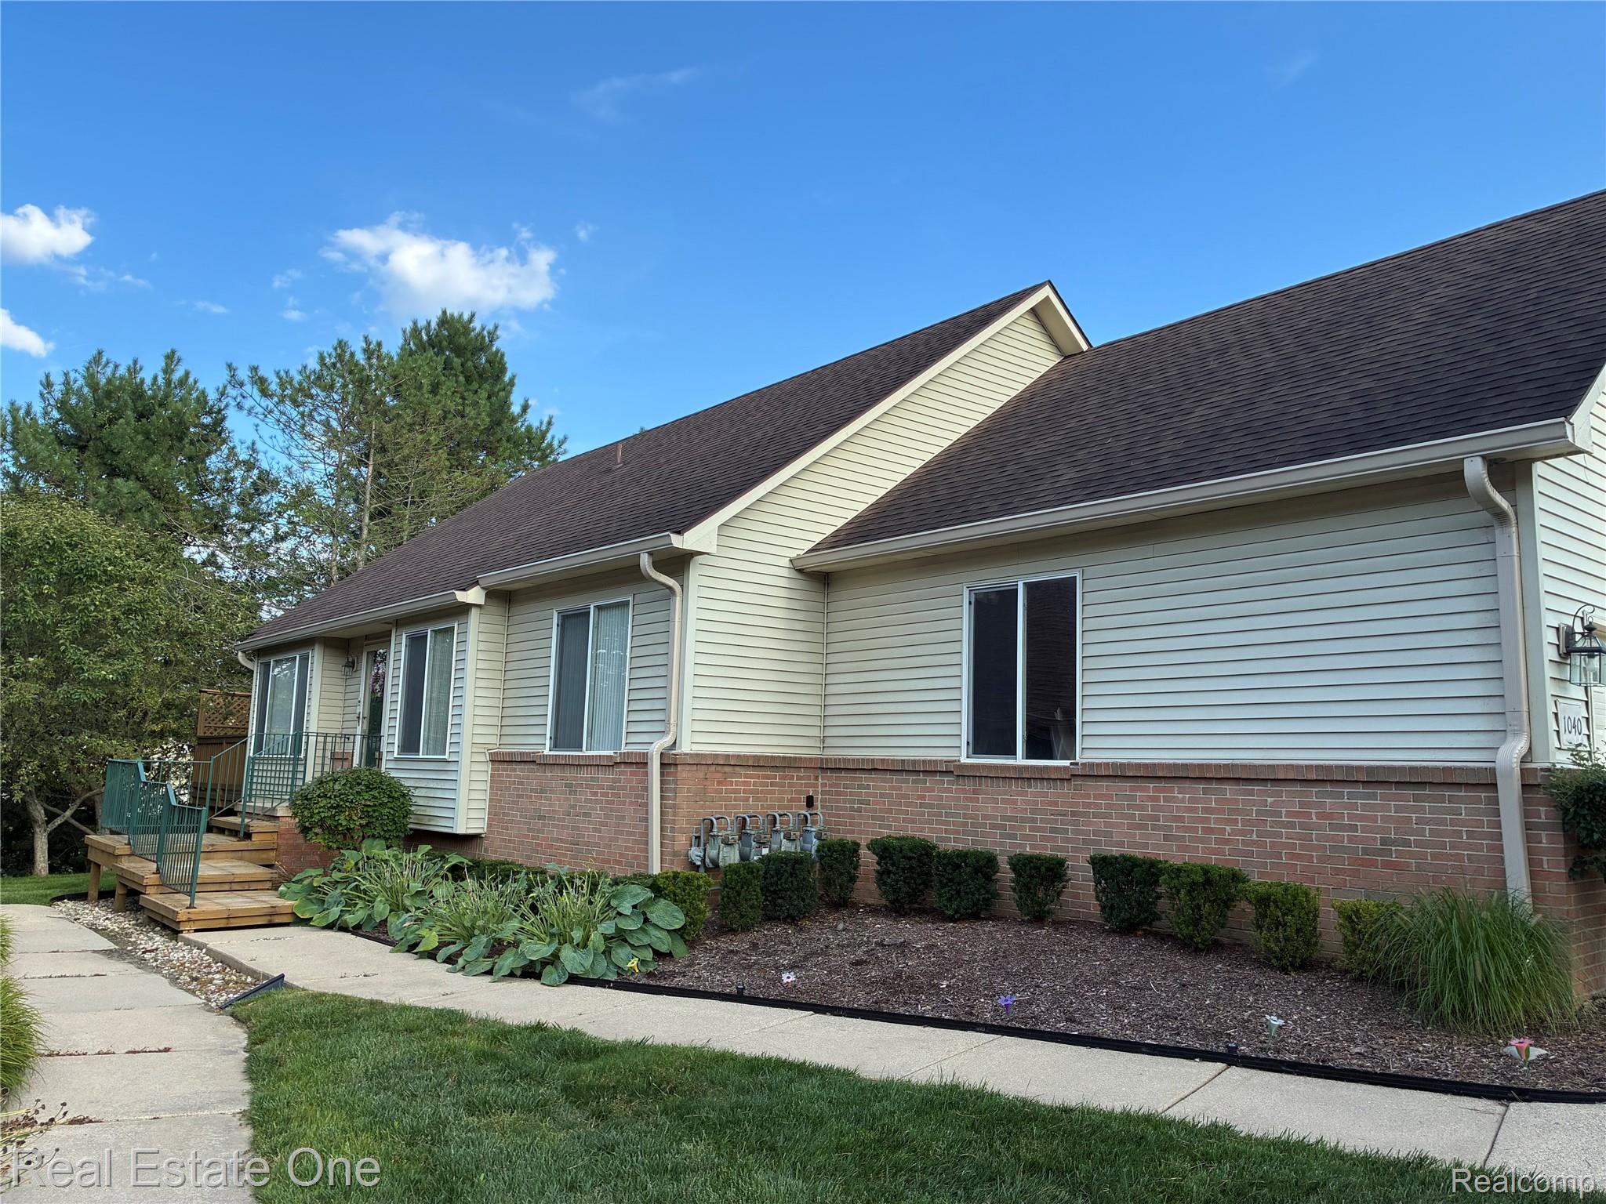
The opportunity to own a ranch condo in the Pine Bluffs of Milford doesn't often present itself very often. This very private, cul-de-sac location provides a peaceful and serene respite, yet easy and walkable access to the charms of Downtown Milford. Move in ready, this one owner, 2 bedroom, 2 bath condo awaits your personal touches and upgrades. The Open floor plan gives off a relaxed and airy comfort. 900 finished square feet in basement, with new carpet. This is a rare opportunity. Hurry!
(FURNISHED PHOTOS ARE AI GENERATED)
Listing Snapshot
Inside Area (SqFt)
2,162 sqft
HOA/Condo/Coop Fees
$350 monthly
Sq Ft Source
Public Records
Recent Activity
| a week ago | | Listing updated with changes from the MLS |
| a week ago | | Listing first seen on site |
General Features
Cross Street
N Milford Rd & Abbey Lane
Disclosures
No Restrictions, Taxes Homestead Exempt
Parking
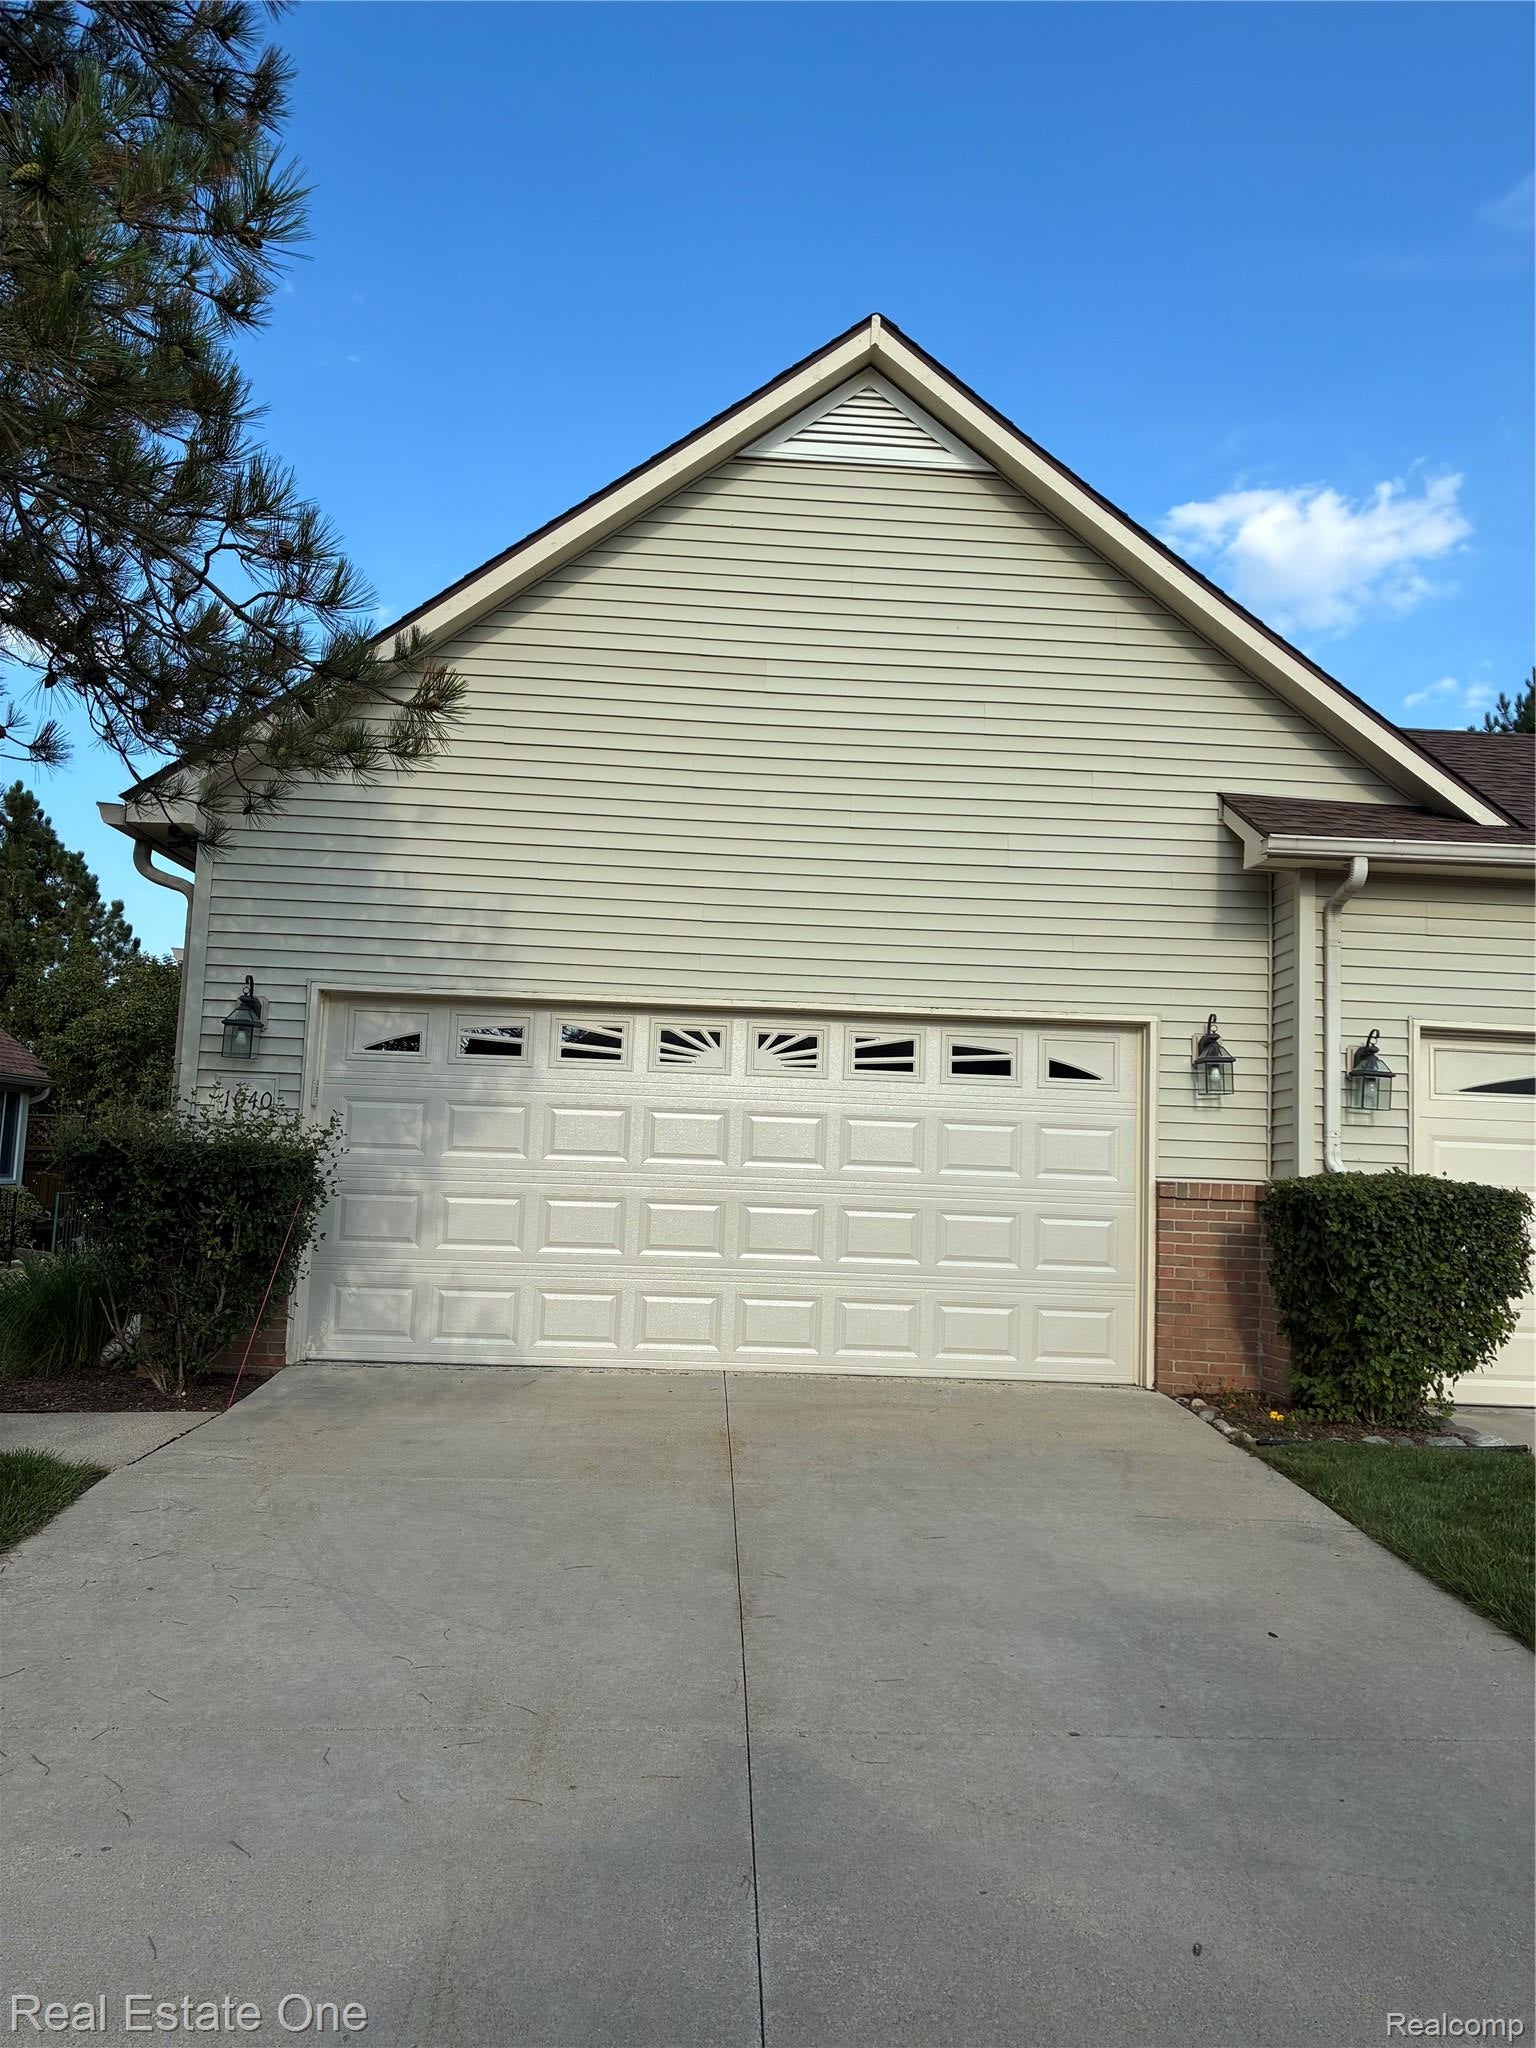
AttachedDrivewayGarage Faces Front
Property Sub Type
Condominium
Special Circumstances
Standard
Utilities
Cable AvailableUnderground Utilities
Interior Features
Appliances
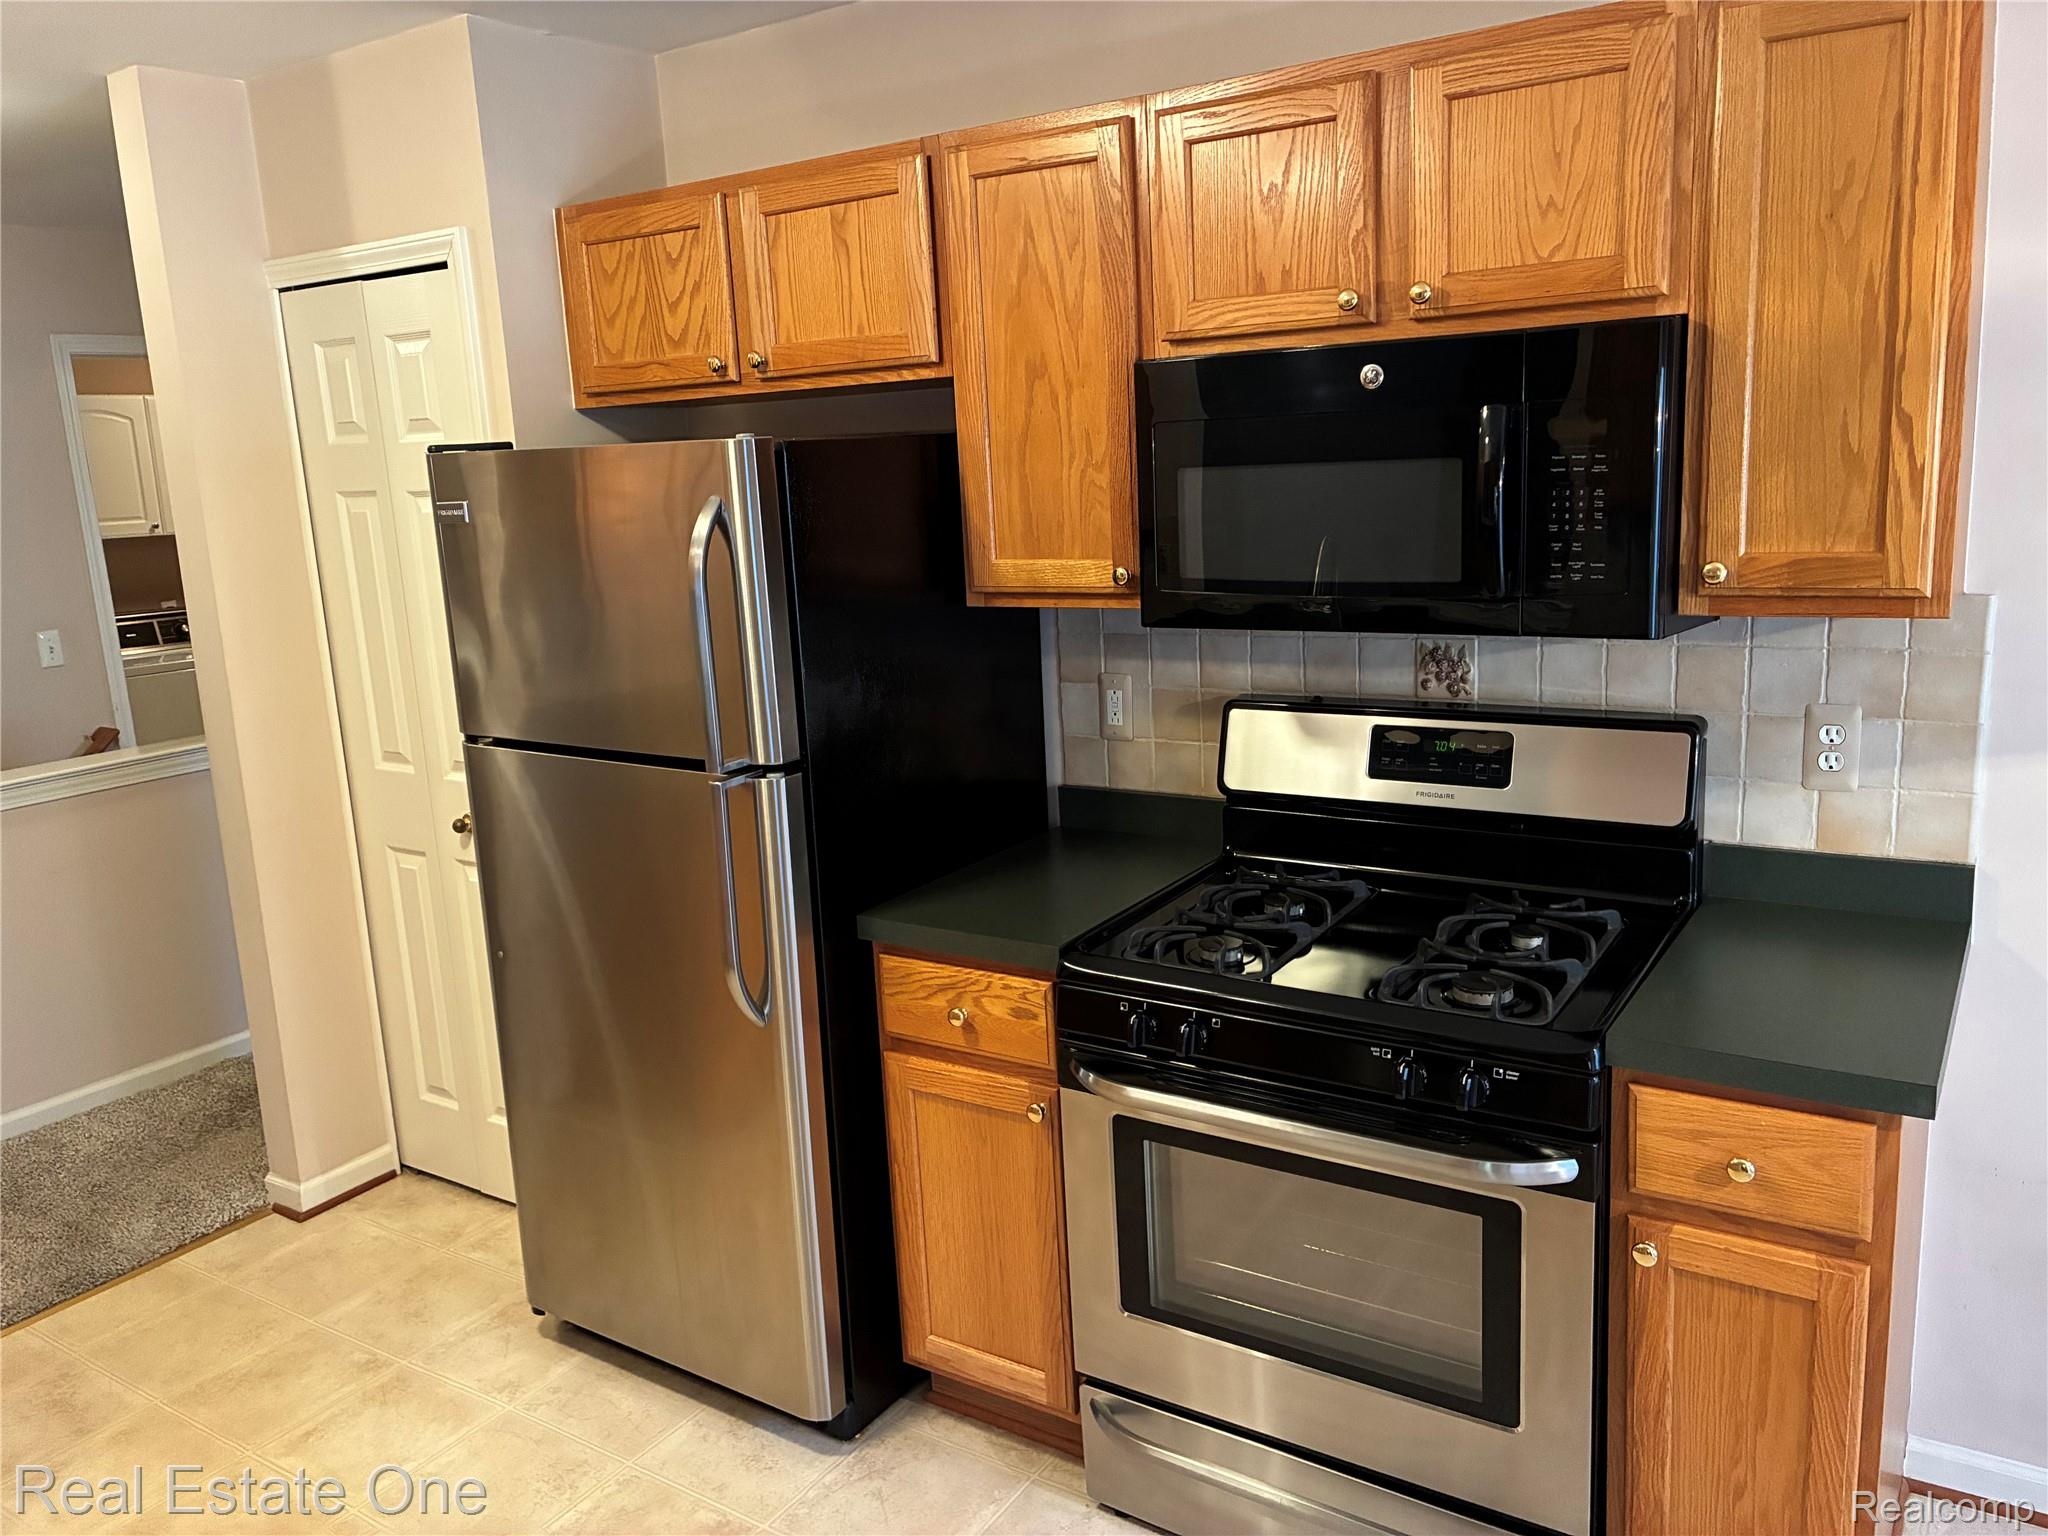
Gas Water HeaterDishwasherDryerExhaust FanFree-Standing Gas RangeFree-Standing RefrigeratorMicrowaveRange HoodStainless Steel Appliance(s)Washer
Basement
FullPartially FinishedSump Pump
Cooling
Ceiling Fan(s)Central Air
Fireplace Features
GasGreat Room
Heating
Exhaust FanForced AirNatural Gas
Laundry Features
Electric Dryer HookupGas Dryer HookupLaundry RoomWasher Hookup
BathFull
Dimensions - 7 X 5
Bedroom
Dimensions - 13 X 11
BreakfastNookRoom
Dimensions - 9 X 7
Great Room
Dimensions - 20 X 18
Kitchen
Dimensions - 10 X 8
Laundry
Dimensions - 10 X 8
Master Bathroom
Dimensions - 10 X 6
Master Bedroom
Dimensions - 16 X 12
Exterior Features
Construction Details
Other
Patio And Porch
DeckPorch
Community Features
Accessibility Features
Accessible EntranceAccessible BedroomAccessible Central Living AreaAccessible ClosetsAccessible DoorsAccessible Full BathAccessible Hallway(s)Accessible KitchenAccessible Kitchen AppliancesAccessible Washer/DryerCentral Living AreaVisitor Bathroom
Association Fee Frequency
Monthly
MLS Area
Area02161MilfordTwp
School District
HuronValley
Financing Terms Available
CashFHAVA Loan
Building Access
GroundLevelwSteps
Schools
School DistrictHuronValley
Listing courtesy of Real Estate One-W Blmfld:
[email protected]

IDX provided courtesy of Realcomp II Ltd. via
RealcompIILtd. Copyright © 2026 Realcomp II Ltd. Shareholders.
IDX information is provided exclusively for consumers' personal, non-commercial use and may not be used for any purpose other than to identify prospective properties consumers may be interested in purchasing and that the data is deemed reliable but not guaranteed accurate by the MLS.
Source: Walkscore

Did you know? You can invite friends and family to your search. They can join your search, rate and discuss listings with you.