Save
Ask
Tour
Hide
Share
$300,000
18 Days On Site

2980 Sunshine Terrace
Waterford Charter Township, MI 48329
For Sale|Single Family Residence|Active
3
Beds
1
Total Bath
1
Full Bath
1,431
SqFt
$210
/SqFt
1932
Built
Subdivision:
IDEAL COUNTRY CLUB
County:
Oakland
2980 Sunshine Terrace2980 Sunshine Terrace2980 Sunshine Terrace2980 Sunshine Terrace
Save
Ask
Tour
Hide
Share

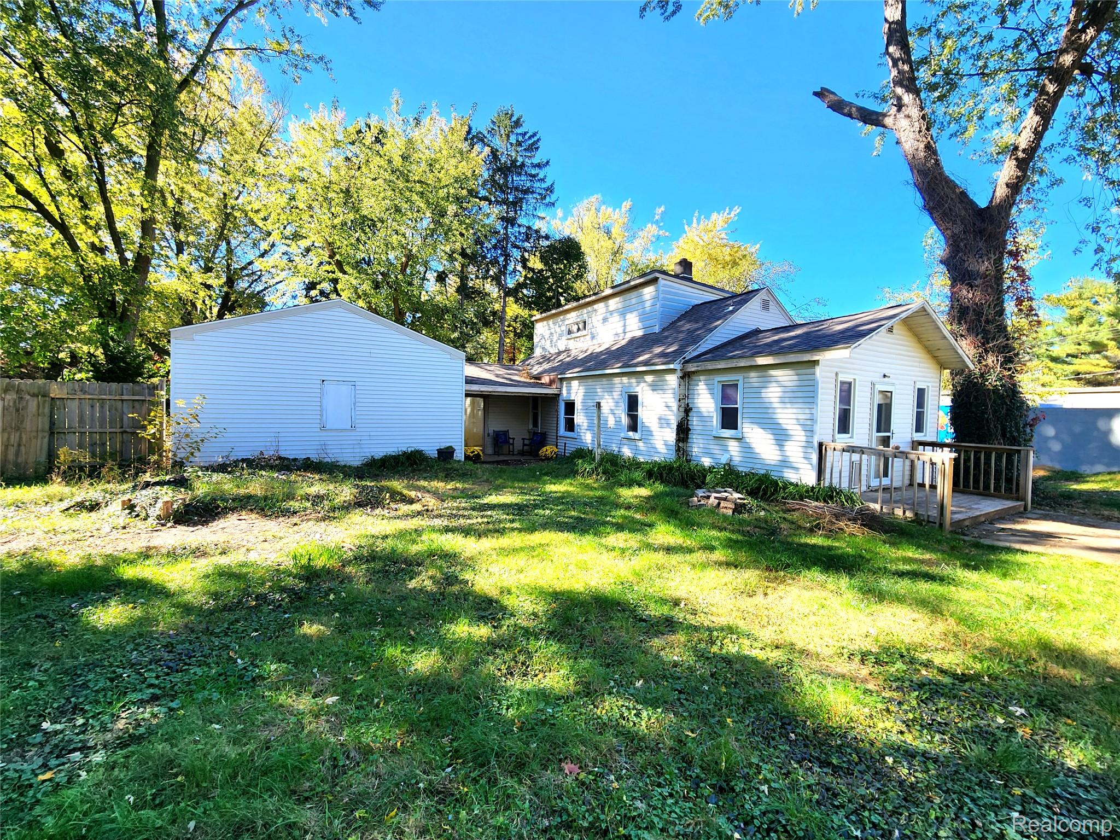
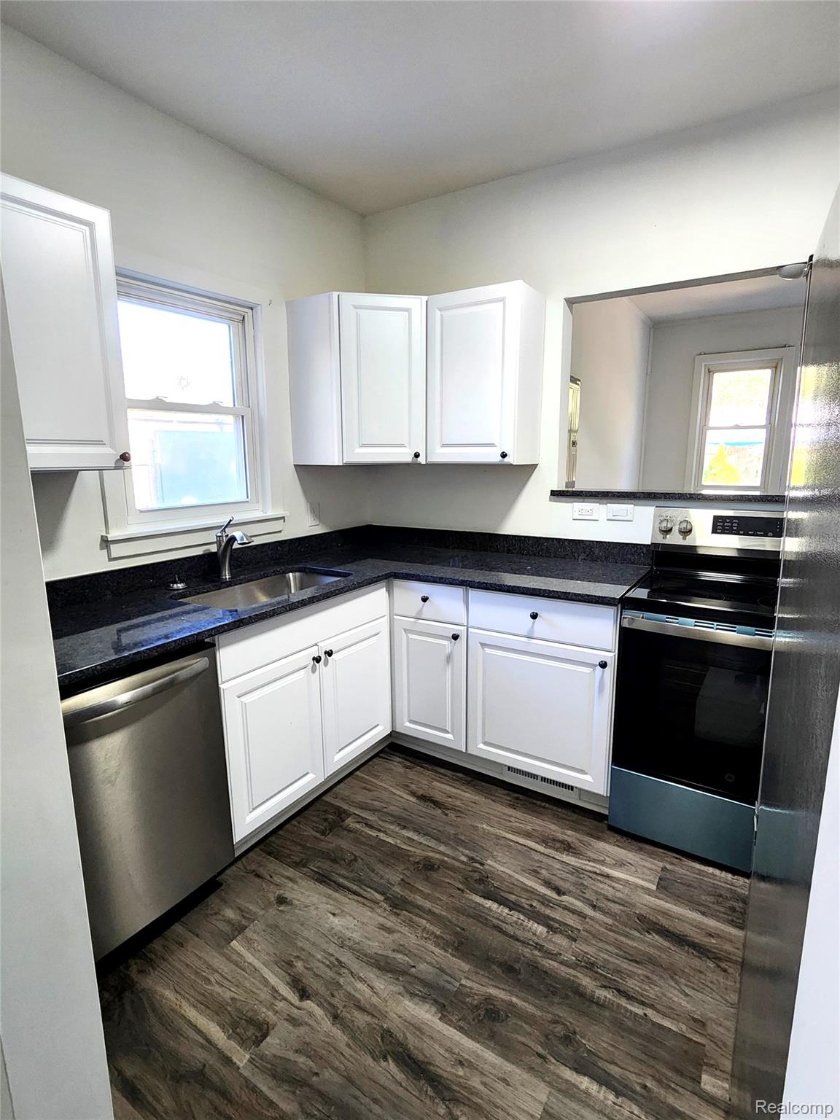
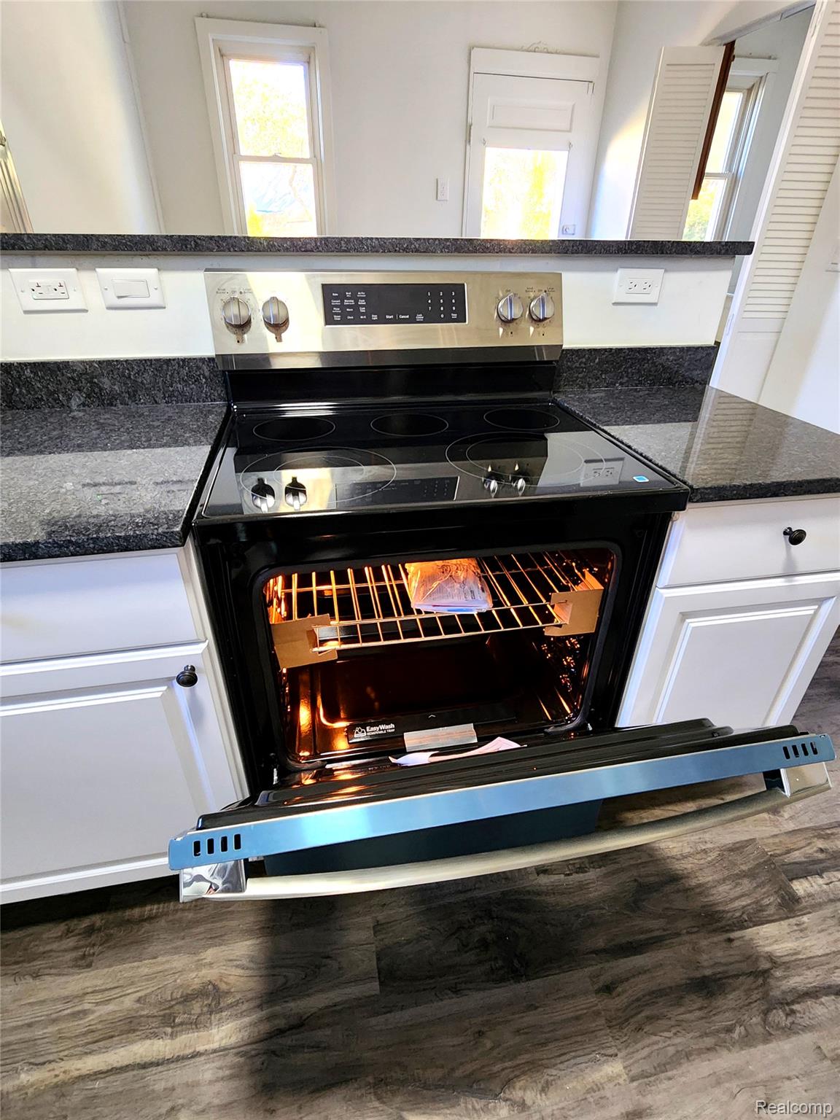
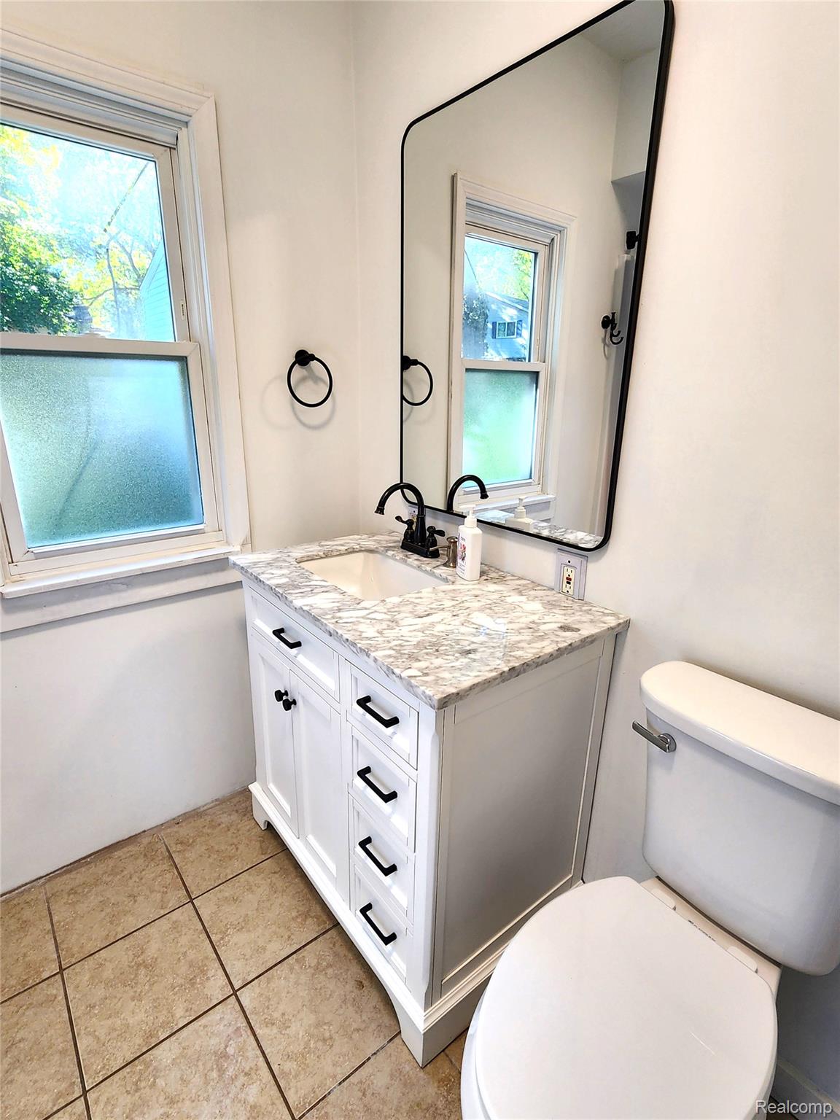
Welcome to Sunshine Terrace, just minutes away from Maceday Lake boat launch. This home sits on 12,200 square feet of land that features a long pull through driveway. Enjoy this newly renovated Bungalow style home with 3 bedrooms, 1 bath, with a quaint walkout porch to a fully fenced, spacious backyard. The property also offers a connected 2 car garage with electric, that enters into a spacious multi entrance mudroom. Outside comes with a convenient multi driveway, providing ample parking, lovely side gardens, kayak storage, gardening grounds and a fire pit. This beauty has brand new flooring and cozy carpeting in all rooms, a freshly updated kitchen coming with brand new cabinets, a newer large fridge with extra storage, glistening dark granite counter tops, along with stainless steel dishwasher and new stove. All bedrooms include carpeted closets, with extra storage room upstairs. Along with the updated bathroom that features slow closing drawers, all new lighting, newer windows throughout the home, as well as a new furnace with cleaned ducts.

Save
Ask
Tour
Hide
Share
Listing Snapshot
Price 
$300,000
Days On Site 
18 Days
Bedrooms 
3
Inside Area (SqFt) 
1,431 sqft
Total Baths 
1
Full Baths 
1
Partial Baths 
N/A
Lot Size 
0.28 Acres
Year Built 
1932
MLS Number 
20261082928
Status 
Active
Property Tax 
$3,309
HOA/Condo/Coop Fees 
N/A
Sq Ft Source 
Public Records
Friends & Family
Recent Activity
2 weeks agoStatus changed to Active
2 weeks agoListing updated with changes from the MLS
3 weeks agoListing first seen on site
General Features
Acres 
0.28
Attached Garage 
Yes
Cross Street 
south of williams lake, west of airport
Disclosures 
Taxes Homestead Exempt
Garage 
Yes
Garage Spaces 
2
Levels 
Two
Parking 
AttachedGarage Door Opener
Property Sub Type 
Single Family Residence
Sewer 
Public Sewer
Special Circumstances 
Standard
SqFt Above 
1431
Style 
Bungalow
Water Source 
Public
Interior Features
Appliances 
RefrigeratorGas Water HeaterBuilt-In RefrigeratorDishwasherFree-Standing Electric RangeStainless Steel Appliance(s)
Basement 
Crawl Space
Cooling 
Ceiling Fan(s)Window Unit(s)
Heating 
Forced AirNatural Gas
Laundry Features 
Electric Dryer HookupLaundry RoomWasher Hookup
BathPrimaryLav 
Dimensions - 9 X 6
Bedroom 
Dimensions - 14 X 9Level - Second
Dining Room 
Dimensions - 11 X 11
Family Room 
Dimensions - 12 X 10
Kitchen 
Dimensions - 12 X 8
Laundry 
Dimensions - 12 X 9
Living Room 
Dimensions - 11 X 11
Master Bathroom 
Dimensions - 9 X 6
Master Bedroom 
Dimensions - 19 X 8
Save
Ask
Tour
Hide
Share
Exterior Features
Construction Details 
Aluminum SidingVinyl Siding
Fencing 
Back YardFenced
Patio And Porch 
CoveredDeckPatioPorch
Pool Features 
None
Roof 
Asphalt
Waterfront Features 
Beach AccessLake Privileges
Community Features
MLS Area 
Area02131WaterfordTwp
School District 
Waterford
Financing Terms Available 
CashConventionalFHAVA Loan
Building Access 
GroundLevelwSteps
Roads 
Gravel
Schools
School District
Waterford
Elementary School
Unknown
Middle School
Unknown
High School
Unknown
Listing courtesy of Keller Williams Premier: [email protected]


IDX provided courtesy of Realcomp II Ltd. via RealcompIILtd. Copyright © 2026 Realcomp II Ltd. Shareholders.

IDX information is provided exclusively for consumers' personal, non-commercial use and may not be used for any purpose other than to identify prospective properties consumers may be interested in purchasing and that the data is deemed reliable but not guaranteed accurate by the MLS.

Neighborhood & Commute
Source: Walkscore
Save
Ask
Tour
Hide
Share