
61035 Eleven Mile Road 4South Lyon City, MI 48178
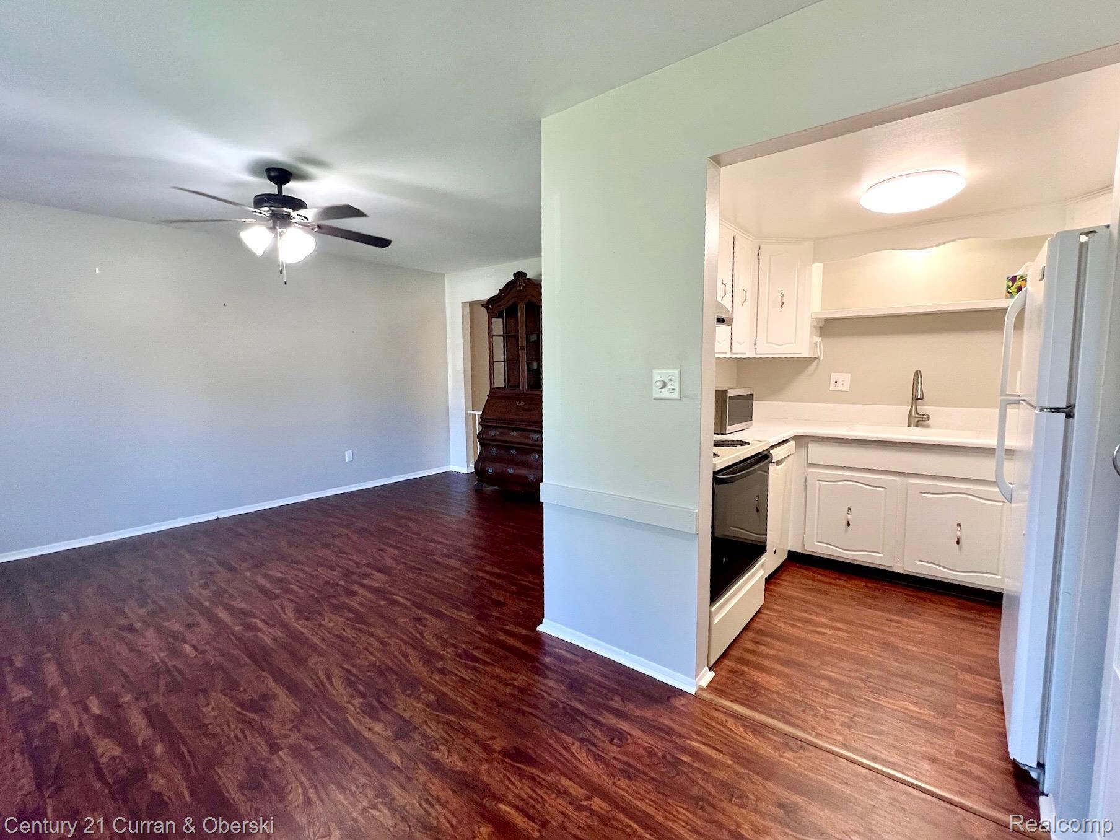
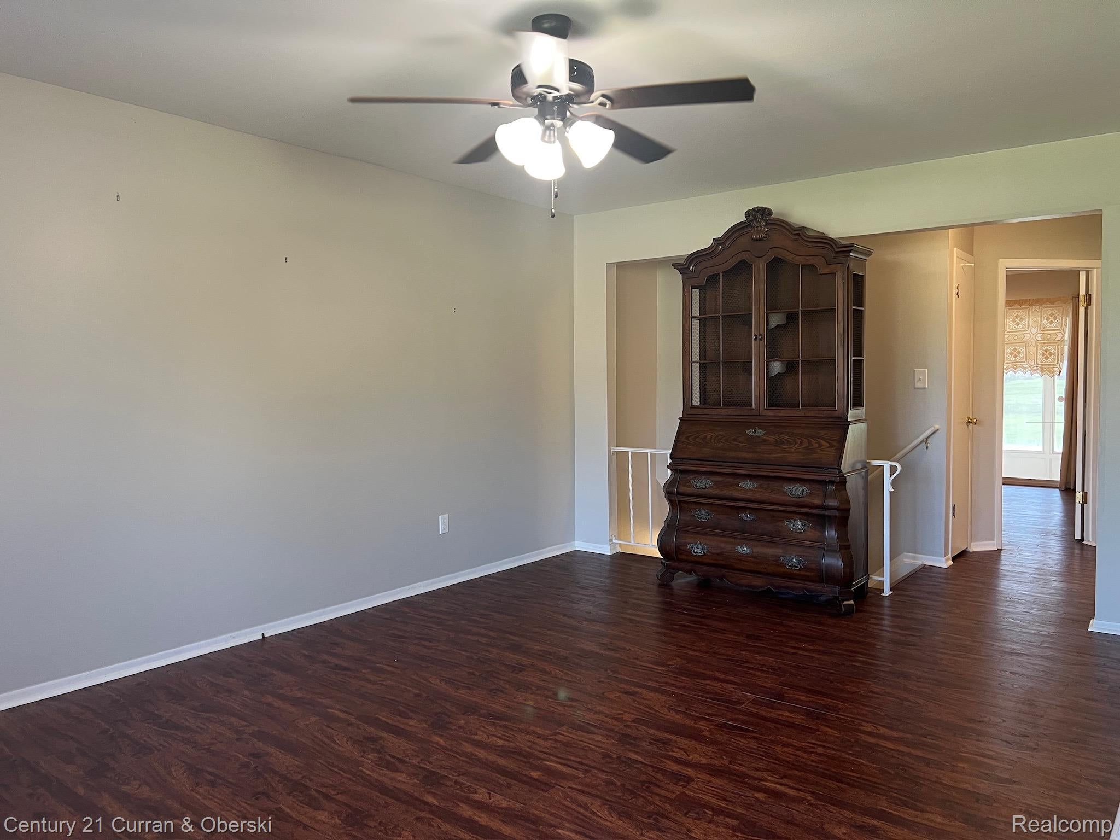
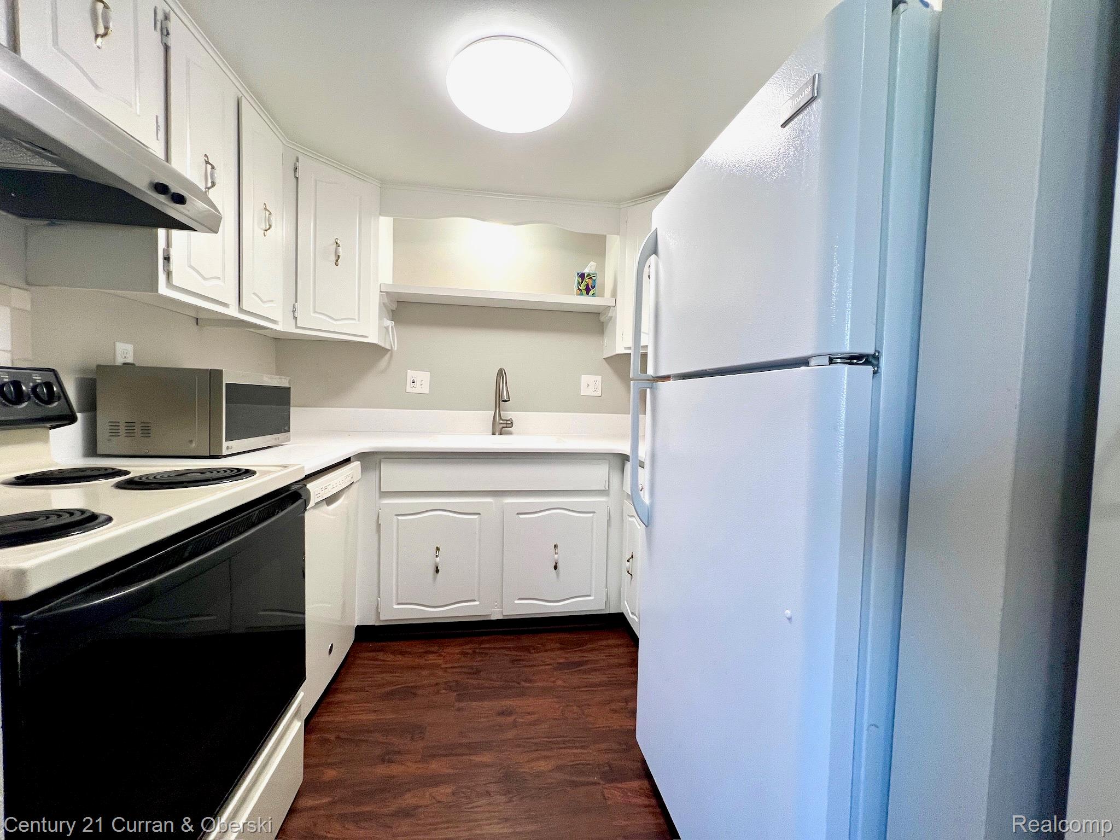
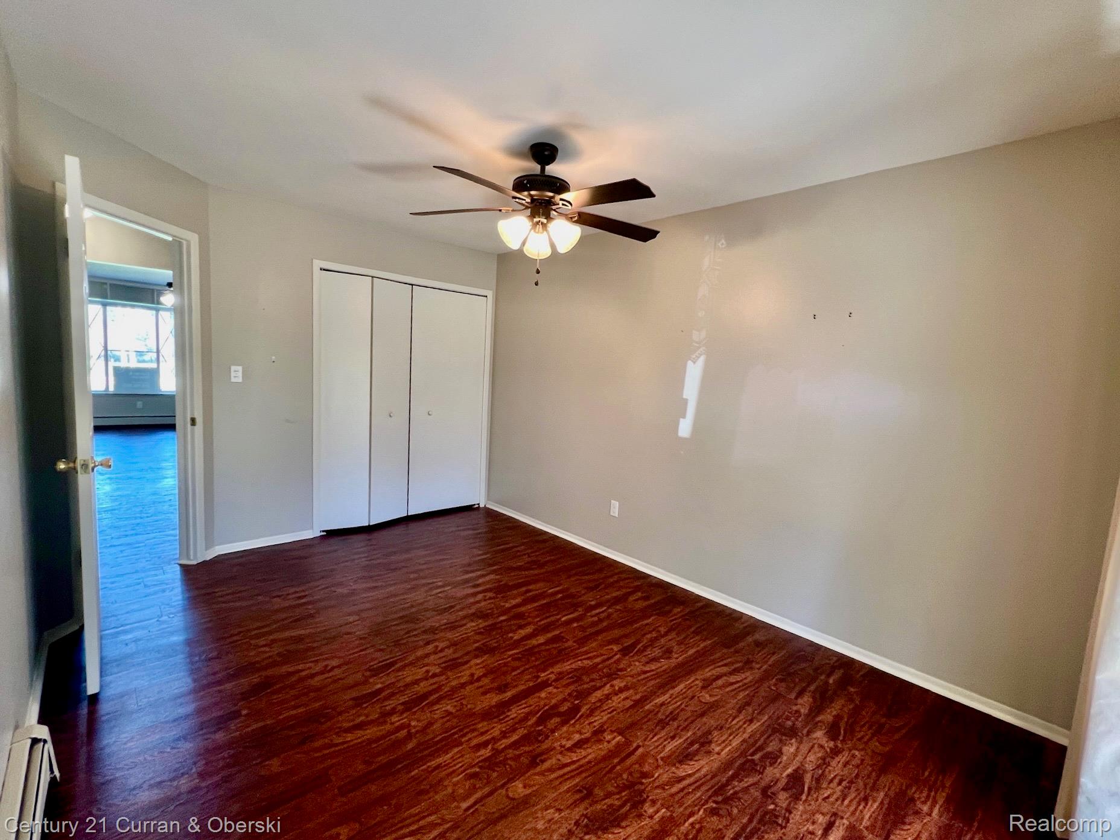
Welcome to Colonial Acres 55 and over senior co-op community. This 2-bedroom ranch/ townhome is exactly what you have been looking forward to. Carefree living Updated Kitchen and Bathroom. Laminate flooring throughout. Sunroom and finished basement, TV room, crafty and wood working if that your hobby. Club house pool senior activities. + Close to the S. Lyon Senior Center. With so many improvements already completed, including the stunning 2025 bathroom renovation, updated kitchen, refreshed interior, and Florida room enhancements, this home offers comfort, convenience, and exceptional potential for its next owner. Why take on the hassle of renovations when you can move right in and start enjoying your new lifestyle? Schedule your private showing today and see everything this lovely condo has to offer! This section of the Co-op has a carport no moving your car around after a snow fall. HOA dues include snow removal Lawn maintenance, gas and water. the property is located at 11 Mile and Pontiac Trail. Senior bus transportation available for a Small Fee. Dogs and cats welcome call clubhouse for pet breeds. Application fee is $75 for first occupant and $45 for each additional occupant. Buyer is required to pay a $525 closing fee to co-op and $300 to the co-op reserve fund escrow.
| 6 days ago | Status changed to Active | |
| 6 days ago | Price changed to $74,900 | |
| 6 days ago | Listing updated with changes from the MLS | |
| a week ago | Listing first seen on site |

IDX provided courtesy of Realcomp II Ltd. via RealcompIILtd. Copyright © 2026 Realcomp II Ltd. Shareholders.
IDX information is provided exclusively for consumers' personal, non-commercial use and may not be used for any purpose other than to identify prospective properties consumers may be interested in purchasing and that the data is deemed reliable but not guaranteed accurate by the MLS.
Did you know? You can invite friends and family to your search. They can join your search, rate and discuss listings with you.