
6775 Cedarbrook DriveBloomfield Charter Township, MI 48301
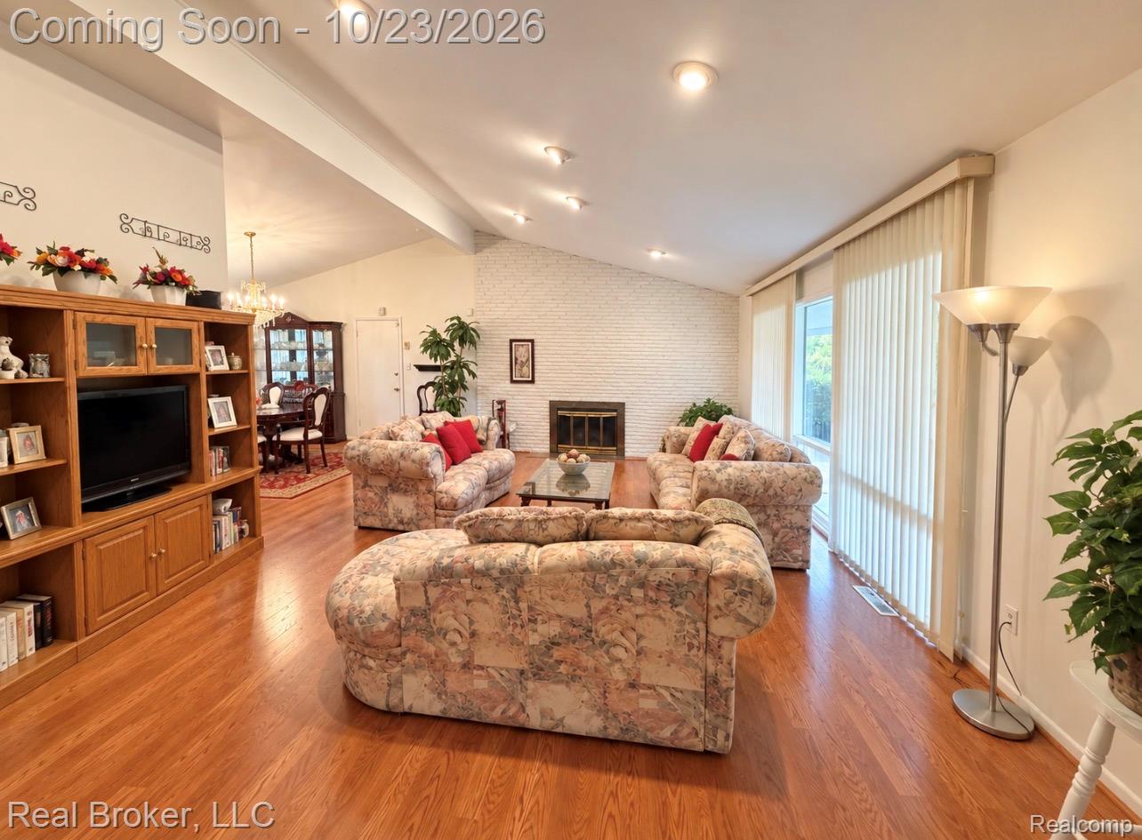
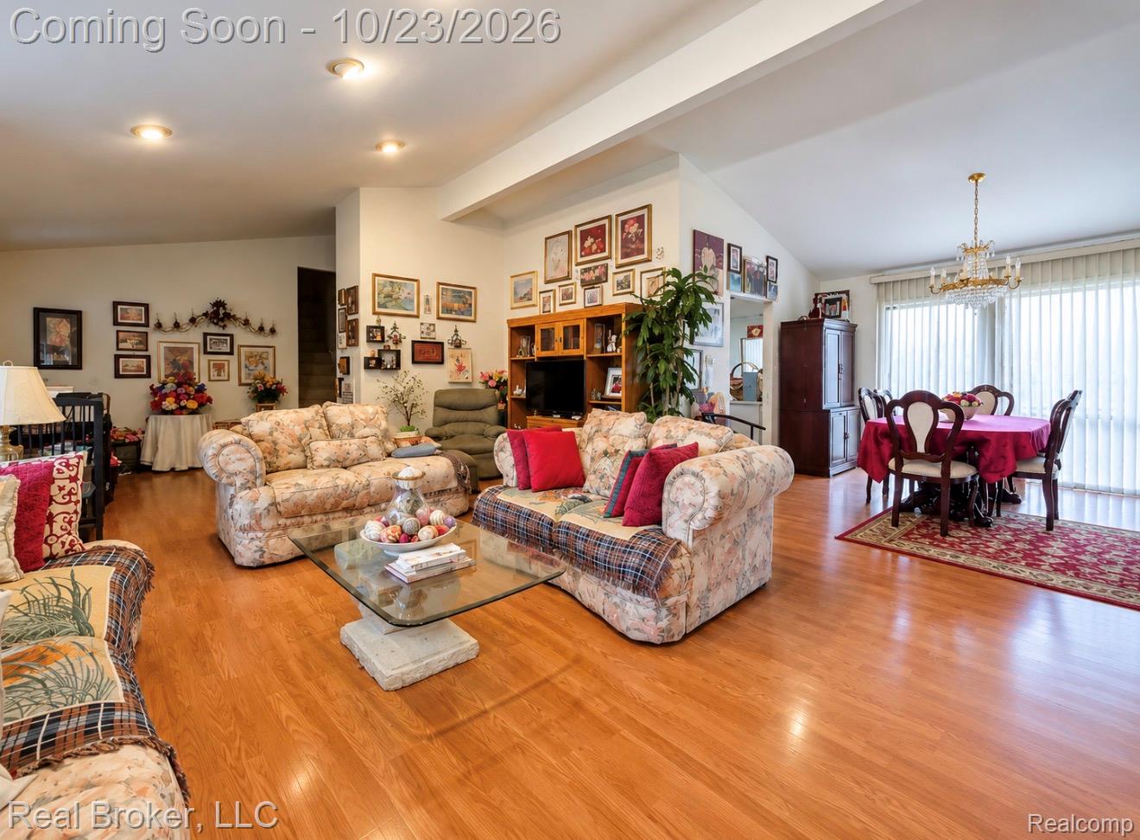
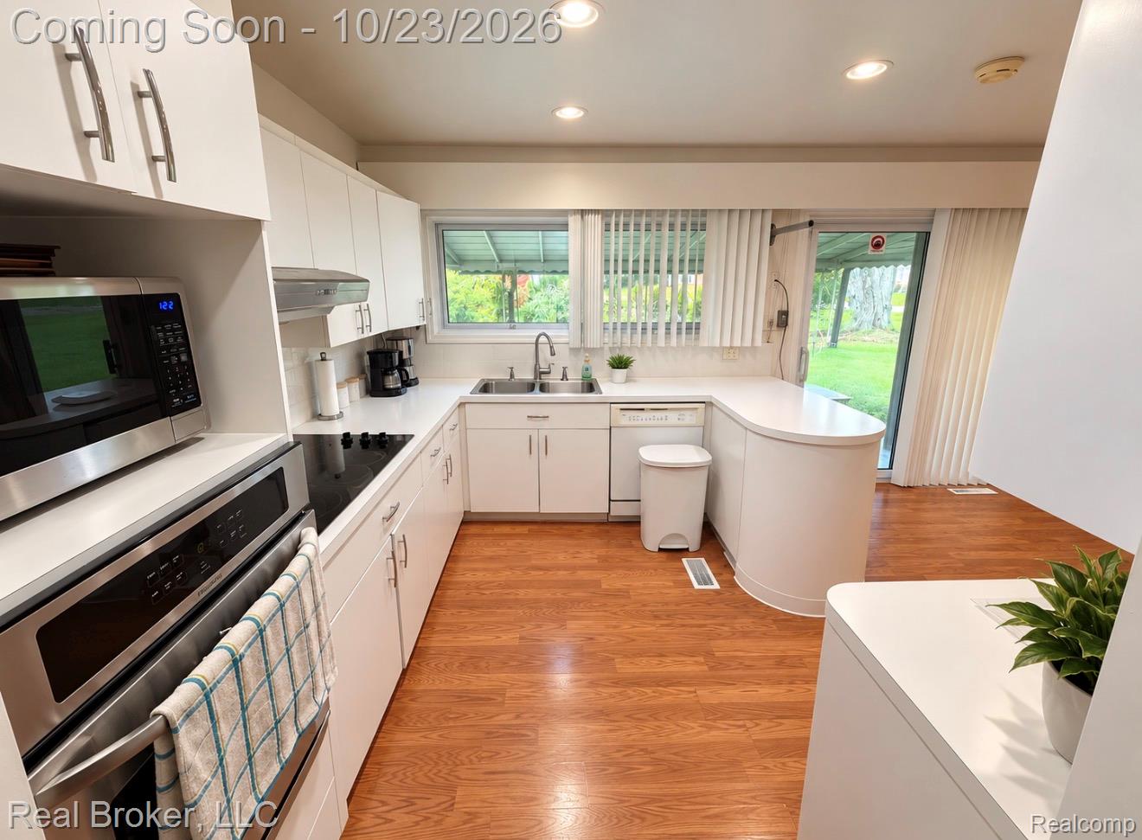
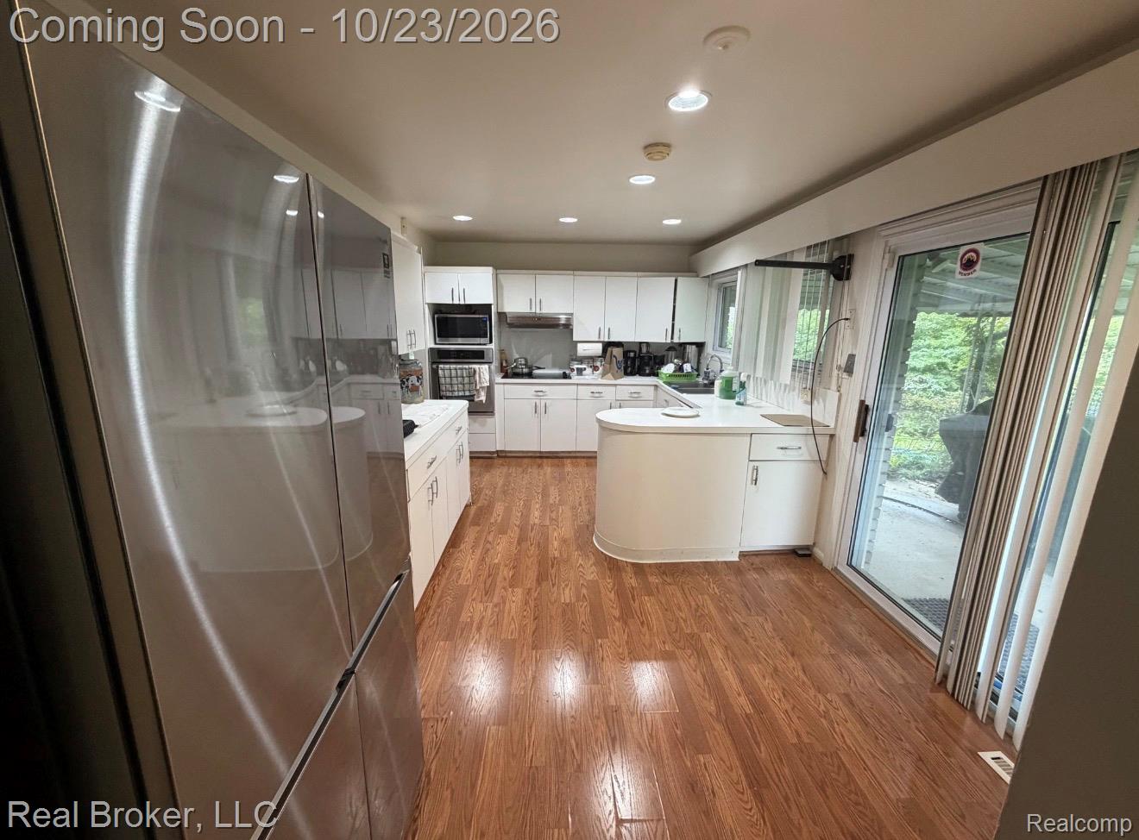
Discover the space, comfort, and possibilities this beautiful Bloomfield Township home has to offer! Nestled in the established Birmingham Farms subdivision on a generous 0.45-acre corner lot, this impressive quad-level residence offers 4 spacious bedrooms, 2 full bathrooms, 1 half bathroom, and approximately 3,534 square feet of finished living space. From the moment you enter, you'll appreciate the expansive layout designed for both everyday comfort and effortless entertaining. The home features a welcoming living room, a generously sized family room, a dedicated dining area, and a spacious kitchen equipped with stainless steel appliances. Multiple living levels provide the perfect balance of open gathering spaces and private retreats. The finished walk-out basement adds even more versatility, offering additional space for recreation, entertaining, or relaxation. Two fireplaces bring warmth and character to the home, while the attached two-car garage provides convenience and additional storage. Step outside to enjoy the spacious fenced backyard and patio, perfect for outdoor gatherings or simply enjoying the surrounding property. Conveniently located near shopping, dining, major expressways, and everyday amenities, with access to the highly regarded Bloomfield Hills School District. Whether you're looking for room to grow, space to entertain, or a property you can truly make your own, 6775 Cedarbrook Drive offers an exceptional opportunity in a desirable location. Schedule your private tour and experience everything this property has to offer!
| 2 days ago | Status changed to Coming Soon | |
| 2 days ago | Listing updated with changes from the MLS | |
| 3 days ago | Listing first seen on site |

IDX provided courtesy of Realcomp II Ltd. via RealcompIILtd. Copyright © 2026 Realcomp II Ltd. Shareholders.
IDX information is provided exclusively for consumers' personal, non-commercial use and may not be used for any purpose other than to identify prospective properties consumers may be interested in purchasing and that the data is deemed reliable but not guaranteed accurate by the MLS.
Did you know? You can invite friends and family to your search. They can join your search, rate and discuss listings with you.