Save
Ask
Tour
Hide
Share
$300,000
19 Days On Site

6069 Andersonville Road
Waterford Charter Township, MI 48329
For Sale|Single Family Residence|Active
3
Beds
3
Total Baths
3
Full Baths
2,204
SqFt
$136
/SqFt
1929
Built
Subdivision:
L V VAN SYCKLE
County:
Oakland
6069 Andersonville Road6069 Andersonville Road6069 Andersonville Road6069 Andersonville Road
Save
Ask
Tour
Hide
Share

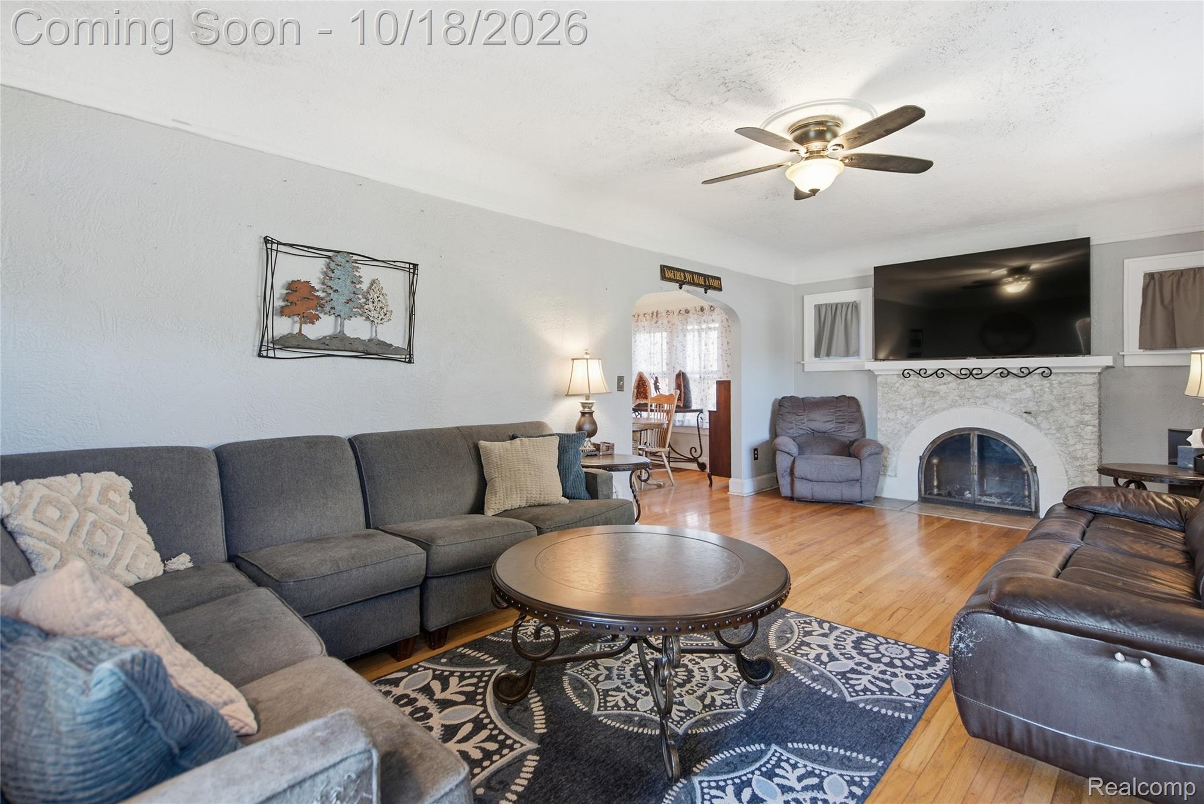
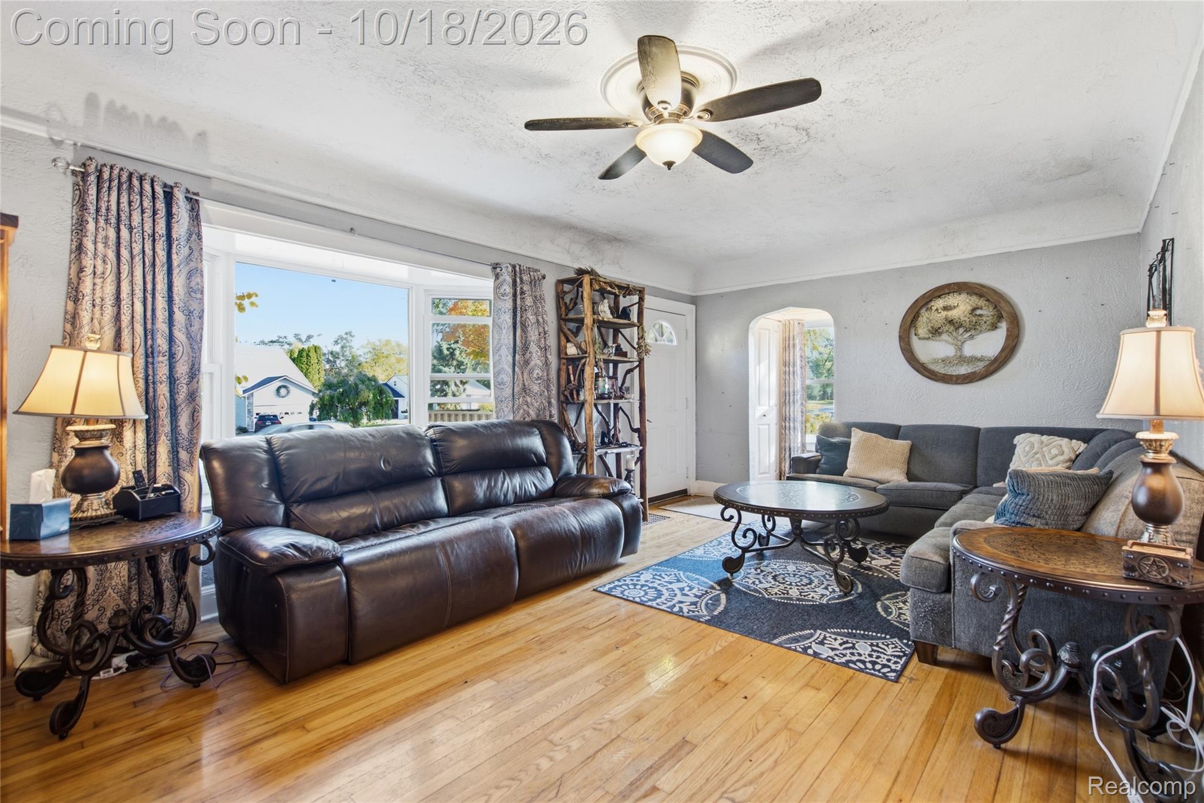
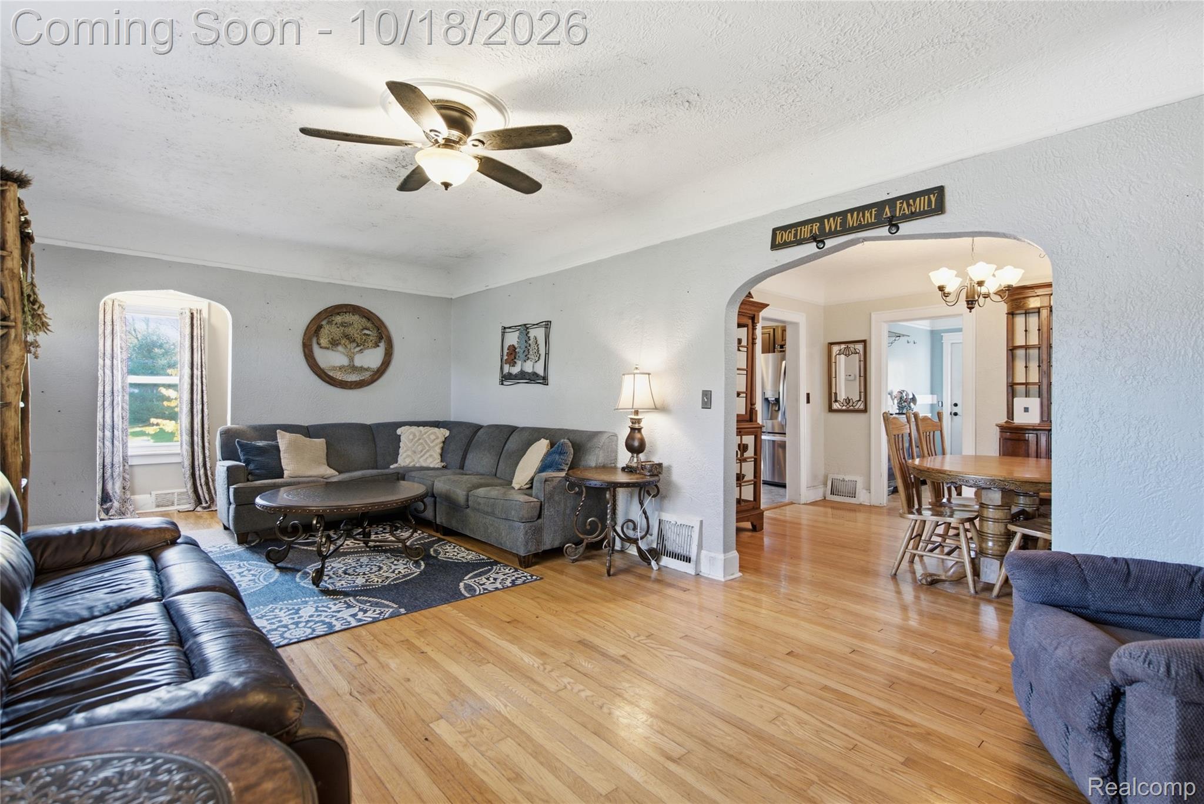
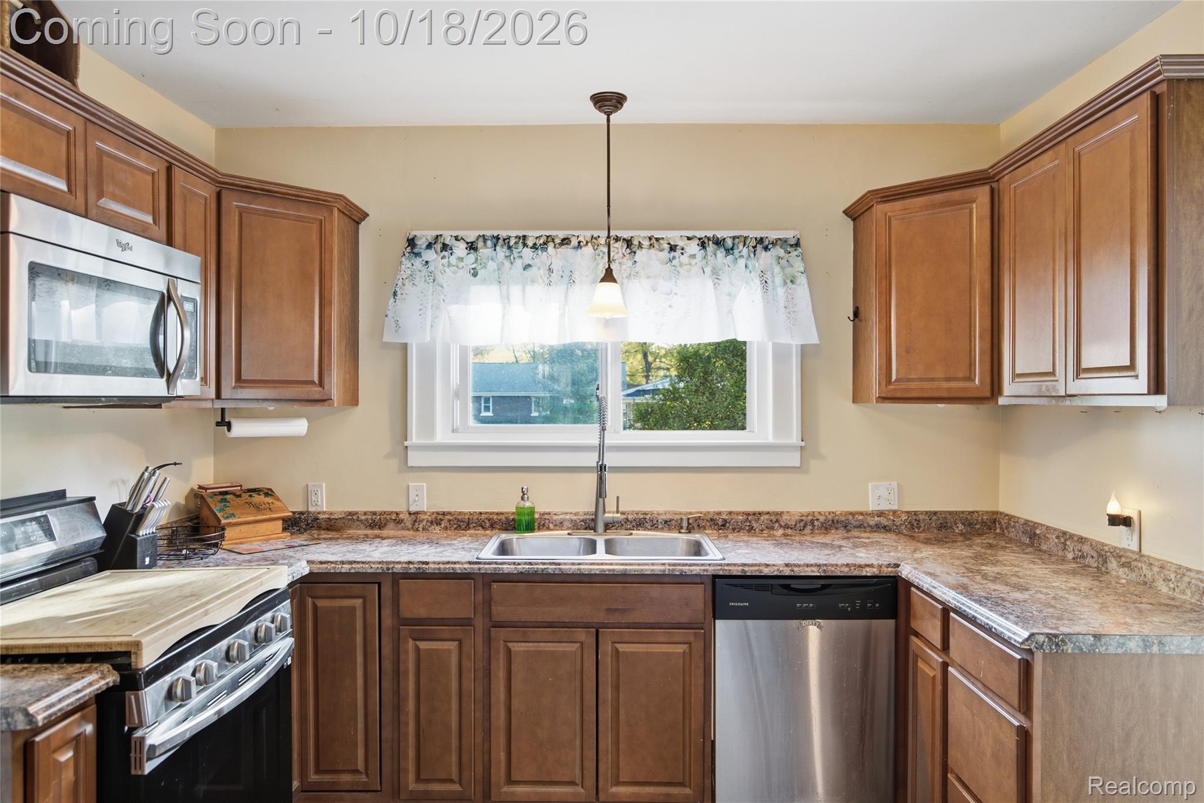
Full of character, loaded with updates and ideally located near Downtown Clarkston! This charming 3-bedroom, 3-full-bath home in Northwest Waterford offers the perfect blend of timeless details and modern conveniences, with over $50,000 in updates! Original features include hardwood floors, wet plaster walls, coved ceilings and beautiful moldings. The inviting floor plan features a first-floor primary bedroom with direct patio access and a full bathroom, plus two additional bedrooms and another full bath upstairs. The updated kitchen and bathrooms add modern appeal, while the finished basement offers additional living space, a third full bathroom and dedicated laundry room. Outside, enjoy a fully fenced backyard with low-maintenance white vinyl privacy fencing and a patio perfect for entertaining. An attached 2-car garage and additional shed provide ample storage. Just minutes from Maceday Lake and the shops and restaurants of Downtown Clarkston, this home offers charm, convenience and an exceptional location!

Save
Ask
Tour
Hide
Share
Listing Snapshot
Price 
$300,000
Days On Site 
19 Days
Bedrooms 
3
Inside Area (SqFt) 
2,204 sqft
Total Baths 
3
Full Baths 
3
Partial Baths 
N/A
Lot Size 
0.29 Acres
Year Built 
1929
MLS Number 
20261082668
Status 
Active
Property Tax 
$3,576
HOA/Condo/Coop Fees 
N/A
Sq Ft Source 
Public Records
Friends & Family
Recent Activity
2 weeks agoStatus changed to Active
2 weeks agoListing updated with changes from the MLS
3 weeks agoListing first seen on site
General Features
Acres 
0.29
Cross Street 
Dixie and Andersonville
Disclosures 
No Restrictions, Taxes Homestead Exempt
Foundation 
Block
Garage 
Yes
Garage Spaces 
2
Levels 
Two
Parking 
Detached
Property Sub Type 
Single Family Residence
Sewer 
Public Sewer
Special Circumstances 
Standard
SqFt Above 
1404
SqFt Below 
800
Style 
CapeCodColonial
Water Source 
Public
Interior Features
Appliances 
Gas Water HeaterDishwasherDisposalDryerFree-Standing Gas RangeFree-Standing RefrigeratorMicrowaveStainless Steel Appliance(s)Washer
Basement 
Finished
Cooling 
Ceiling Fan(s)Window Unit(s)
Fireplace 
Yes
Fireplace Features 
GasLiving Room
Heating 
Forced AirNatural Gas
Laundry Features 
Laundry Room
BathFull 
Level - Second
Bedroom 
Dimensions - 18 X 15Level - Second
Bonus Room 
Dimensions - 12 X 12Level - Basement
Dining Room 
Dimensions - 13 X 11
Family Room 
Dimensions - 24 X 11Level - Basement
Kitchen 
Dimensions - 12 X 11
Laundry 
Dimensions - 11 X 9Level - Basement
Living Room 
Dimensions - 21 X 12
Save
Ask
Tour
Hide
Share
Exterior Features
Construction Details 
Vinyl Siding
Fencing 
Back YardFenced
Other Structures 
Shed(s)
Patio And Porch 
PatioPorch
Pool Features 
None
Roof 
Asphalt
Waterfront Features 
Lake Privileges
Community Features
Community Features 
Sidewalks
MLS Area 
Area02131WaterfordTwp
School District 
Waterford
Financing Terms Available 
CashConventionalVA Loan
Building Access 
GroundLevelwSteps
Roads 
Paved
Schools
School District
Waterford
Elementary School
Unknown
Middle School
Unknown
High School
Unknown
Listing courtesy of KW Domain: [email protected]


IDX provided courtesy of Realcomp II Ltd. via RealcompIILtd. Copyright © 2026 Realcomp II Ltd. Shareholders.

IDX information is provided exclusively for consumers' personal, non-commercial use and may not be used for any purpose other than to identify prospective properties consumers may be interested in purchasing and that the data is deemed reliable but not guaranteed accurate by the MLS.

Neighborhood & Commute
Source: Walkscore
Save
Ask
Tour
Hide
Share