
3494 Cummings AvenueBerkley City, MI 48072
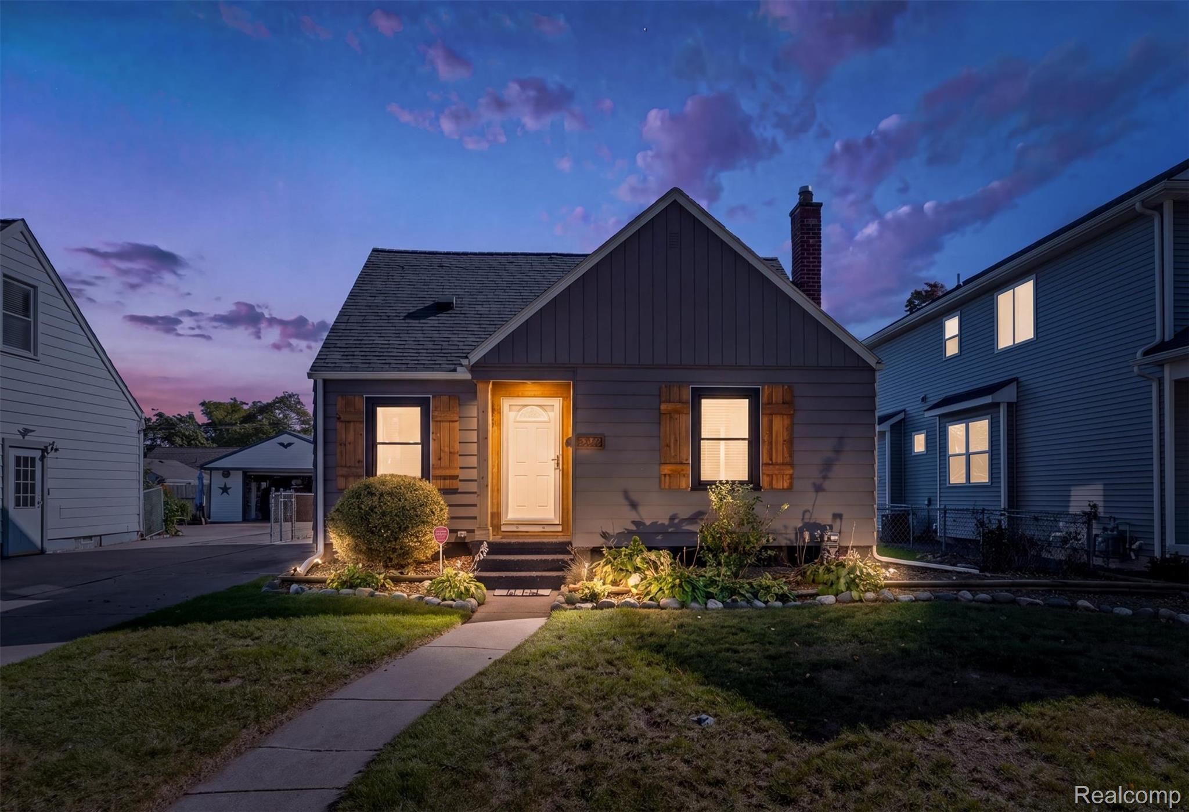
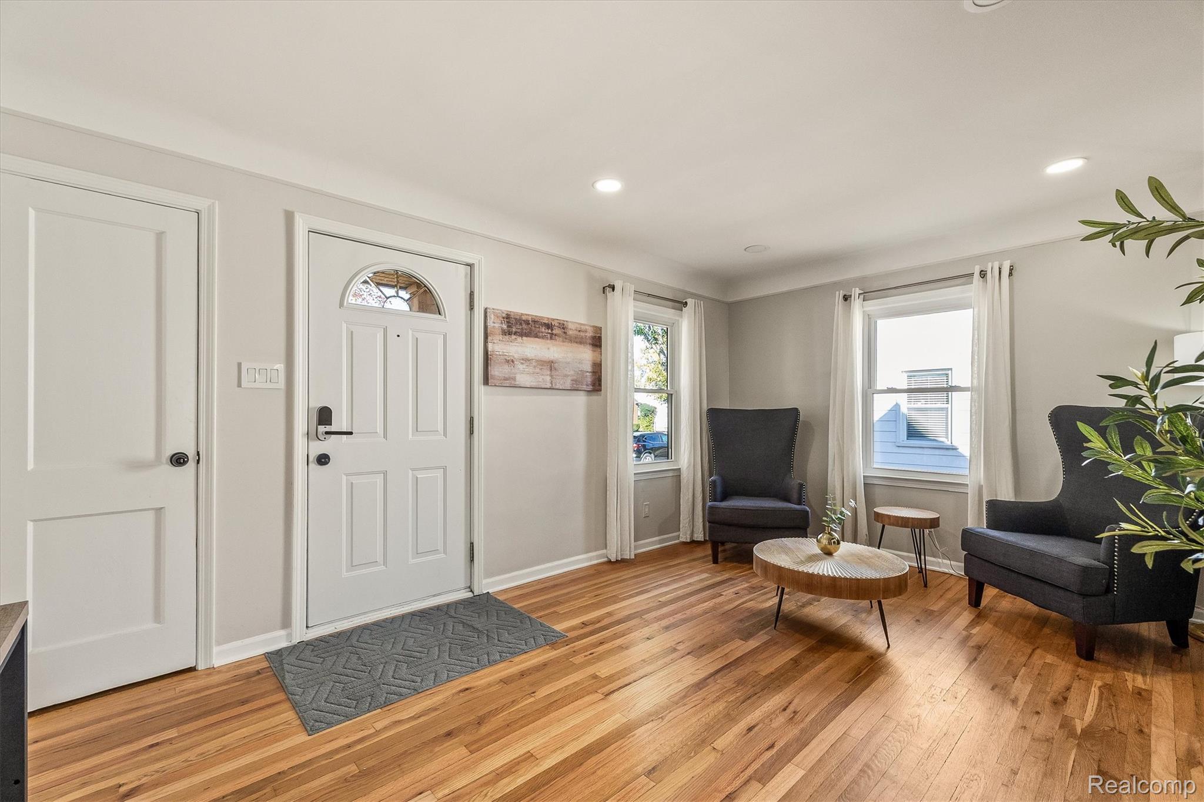
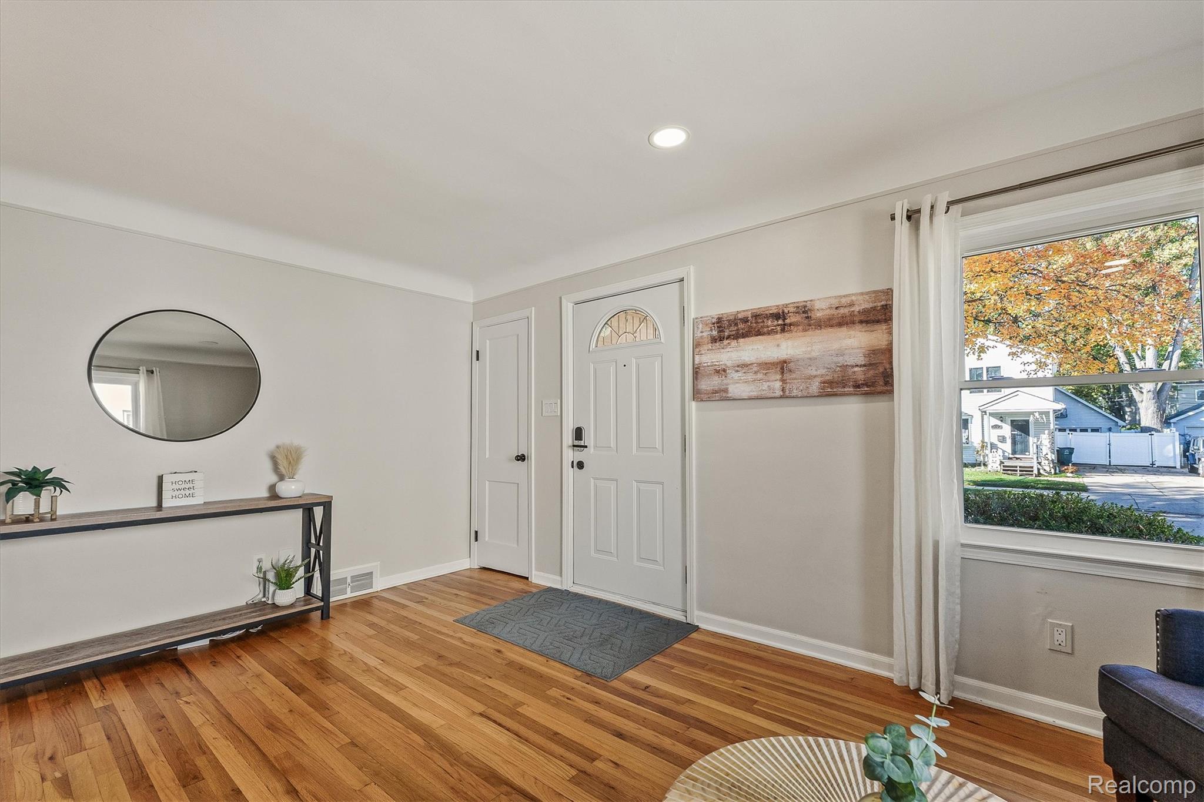
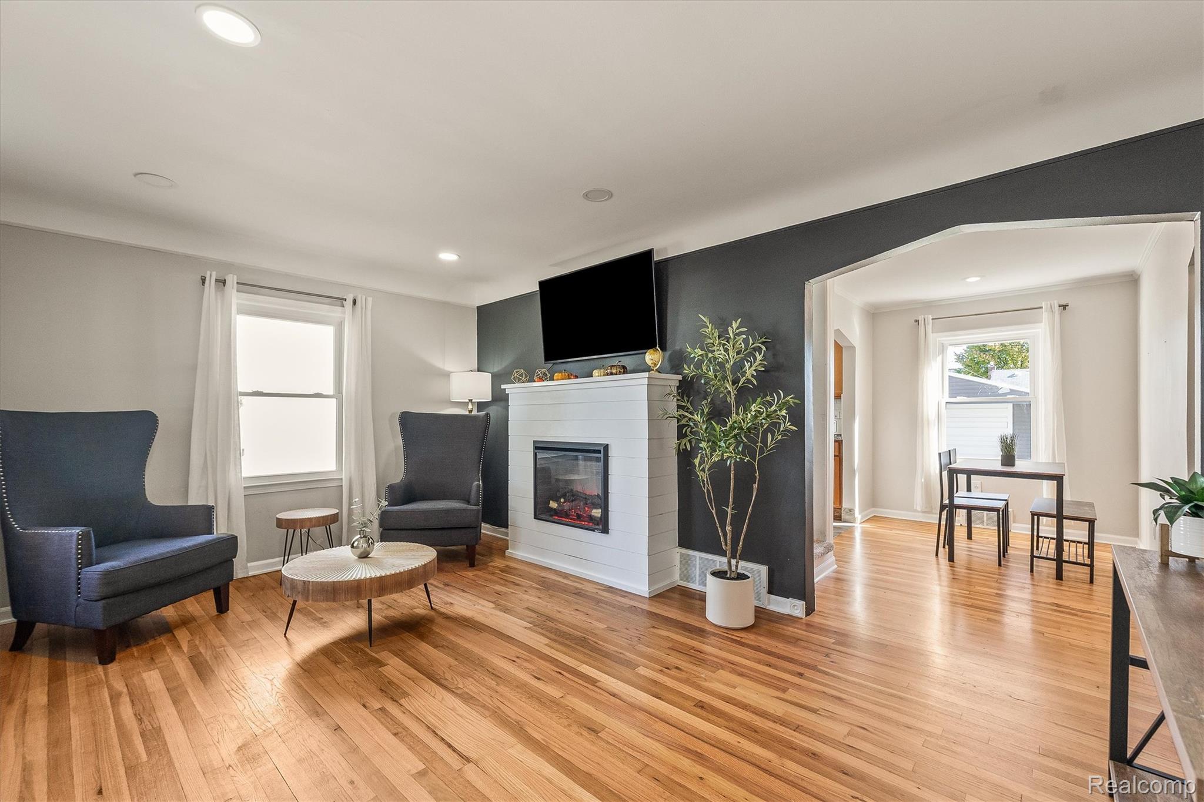
Discover timeless charm and modern comfort in this beautifully updated 3-bedroom bungalow, ideally situated in a sought-after Berkley neighborhood. Thoughtfully refreshed, this inviting residence combines classic architectural character with contemporary conveniences, creating a home that feels both stylish and welcoming. The interior showcases gleaming hardwood floors throughout the main level, complemented by a remodeled living space designed for everyday comfort and functionality. Recent updates provide added peace of mind, including a brand-new furnace, brand-new washer and dryer, newer air conditioning, and newer windows. Ample storage throughout adds to the home's practicality and appeal. Step outside to enjoy the fully fenced backyard, offering a private setting for outdoor entertaining, weekend gatherings, or quiet relaxation. The detached two-car garage provides convenient parking along with additional space for storage, hobbies, or seasonal items. Enjoy the best of Berkley living with a convenient location just minutes from vibrant downtown Berkley, where boutique shopping, local cafés, and popular restaurants create a welcoming destination. Nearby parks, local schools, and neighborhood amenities further enhance the appeal of this desirable location. Combining classic bungalow character, thoughtful updates, and an inviting outdoor space, this home presents a wonderful opportunity to enjoy comfortable living in one of Berkley's established neighborhoods. A distinctive blend of charm, convenience, and modern-day comfort awaits. Welcome home!
| a week ago | Status changed to Active | |
| a week ago | Listing updated with changes from the MLS | |
| 3 weeks ago | Listing first seen on site |

IDX provided courtesy of Realcomp II Ltd. via RealcompIILtd. Copyright © 2026 Realcomp II Ltd. Shareholders.
IDX information is provided exclusively for consumers' personal, non-commercial use and may not be used for any purpose other than to identify prospective properties consumers may be interested in purchasing and that the data is deemed reliable but not guaranteed accurate by the MLS.
Did you know? You can invite friends and family to your search. They can join your search, rate and discuss listings with you.