
1187 Baker RoadFenton City, MI 48430
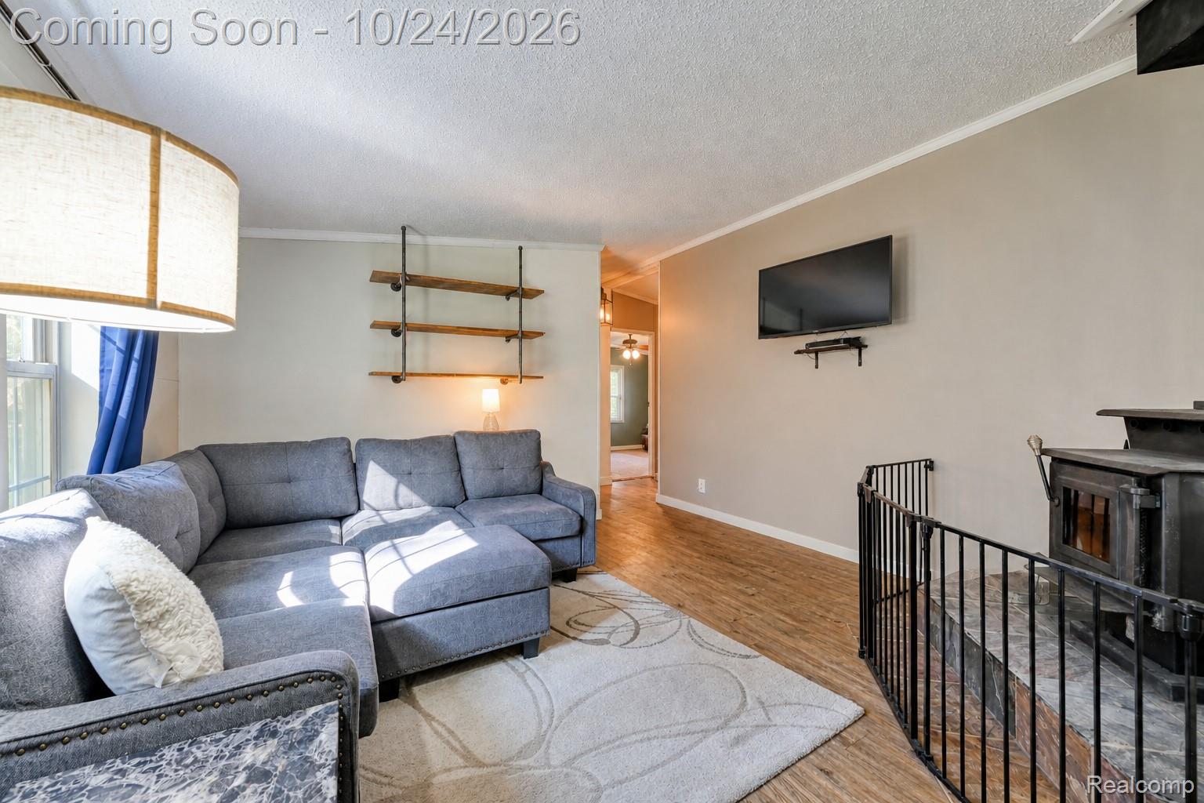
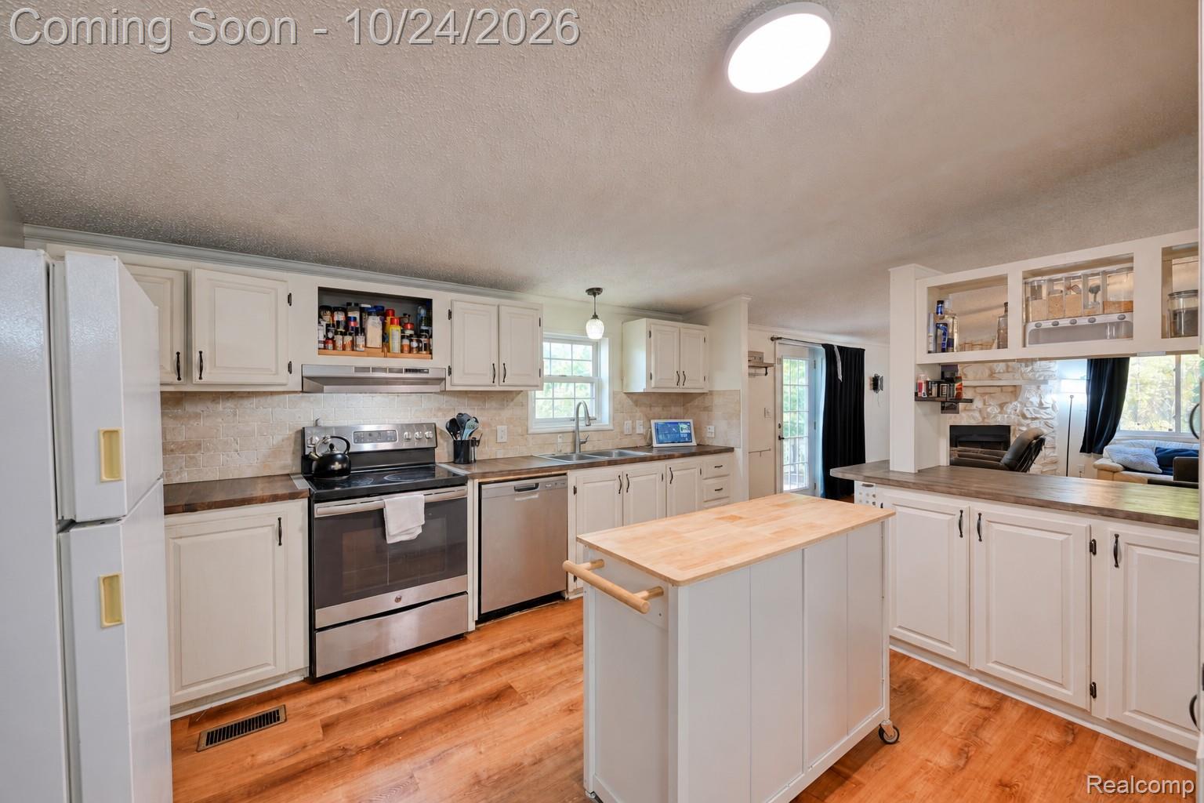
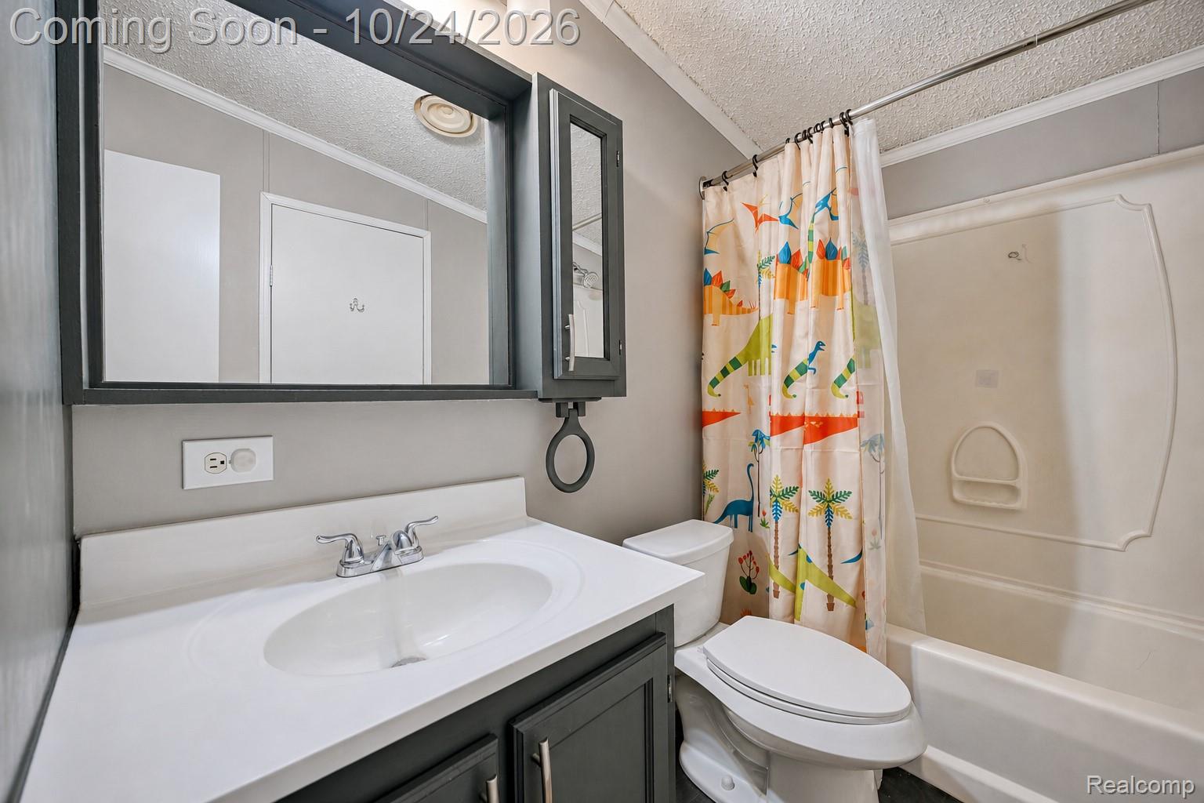
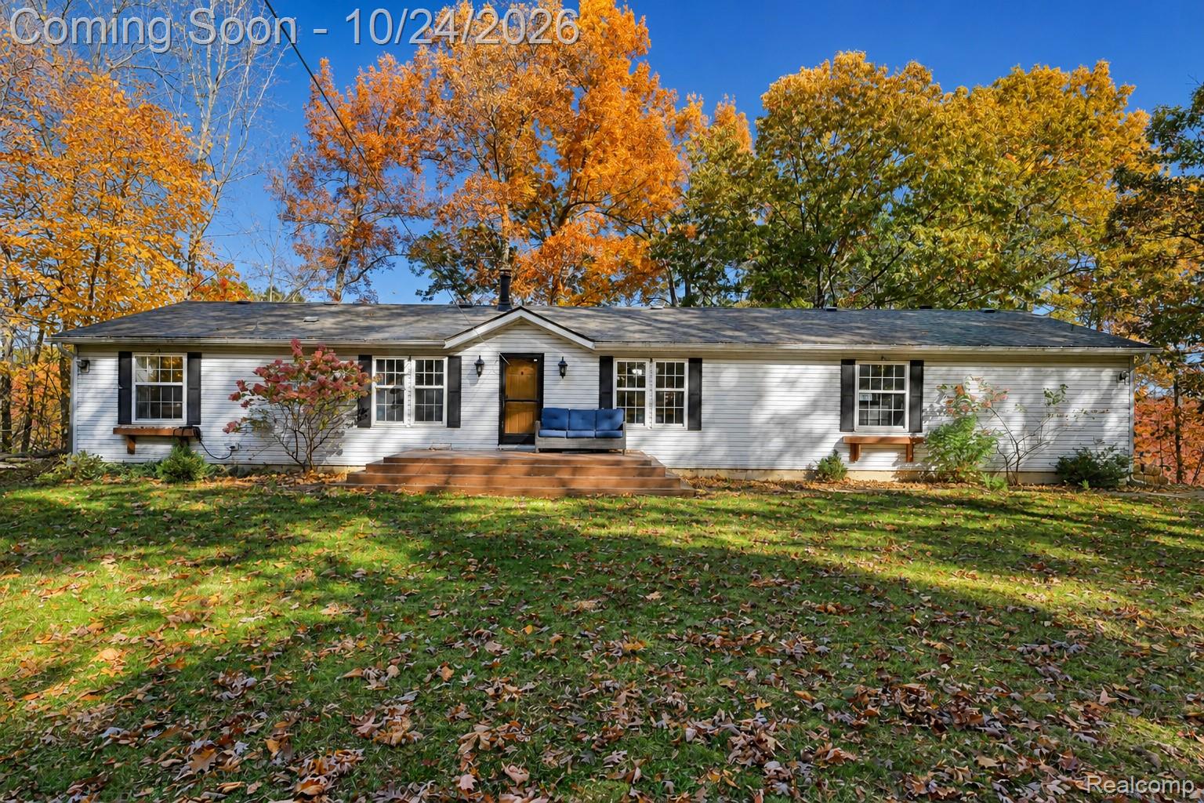
Tucked away on 9.62 picturesque acres in Fenton, this exceptional ranch-style retreat offers a rare blend of privacy, natural beauty, and versatile living. Surrounded by mature woodlands, the property captures breathtaking seasonal views and an unmistakable sense of serenity. Inside, thoughtfully arranged living spaces create an inviting atmosphere, from the warmth of the wood-burning stove to the spacious dining area and welcoming kitchen featuring white cabinetry, stainless steel appliances, a center island, and breakfast bar. The sunroom offers a peaceful escape, where expansive views of the surrounding landscape bring the beauty of the outdoors into everyday living. The primary suite provides a relaxing retreat with a spacious bath featuring a jetted soaking tub, separate shower, and dual vanities. A beautifully refreshed home office (2026), complete with access to an adjoining bathroom, offers an ideal setting for working from home or enjoying a private flex space. The partially finished walkout lower level adds versatility with room for fitness, recreation, and additional storage. Outdoors, the newly rebuilt deck (2026) creates an exceptional vantage point to appreciate the property's natural surroundings. Wander through wooded acreage, admire the peaceful pond, or simply enjoy the changing seasons and visiting wildlife. A playground, storage shed, and chicken coop further enhance the property's possibilities. Recent improvements include a new furnace and central air (2025), water heater, dishwasher, and garbage disposal (2024), along with the rebuilt deck and refreshed office (2026). With nearly 10 acres of natural beauty, no HOA, and a setting that offers both seclusion and everyday comfort, this distinctive Fenton property presents an opportunity to embrace a lifestyle defined by space, tranquility, and connection to nature.
| a week ago | Status changed to Active | |
| a week ago | Listing updated with changes from the MLS | |
| 3 weeks ago | Listing first seen on site |

IDX provided courtesy of Realcomp II Ltd. via RealcompIILtd. Copyright © 2026 Realcomp II Ltd. Shareholders.
IDX information is provided exclusively for consumers' personal, non-commercial use and may not be used for any purpose other than to identify prospective properties consumers may be interested in purchasing and that the data is deemed reliable but not guaranteed accurate by the MLS.
Did you know? You can invite friends and family to your search. They can join your search, rate and discuss listings with you.