Save
Ask
Tour
Hide
Share
$445,000
5 Days On Site

4188 Old Dominion Drive
West Bloomfield Charter Township, MI 48323
For Sale|Single Family Residence|Active
4
Beds
3
Total Baths
2
Full Baths
1
Partial Bath
2,555
SqFt
$174
/SqFt
1969
Built
Subdivision:
NORTH POTOMAC GREEN
County:
Oakland
Upcoming Open Houses
Fri, Nov 13, 4:00 PM - 6:00 PM
4188 Old Dominion Drive4188 Old Dominion Drive4188 Old Dominion Drive4188 Old Dominion Drive
Save
Ask
Tour
Hide
Share

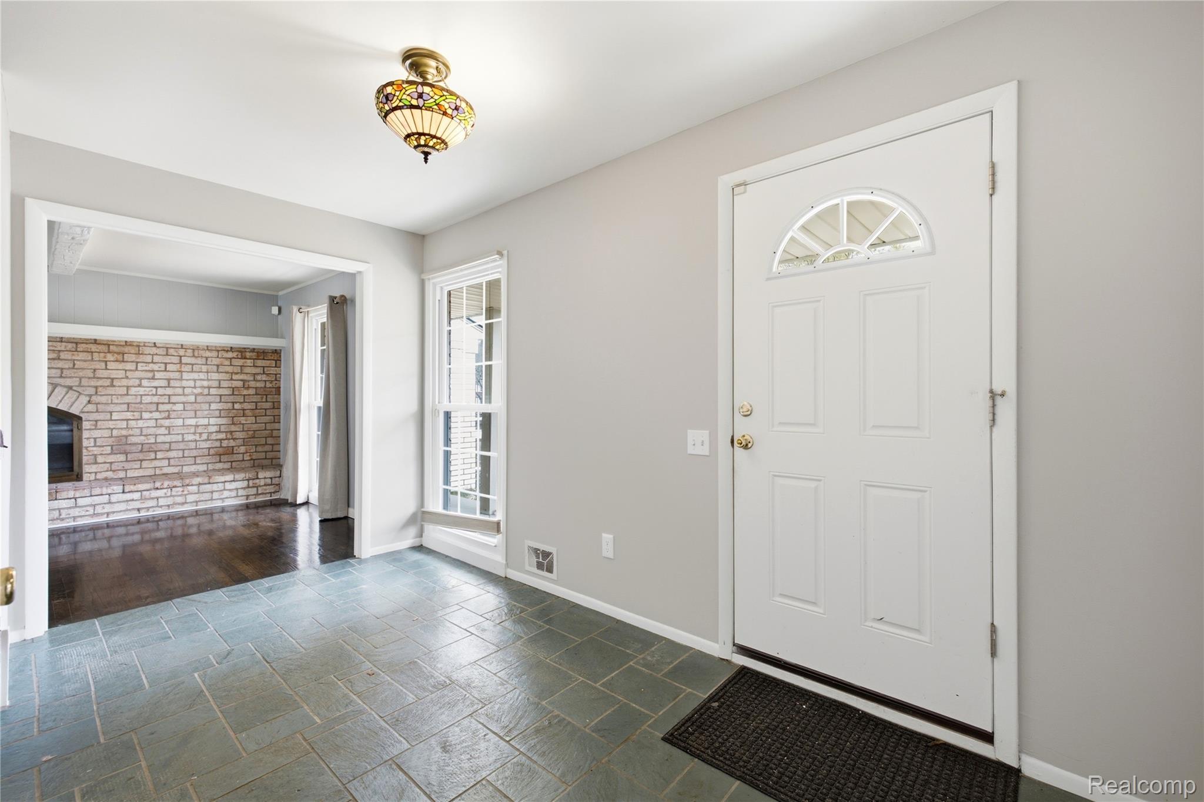
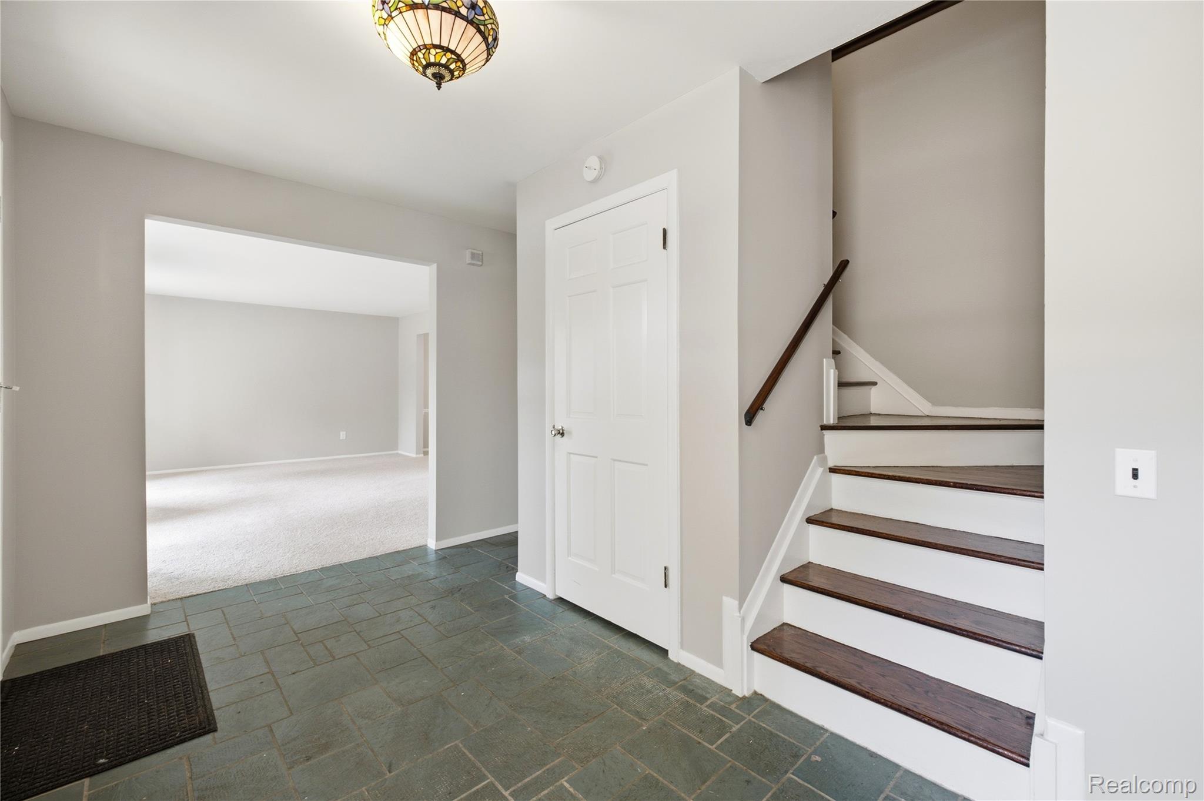
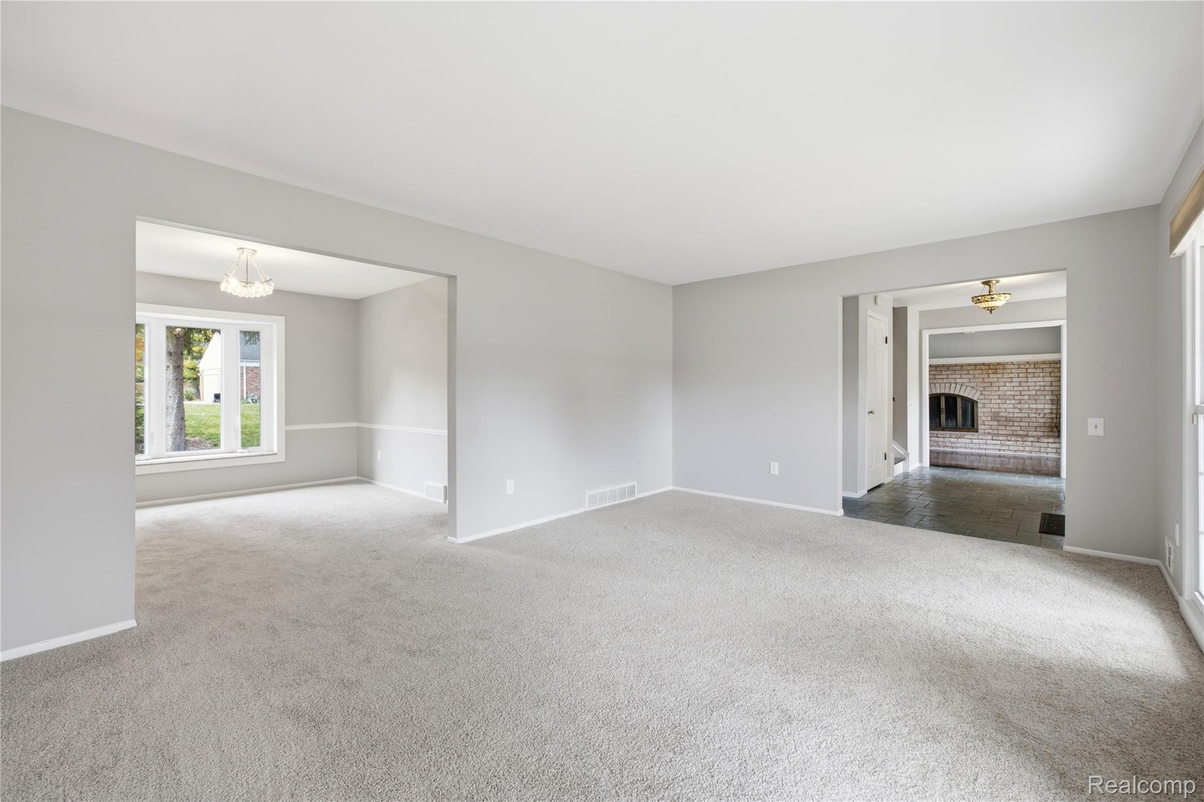
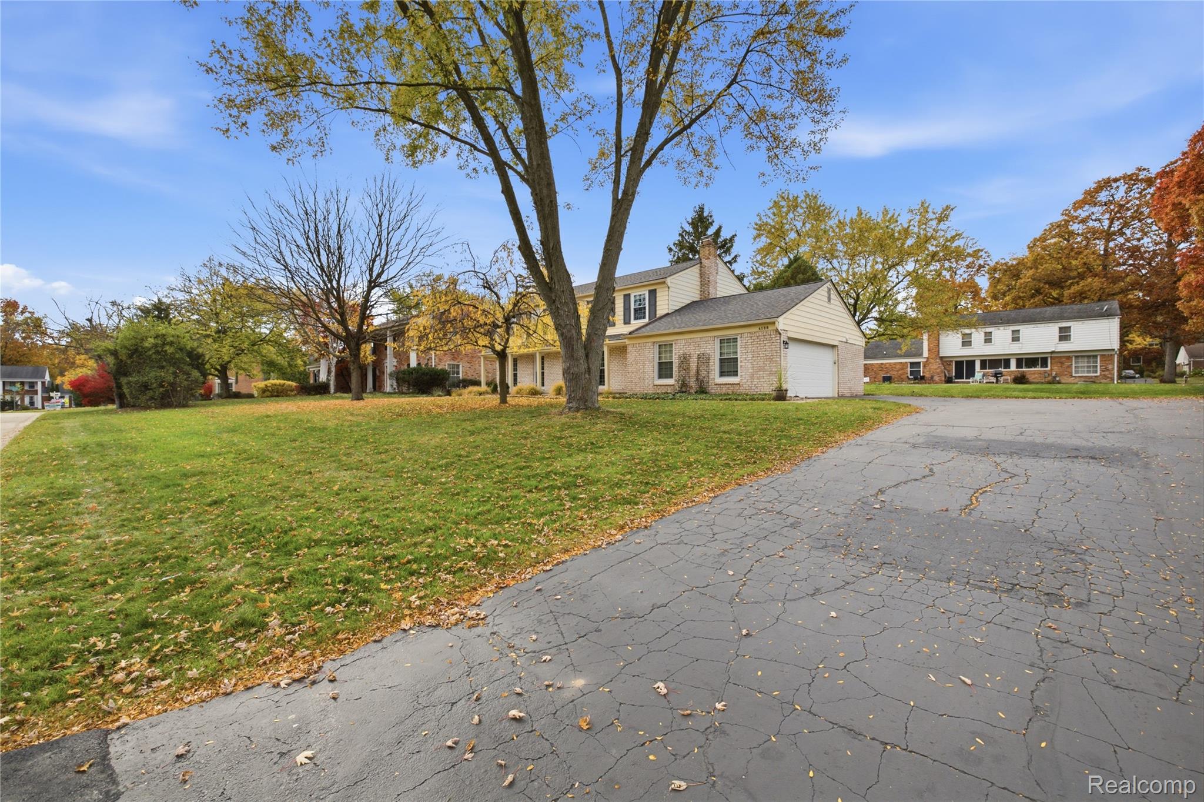
Welcome home to this beautifully maintained 4-bedroom, 2.5-bath home in North Potomac Green, one of West Bloomfield’s most loved neighborhoods. With room for everyone to spread out and plenty of spots to gather, this is the kind of home where memories are made. The updated kitchen is the heart of the home, with granite countertops, stainless steel appliances, and a sunny breakfast area with a bay window, perfect for morning pancakes, homework at the table, and everyday family meals. Just steps away, the spacious family room features a natural fireplace, ideal for movie nights, game nights, and cozy holiday gatherings. Four generously sized bedrooms give everyone their own space, including a primary suite with its own full bath. The updated main bath offers double sinks and granite counters, which makes busy school-day mornings a little easier. Fresh paint and hardwood floors throughout make this home truly move-in ready. Major updates bring peace of mind for years to come: a new roof (2026), new water heater, central air, a freshly sealed driveway (2026), and a deck refinished in 2025, ready for summer cookouts and backyard fun. When it’s time to play, you’ll love having two neighborhood parks, walking, hiking, and biking trails, and a nearby splash pad just minutes away. Shopping, dining, and major freeways are close by, making everyday life and commutes simple. Come see why this West Bloomfield home is the perfect place for your family to settle in and grow. Make it yours in time for the holidays!

Save
Ask
Tour
Hide
Share
Listing Snapshot
Price 
$445,000
Days On Site 
5 Days
Bedrooms 
4
Inside Area (SqFt) 
2,555 sqft
Total Baths 
3
Full Baths 
2
Partial Baths 
1
Lot Size 
0.31 Acres
Year Built 
1969
MLS Number 
20261082139
Status 
Active
Property Tax 
$5,152
HOA/Condo/Coop Fees 
$17.92 monthly
Sq Ft Source 
Public Records
Friends & Family
Recent Activity
4 days agoStatus changed to Active
4 days agoListing updated with changes from the MLS
6 days agoListing first seen on site
General Features
Acres 
0.31
Attached Garage 
Yes
Cross Street 
Walnut Lake and Orchard Lake
Disclosures 
Taxes Homestead Exempt
Garage 
Yes
Garage Spaces 
2
Home Warranty 
Yes
Levels 
Two
Parking 
AttachedDrivewayGarage Door OpenerGarage Faces Side
Property Sub Type 
Single Family Residence
Sewer 
Public Sewer
Special Circumstances 
Standard
SqFt Above 
2555
Style 
Colonial
Water Source 
Public
Interior Features
Appliances 
Gas Water HeaterDishwasherDryerFree-Standing Gas RangeFree-Standing RefrigeratorRange HoodStainless Steel Appliance(s)Washer
Basement 
Unfinished
Cooling 
Central Air
Electric 
Circuit Breakers
Fireplace 
Yes
Fireplace Features 
Family Room
Heating 
Forced AirNatural Gas
BathFull 
Dimensions - 9 X 7Level - Second
BathLav 
Dimensions - 3 X 5
Bedroom 
Dimensions - 14 X 13Level - Second
BreakfastNookRoom 
Dimensions - 6 X 10
Dining Room 
Dimensions - 12 X 11
Family Room 
Dimensions - 24 X 13
Kitchen 
Dimensions - 12 X 10
Laundry 
Dimensions - 8 X 6
Living Room 
Dimensions - 18 X 13
Master Bathroom 
Dimensions - 9 X 5Level - Second
Master Bedroom 
Dimensions - 20 X 13Level - Second
Save
Ask
Tour
Hide
Share
Exterior Features
Construction Details 
Aluminum SidingBrick
Patio And Porch 
Deck
Pool Features 
None
Roof 
Asphalt
Community Features
Association Fee 
$215.0
Association Fee Frequency 
Annually
MLS Area 
Area02181WestBloomfieldTwp
School District 
WestBloomfield
Financing Terms Available 
CashConventionalFHA
Building Access 
GroundLevelwSteps
Roads 
Paved
Schools
School District
WestBloomfield
Elementary School
Unknown
Middle School
Unknown
High School
Unknown
Listing courtesy of KW Domain: [email protected]


IDX provided courtesy of Realcomp II Ltd. via RealcompIILtd. Copyright © 2026 Realcomp II Ltd. Shareholders.

IDX information is provided exclusively for consumers' personal, non-commercial use and may not be used for any purpose other than to identify prospective properties consumers may be interested in purchasing and that the data is deemed reliable but not guaranteed accurate by the MLS.

Neighborhood & Commute
Source: Walkscore
Save
Ask
Tour
Hide
Share