
6775 Carlyle CrossingWest Bloomfield Charter Township, MI 48322
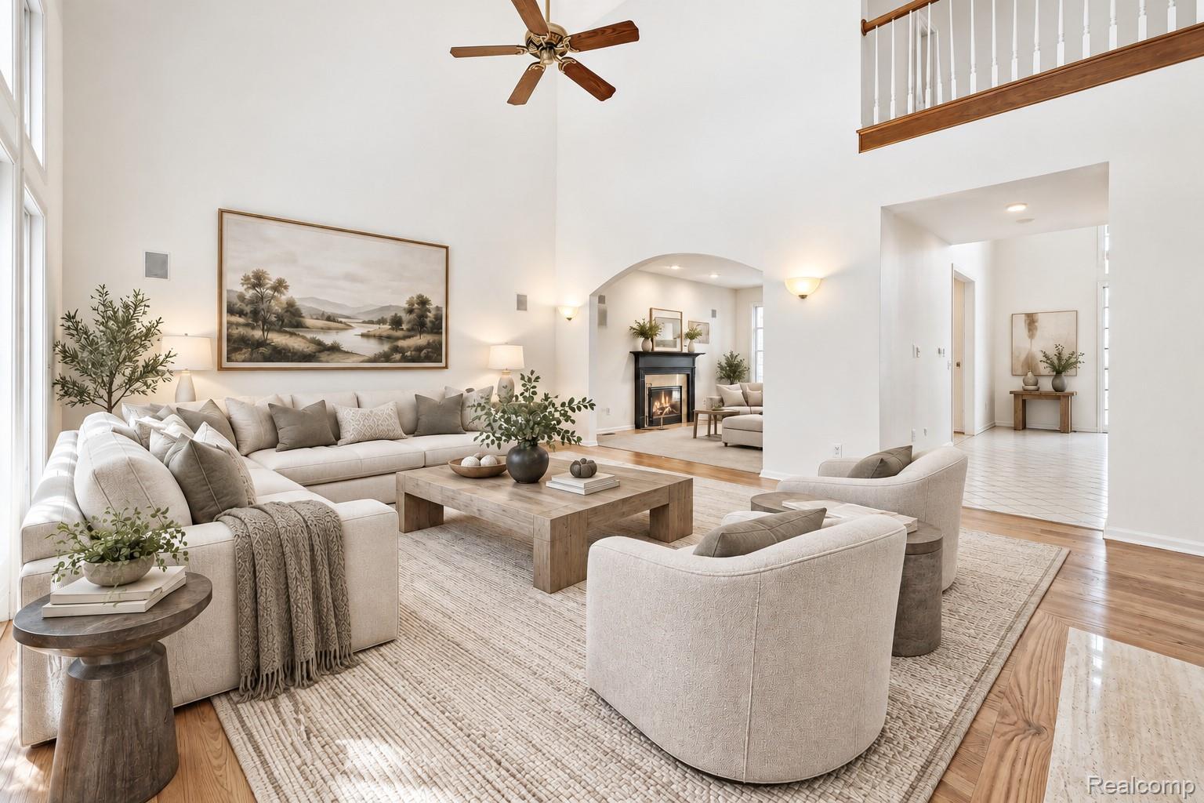
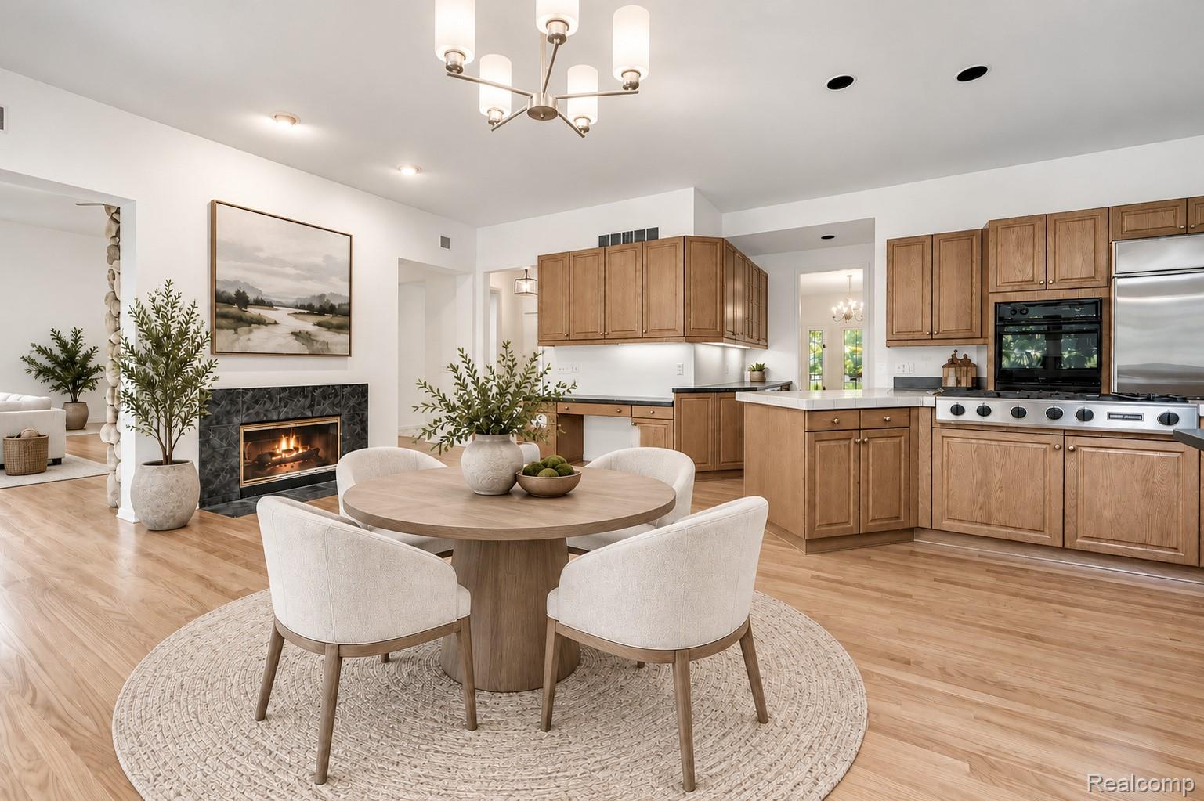
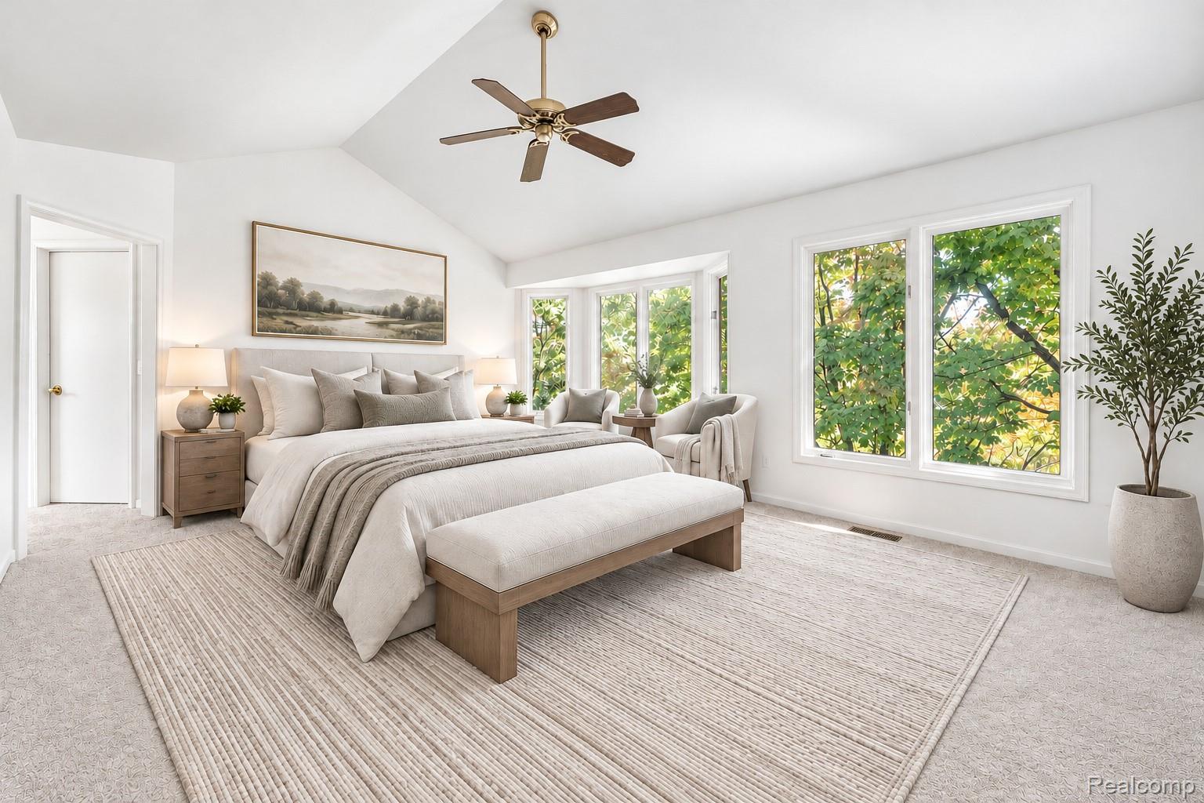
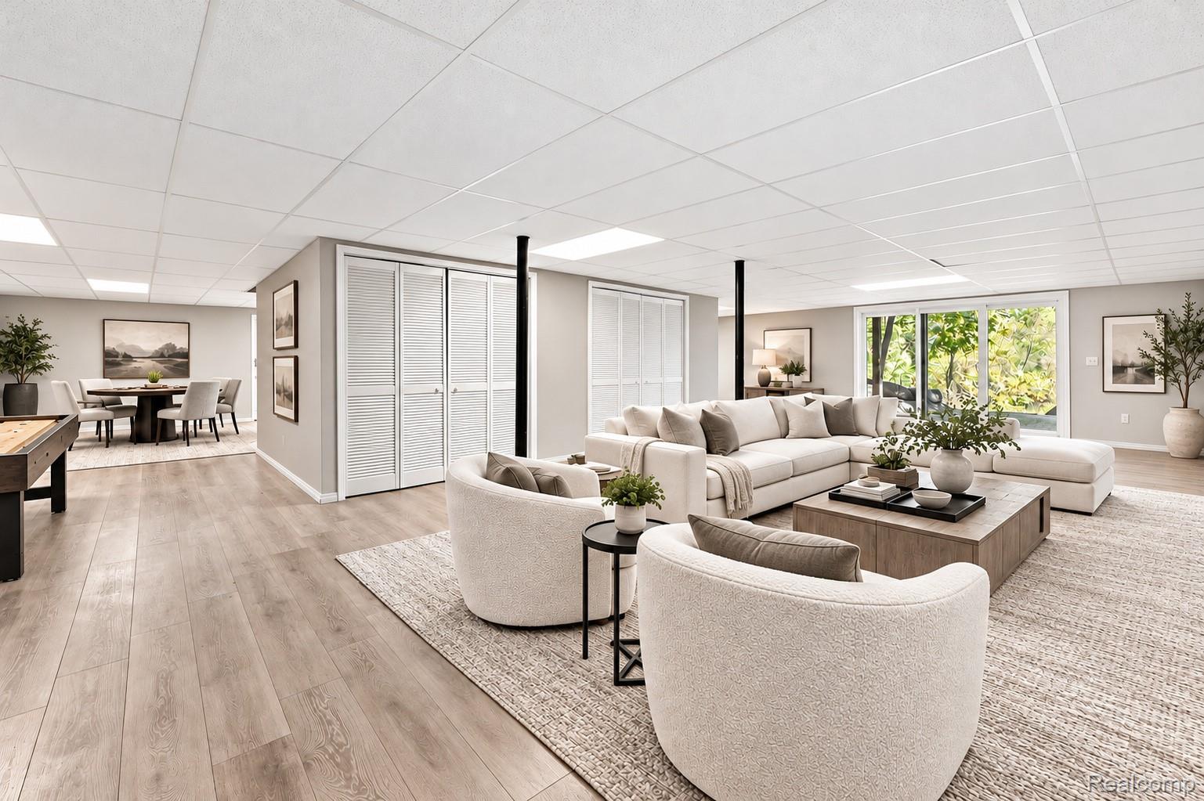
THE GRAND REVEAL IS HERE! Prepare to fall in love with this stunning, beautifully refreshed colonial in West Bloomfield's desirable Hills of Chelsea Park! With extensive updates, gorgeous finishes and over 5,400 square feet of total living space, this exceptional home is ready to impress! Freshly painted throughout in a beautiful, modern neutral palette, featuring brand-new carpeting and beautifully refinished hardwood floors, this home has undergone an incredible transformation! The bright, spacious interior offers an inviting blend of elegance, comfort, and functionality, with generous living spaces designed for everyday living and entertaining. Featuring 4 spacious bedrooms, 3 full baths, 3 half baths, and FOUR fireplaces, this home offers approximately 3,573 square feet above grade, plus an additional 1,848 square feet in the finished walkout lower level! Expansive windows bring in beautiful natural light, while the thoughtful floor plan provides plenty of room to gather, relax, and entertain. Step outside to enjoy beautiful pond views from the spacious Trex deck, perfect for outdoor dining or entertaining. The walkout lower level adds even more versatility and living space. And the updates don't stop there! Enjoy the added peace of mind of zoned heating and cooling, TWO new furnaces and TWO new central air conditioning systems (2025), a new water heater (2025), and three newer sliding glass doors. A spacious 3-car garage completes this impressive property. The fresh finishes, extensive improvements, generous living spaces, and beautiful setting make this home truly stand out! This isn't simply a home that's had a refresh. It's a whole new look, a fresh new feel and an incredible opportunity to own a beautifully updated home in one of West Bloomfield's sought-after communities. The transformation is complete, and the results are GORGEOUS! Schedule your private showing and experience the grand reveal for yourself. You're going to want to see this one! BATVAI.
| 2 weeks ago | Status changed to Active | |
| 2 weeks ago | Listing updated with changes from the MLS | |
| 2 weeks ago | Listing first seen on site |

IDX provided courtesy of Realcomp II Ltd. via RealcompIILtd. Copyright © 2026 Realcomp II Ltd. Shareholders.
IDX information is provided exclusively for consumers' personal, non-commercial use and may not be used for any purpose other than to identify prospective properties consumers may be interested in purchasing and that the data is deemed reliable but not guaranteed accurate by the MLS.
Did you know? You can invite friends and family to your search. They can join your search, rate and discuss listings with you.