Save
Ask
Tour
Hide
Share
$514,900
15 Days On Site

21831 Connemara Drive
Novi City, MI 48167

Single Family Residence|Pending
3
Beds
3
Total Baths
2
Full Baths
1
Partial Bath
2,675
SqFt
$192
/SqFt
1957
Built
Subdivision:
CONNEMARA HILLS 1
County:
Oakland
21831 Connemara Drive21831 Connemara Drive21831 Connemara Drive21831 Connemara Drive
Save
Ask
Tour
Hide
Share

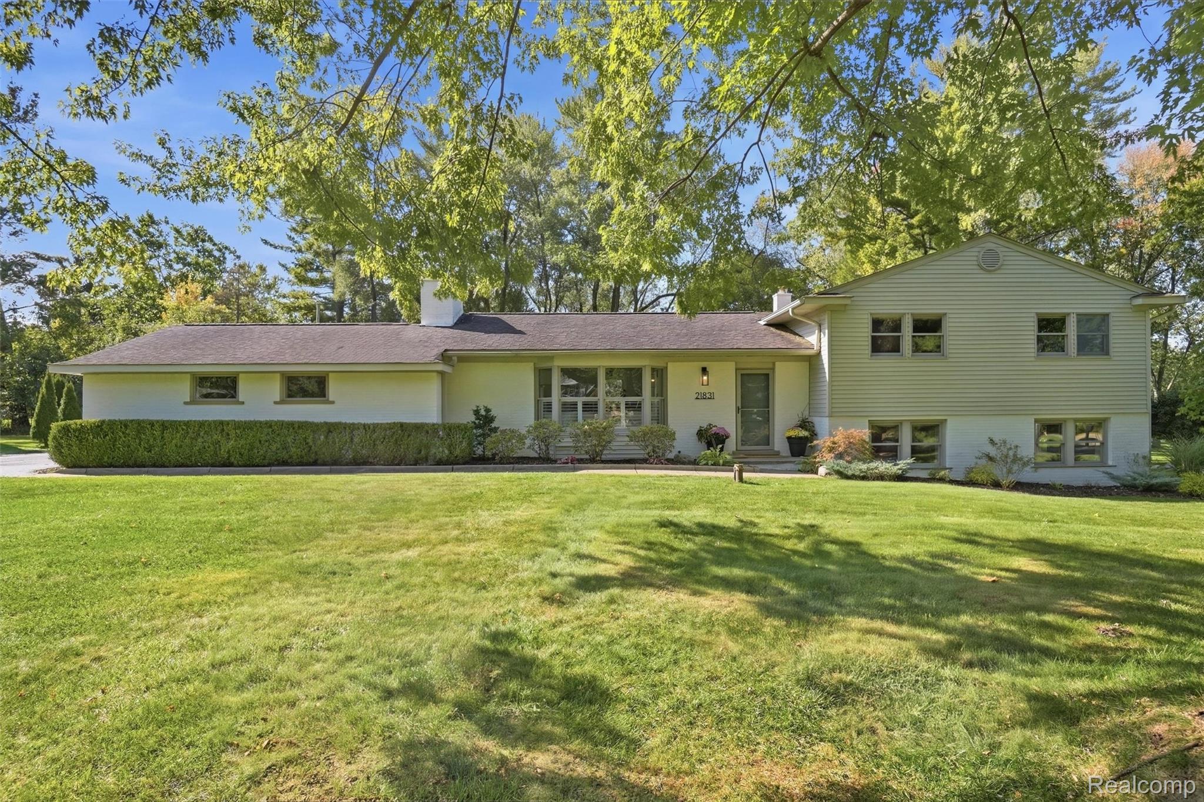
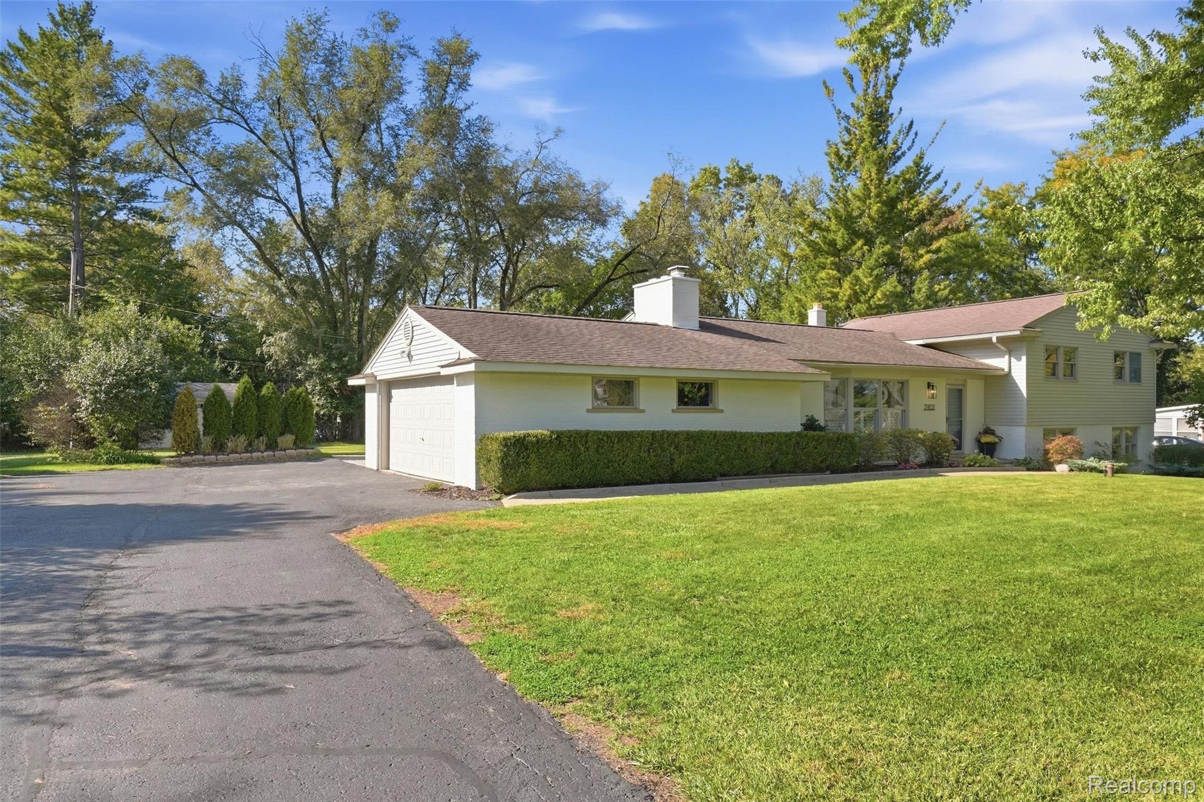
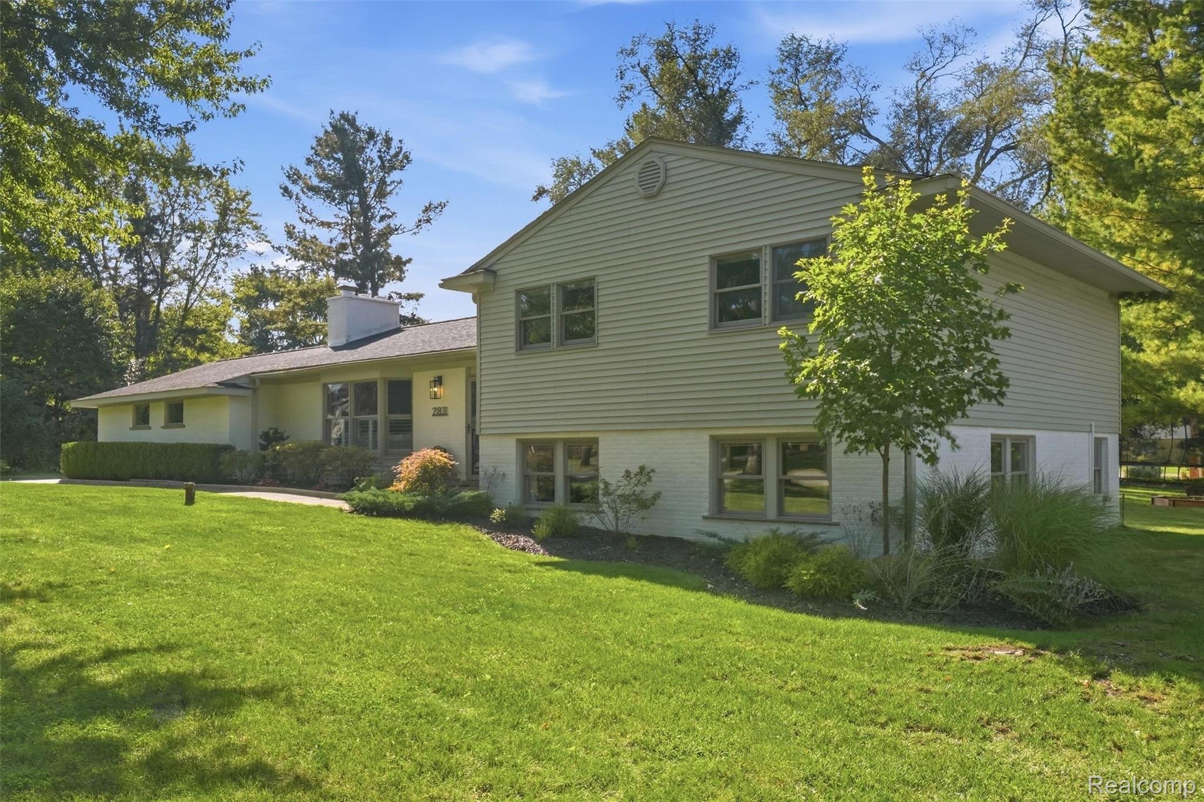
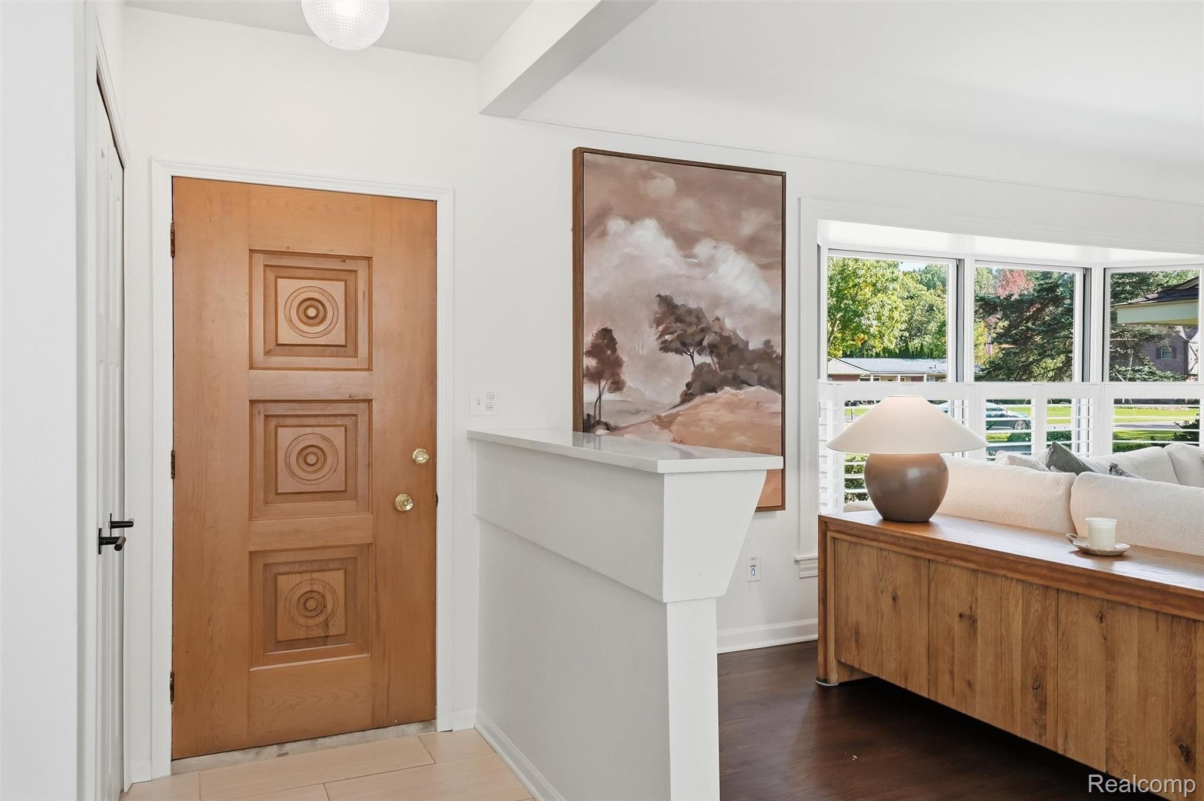
Beautifully updated home on nearly ½ acre in highly sought after Connemara Hills. Walking distance from downtown Northville and many family activities. Enjoy the benefits of Northville living and award-winning schools with Novi taxes. The bright, open main level features a renovated kitchen with an oversized, custom-designed island and quartz countertops. Hardwood floors throughout the home. Two beautiful bay windows fill the home with natural light and offer views of the expansive yard, while the cozy family room features a wall-to-wall stone fireplace. Upstairs offers 3 bedrooms and 2 full baths, as well as a finished lower-level walkout providing a generous amount of additional living and entertaining space with daylight windows. Enjoy a spacious backyard with additional outdoor storage, plus an attached 2-car garage. *owner taking washer and dryer that’s in home and replacing with a Maytag washer and Samsung dryer. Picture and details will be provided at viewing.

Save
Ask
Tour
Hide
Share
Listing Snapshot
Price 
$514,900
Days On Site 
15 Days
Bedrooms 
3
Inside Area (SqFt) 
2,675 sqft
Total Baths 
3
Full Baths 
2
Partial Baths 
1
Lot Size 
0.46 Acres
Year Built 
1957
MLS Number 
20261081735
Status 
Pending
Property Tax 
$6,336
HOA/Condo/Coop Fees 
N/A
Sq Ft Source 
Owner
Friends & Family
Recent Activity
2 weeks agoStatus changed to Pending
2 weeks agoListing updated with changes from the MLS
2 weeks agoListing first seen on site
General Features
Acres 
0.46
Attached Garage 
Yes
Cross Street 
8 Mile
Disclosures 
Exclusions Do Not Exist, Taxes Homestead Exempt
Garage 
Yes
Garage Spaces 
2
Parking 
AttachedGarage Faces Side
Pets 
Yes
Property Sub Type 
Single Family Residence
Sewer 
Public Sewer
Special Circumstances 
Standard
SqFt Above 
2075
SqFt Below 
600
Style 
SplitLevel
Water Source 
PrivateWell
Interior Features
Appliances 
Gas Water HeaterDishwasherDisposalDryerFree-Standing Electric RangeFree-Standing FreezerFree-Standing RefrigeratorHumidifierMicrowaveWasherWater Softener Owned
Basement 
Walk-Out AccessDaylightPartialPartially Finished
Cooling 
Central Air
Fireplace 
Yes
Fireplace Features 
Family RoomGas
Heating 
Forced AirNatural Gas
BathFull 
Dimensions - 8 X 7Level - Second
BathLav 
Dimensions - 5 X 6
Bedroom 
Dimensions - 12 X 11Level - Second
Dining Room 
Dimensions - 10 X 10
Family Room 
Dimensions - 23 X 14Level - Lower
Kitchen 
Dimensions - 17 X 10
Living Room 
Dimensions - 29 X 14
Master Bathroom 
Dimensions - 2 X 2Level - Second
Master Bedroom 
Dimensions - 15 X 13Level - Second
Save
Ask
Tour
Hide
Share
Exterior Features
Construction Details 
BrickVinyl Siding
Other Structures 
Shed(s)
Patio And Porch 
Patio
Pool Features 
None
Community Features
MLS Area 
Area02223Novi
School District 
Northville
Financing Terms Available 
CashConventional
Building Access 
GroundLevel
Roads 
Paved
Schools
School District
Northville
Elementary School
Unknown
Middle School
Unknown
High School
Unknown
Listing courtesy of NEXGEN Realty: [email protected]


IDX provided courtesy of Realcomp II Ltd. via RealcompIILtd. Copyright © 2026 Realcomp II Ltd. Shareholders.

IDX information is provided exclusively for consumers' personal, non-commercial use and may not be used for any purpose other than to identify prospective properties consumers may be interested in purchasing and that the data is deemed reliable but not guaranteed accurate by the MLS.

Neighborhood & Commute
Source: Walkscore
Save
Ask
Tour
Hide
Share