
39456 Squire RoadNovi City, MI 48375
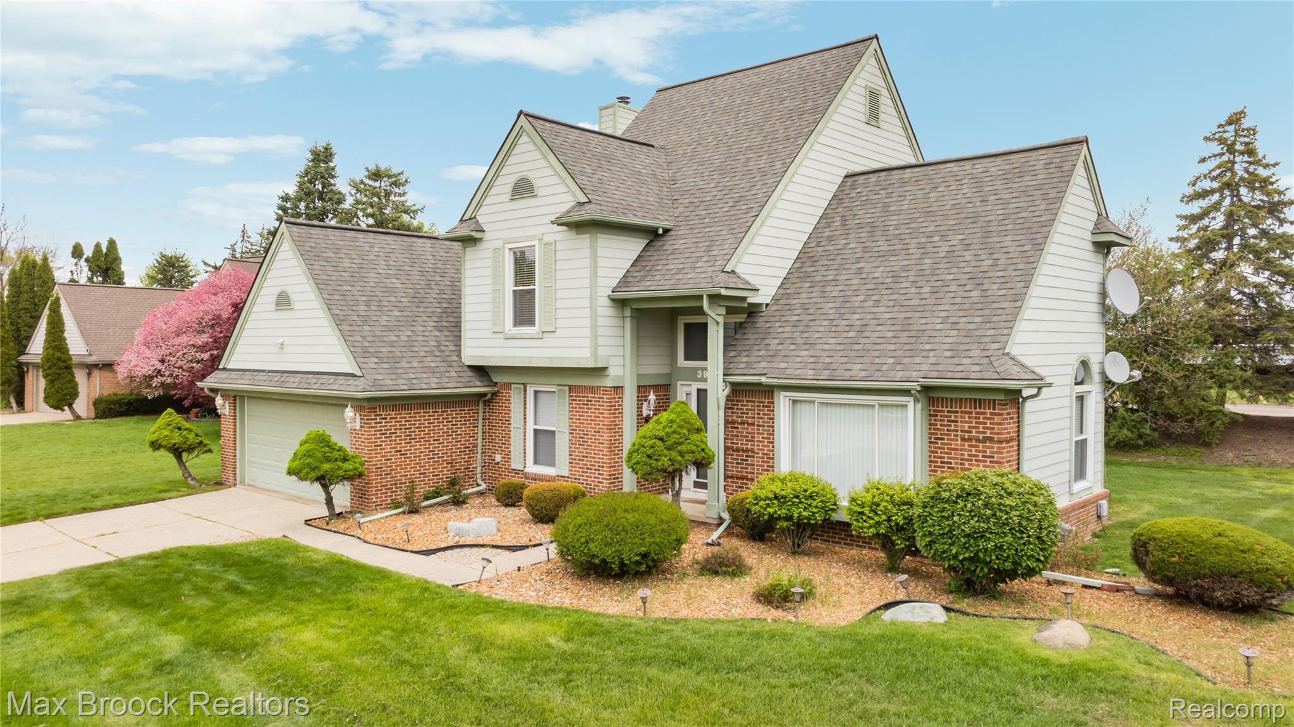
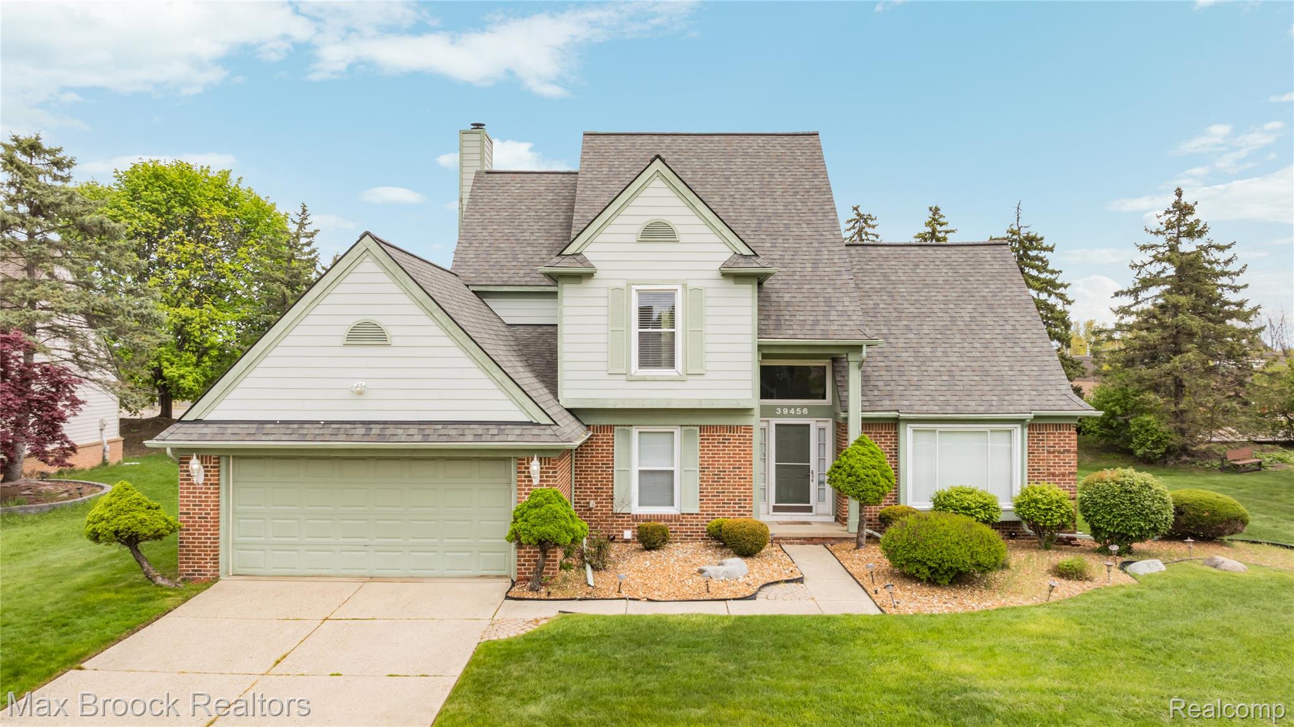
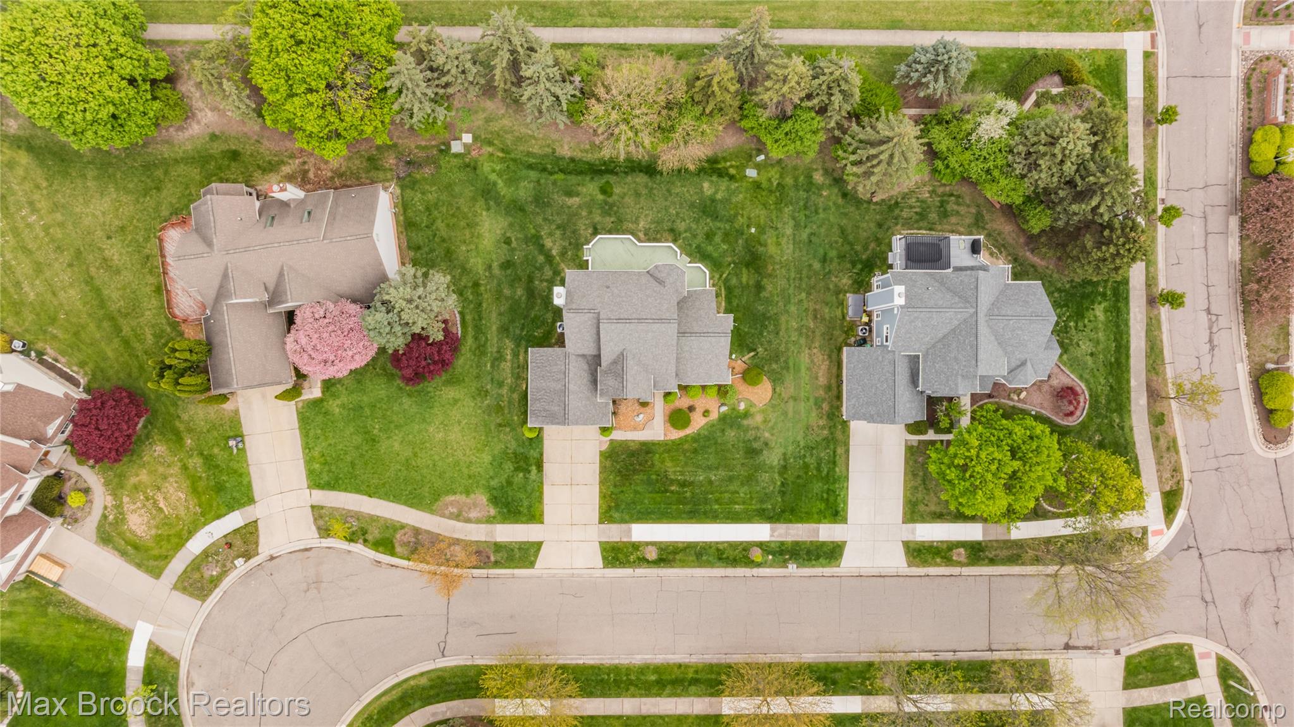
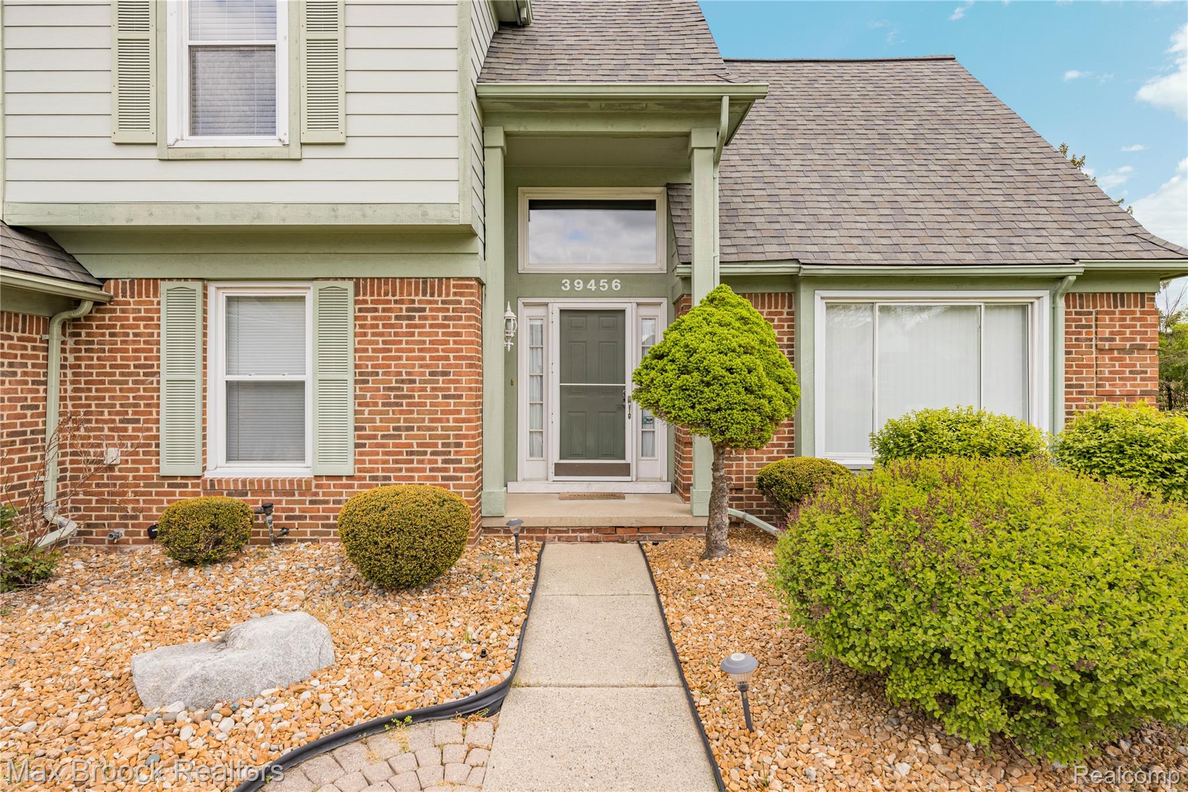
Stunning fully updated home in one of Novi’s most sought-after neighborhoods. Premium finishes and exceptional attention to detail, offering an ideal blend of luxury, comfort, and functionality. Recent exterior upgrades include: new roof, new James Hardie siding, & new windows, delivering exceptional curb appeal along with lasting peace of mind. Beautifully remodeled bathrooms feature elegant granite showers, granite flooring & countertops, new glass shower doors, & designer faucets. Stunning custom European-inspired kitchen, designed for both everyday living & entertaining. Highlights include white lacquer cabinetry with full-extension drawers, divided utensil organizers, pull-out storage, a dedicated tray cabinet, and a convenient pull-out trash system. Kitchen is equipped with Monogram appliances, including a 48-inch stainless steel refrigerator, double ovens, 36-inch glass cooktop, microwave, stainless steel dishwasher, & vented stainless steel hood. Granite countertops, an oversized island with generous seating, under-cabinet lighting, & double-deep Blanco Diamond Silgranit sinks complete this culinary space. Throughout the home, LED lighting creates a bright, modern ambiance. Fully finished basement expands the living space & includes a complete second kitchen w/full appliances & buffet counter, additional full bathroom, abundant storage, and a pantry closet—perfect for entertaining, guests, extended family. Additional premium features include: Two 50-gallon water heaters Central vacuum system throughout the home and garage, complete with hoses and accessories Separate garage vacuum hose and accessories Convenient toe-kick vacuum beneath the kitchen sink This exceptional Novi home combines sophisticated finishes, extensive updates, thoughtful design, and outstanding functionality in an unbeatable location. A truly move-in-ready property offering the quality, comfort, and convenience today's discerning buyer is looking for.
| a week ago | Listing first seen on site | |
| a week ago | Listing updated with changes from the MLS® |

IDX provided courtesy of Realcomp II Ltd. via RealcompIILtd. Copyright © 2026 Realcomp II Ltd. Shareholders.
IDX information is provided exclusively for consumers' personal, non-commercial use and may not be used for any purpose other than to identify prospective properties consumers may be interested in purchasing and that the data is deemed reliable but not guaranteed accurate by the MLS.
Did you know? You can invite friends and family to your search. They can join your search, rate and discuss listings with you.