Save
Ask
Tour
Hide
Share
$500,000
4 Days On Site

6041 Campfire Circle
Independence Charter Township, MI 48346
For Sale|Single Family Residence|Active
4
Beds
3
Total Baths
2
Full Baths
1
Partial Bath
2,787
SqFt
$179
/SqFt
1996
Built
Subdivision:
LAKE WALDON VILLAGE II OCCPN 852
County:
Oakland
6041 Campfire Circle6041 Campfire Circle6041 Campfire Circle6041 Campfire Circle
Save
Ask
Tour
Hide
Share

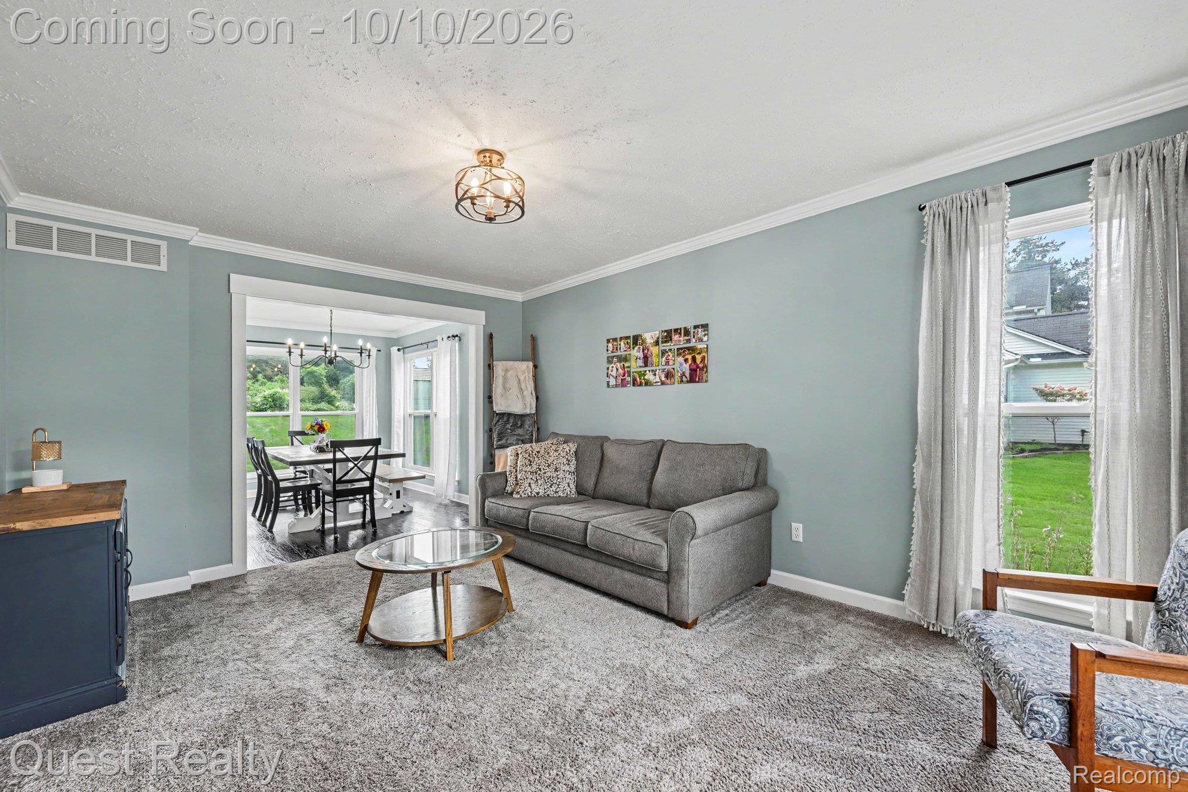
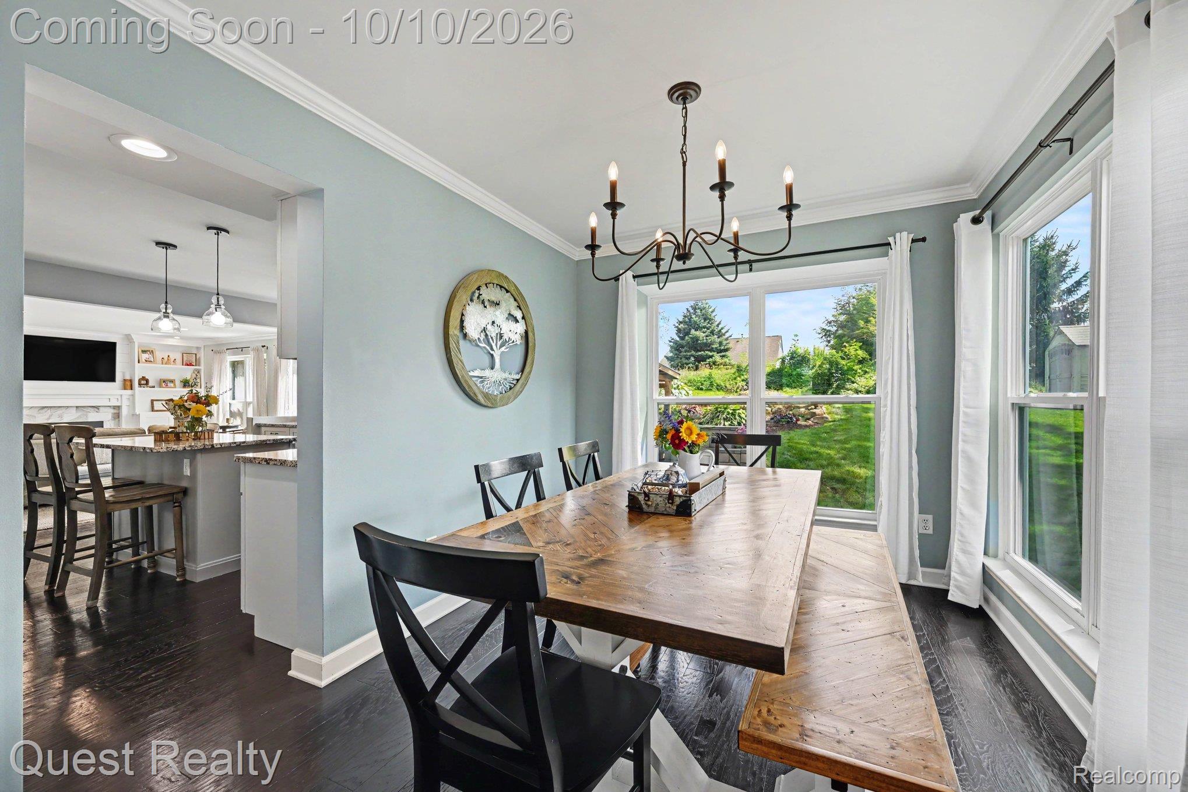
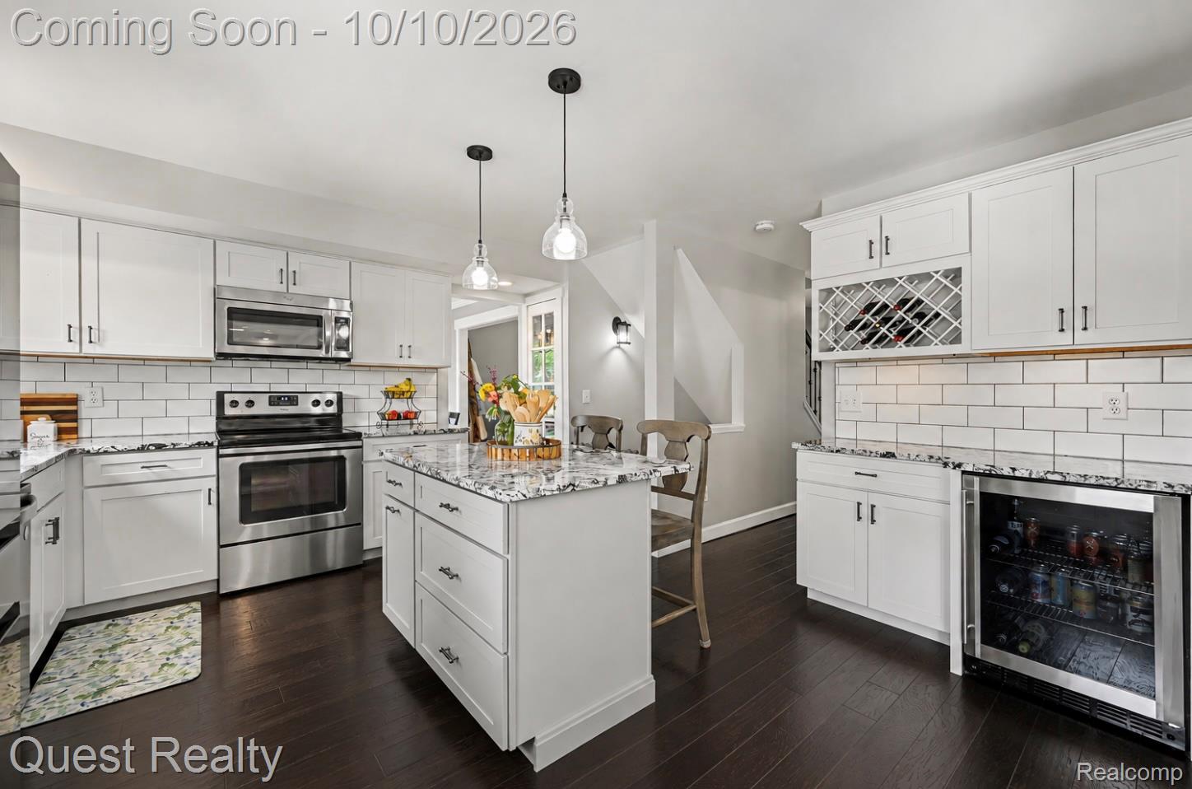
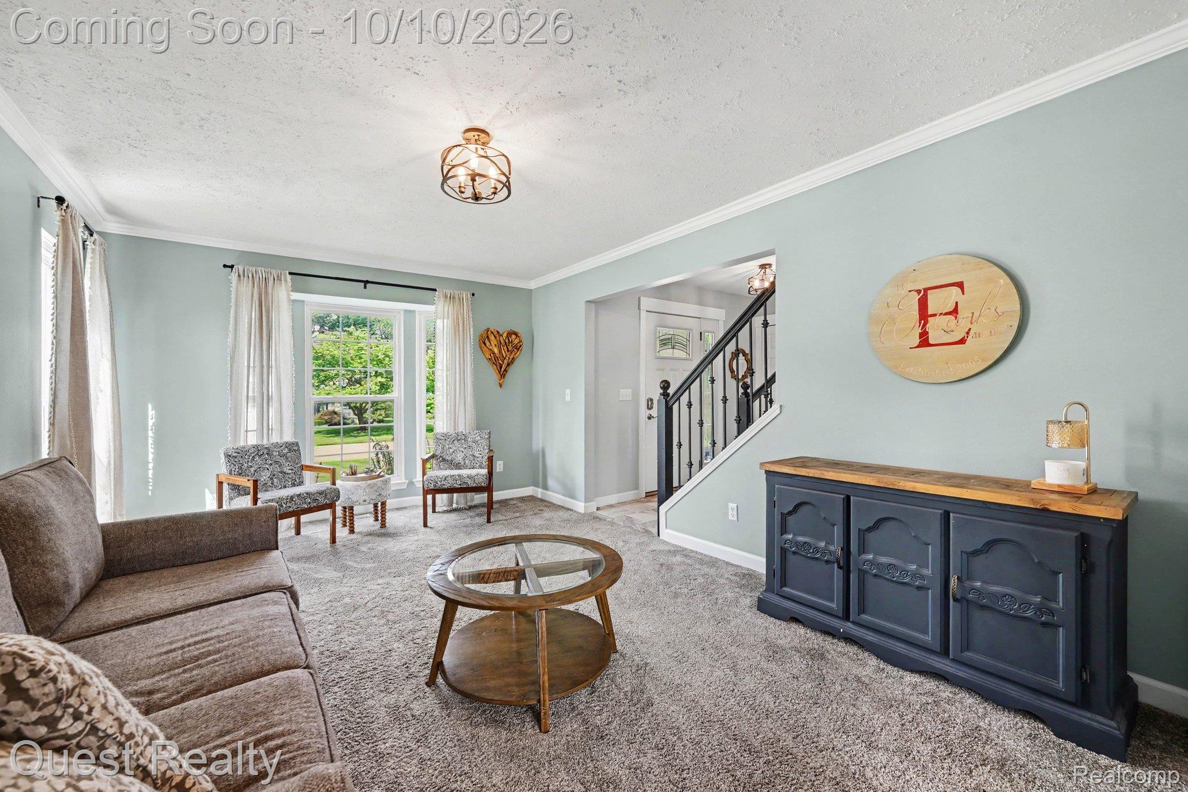
Golf Course Views, Turn-Key Updates & an Incredible Clarkston Location! Welcome to this highly desirable Lake Waldon Village colonial, where a spacious floor plan, extensive updates and an unbeatable location come together! Situated just off the #7 green of Fountain Golf Course, this 4-bedroom home offers a private backyard setting with beautiful views and plenty of room to relax, entertain and enjoy. Inside, you’ll find large bedrooms, including a primary suite with vaulted ceilings, newer wood flooring and fresh paint throughout. The remodeled kitchen features stainless steel appliances and flows into the inviting family room, complete with a gas fireplace and door wall leading to the backyard. The finished basement adds even more living space with a game room—perfect for movie nights, entertaining or simply spreading out. The list of improvements continues with a new custom patio and landscaping, windows, newer exterior trim, blown-in insulation, extended driveway, furnace and A/C ands much much more. There’s even a wine fridge for keeping the good stuff ready for your next gathering! And the location? It’s hard to beat. You’re minutes from I-75, shopping, dining and downtown Clarkston, with convenient access to grocery shopping at Meijer and Kroger. The newer Independence Market opened on Waldon Road specifically to serve the surrounding Clarkston and Waldon Village area, while historic downtown Clarkston offers additional shopping, dining and entertainment nearby.Add in award-winning Clarkston Schools, golf course living, a family-friendly neighborhood and a home that is truly move-in ready, and you have a property that checks all the boxes. Hurry—this one is priced to sell!

Save
Ask
Tour
Hide
Share
Listing Snapshot
Price 
$500,000
Days On Site 
4 Days
Bedrooms 
4
Inside Area (SqFt) 
2,787 sqft
Total Baths 
3
Full Baths 
2
Partial Baths 
1
Lot Size 
0.34 Acres
Year Built 
1996
MLS® Number 
20261081661
Status 
Active
Property Tax 
$4,604
HOA/Condo/Coop Fees 
$29.17 monthly
Sq Ft Source 
Appraiser
Friends & Family
Recent Activity
3 days agoStatus changed to Active
3 days agoListing updated with changes from the MLS®
5 days agoListing first seen on site
General Features
Acres 
0.34
Attached Garage 
Yes
Cross Street 
S of Waldon W of Sashabaw
Disclosures 
Exclusions Do Not Exist, No Restrictions, Taxes Homestead Exempt
Garage 
Yes
Garage Spaces 
2.5
Levels 
Two
Parking 
AttachedDirect AccessGarage Faces FrontGarage Door OpenerWorkshop in GarageAssigned
Property Sub Type 
Single Family Residence
Sewer 
Public Sewer
Special Circumstances 
Standard
SqFt Above 
2187
SqFt Below 
600
Style 
Colonial
Water Source 
Public
Interior Features
Appliances 
Gas Water HeaterDishwasherDisposalDryerFree-Standing Electric RangeFree-Standing RefrigeratorMicrowaveStainless Steel Appliance(s)WasherWine Refrigerator
Basement 
Partially FinishedSump Pump
Cooling 
Ceiling Fan(s)Central Air
Fireplace 
Yes
Fireplace Features 
GasGreat Room
Heating 
Forced AirNatural Gas
Window Features 
ENERGY STAR Qualified Windows
BathFull 
Dimensions - 8 X 7Level - Second
BathLav 
Dimensions - 6 X 5
Bedroom 
Dimensions - 10 X 13Level - Second
Dining Room 
Dimensions - 13 X 9
Family Room 
Dimensions - 24 X 12Level - Basement
Game Room 
Dimensions - 11 X 17Level - Basement
Great Room 
Dimensions - 19 X 13
Kitchen 
Dimensions - 15 X 14
Laundry 
Dimensions - 16 X 11Level - Basement
Living Room 
Dimensions - 12 X 17
Master Bathroom 
Dimensions - 9 X 12Level - Second
Master Bedroom 
Dimensions - 20 X 21Level - Second
Other 
Dimensions - 11 X 14Level - Basement
Save
Ask
Tour
Hide
Share
Exterior Features
Construction Details 
BrickVinyl Siding
Other Structures 
Shed(s)
Patio And Porch 
PatioPorch
Pool Features 
None
Roof 
Asphalt
Waterfront Features 
Beach Access
Windows/Doors 
ENERGY STAR Qualified Windows
Community Features
Association Fee 
$350.0
Association Fee Frequency 
Annually
MLS Area 
Area02081IndependenceTwp
School District 
Clarkston
Financing Terms Available 
CashConventionalFHAVA Loan
Building Access 
GroundLevel
Roads 
Paved
Schools
School District
Clarkston
Elementary School
Unknown
Middle School
Unknown
High School
Unknown
Listing courtesy of Quest Realty LLC: [email protected]


IDX provided courtesy of Realcomp II Ltd. via RealcompIILtd. Copyright © 2026 Realcomp II Ltd. Shareholders.

IDX information is provided exclusively for consumers' personal, non-commercial use and may not be used for any purpose other than to identify prospective properties consumers may be interested in purchasing and that the data is deemed reliable but not guaranteed accurate by the MLS.

Neighborhood & Commute
Source: Walkscore
Save
Ask
Tour
Hide
Share