Save
Ask
Tour
Hide
Share
$550,000
8 Days On Site

1761 Spruce Drive
Commerce Charter Township, MI 48390

For Sale|Single Family Residence|Active
4
Beds
4
Total Baths
3
Full Baths
1
Partial Bath
3,307
SqFt
$166
/SqFt
1998
Built
Subdivision:
COMMERCE PINESNO 4
County:
Oakland
1761 Spruce Drive1761 Spruce Drive1761 Spruce Drive1761 Spruce Drive
Save
Ask
Tour
Hide
Share

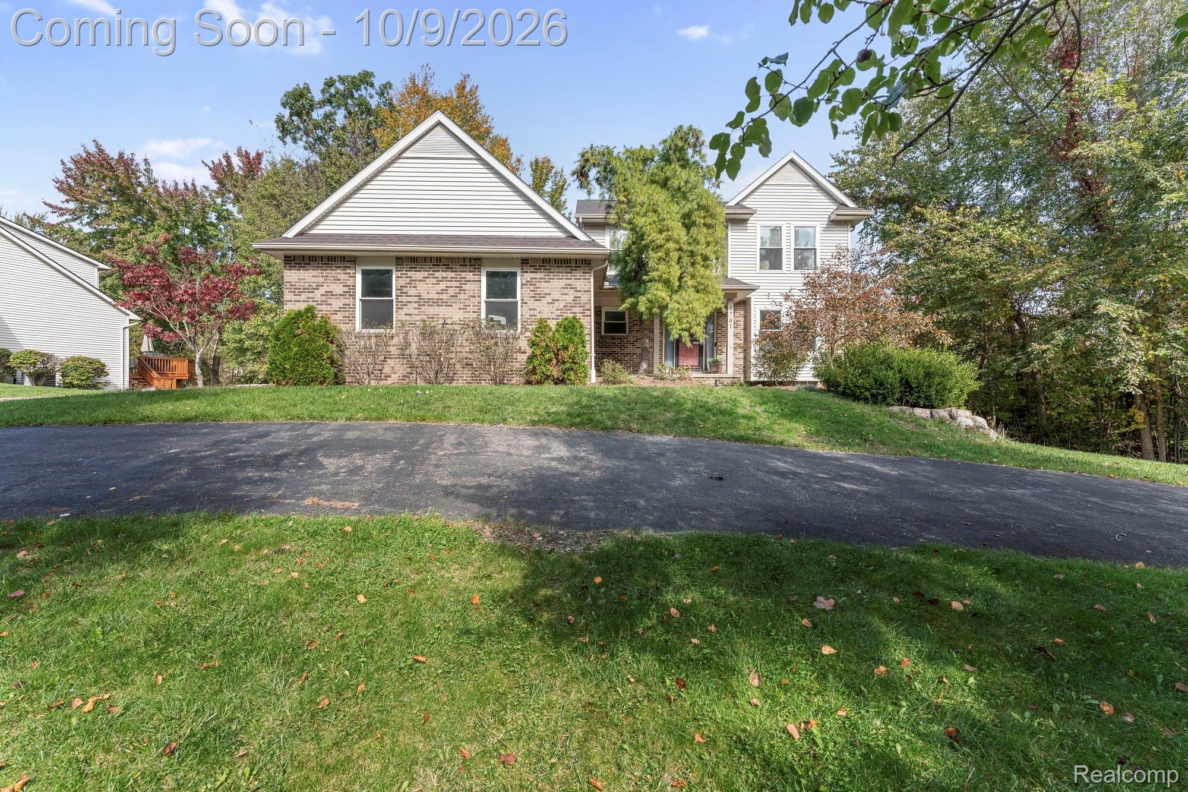
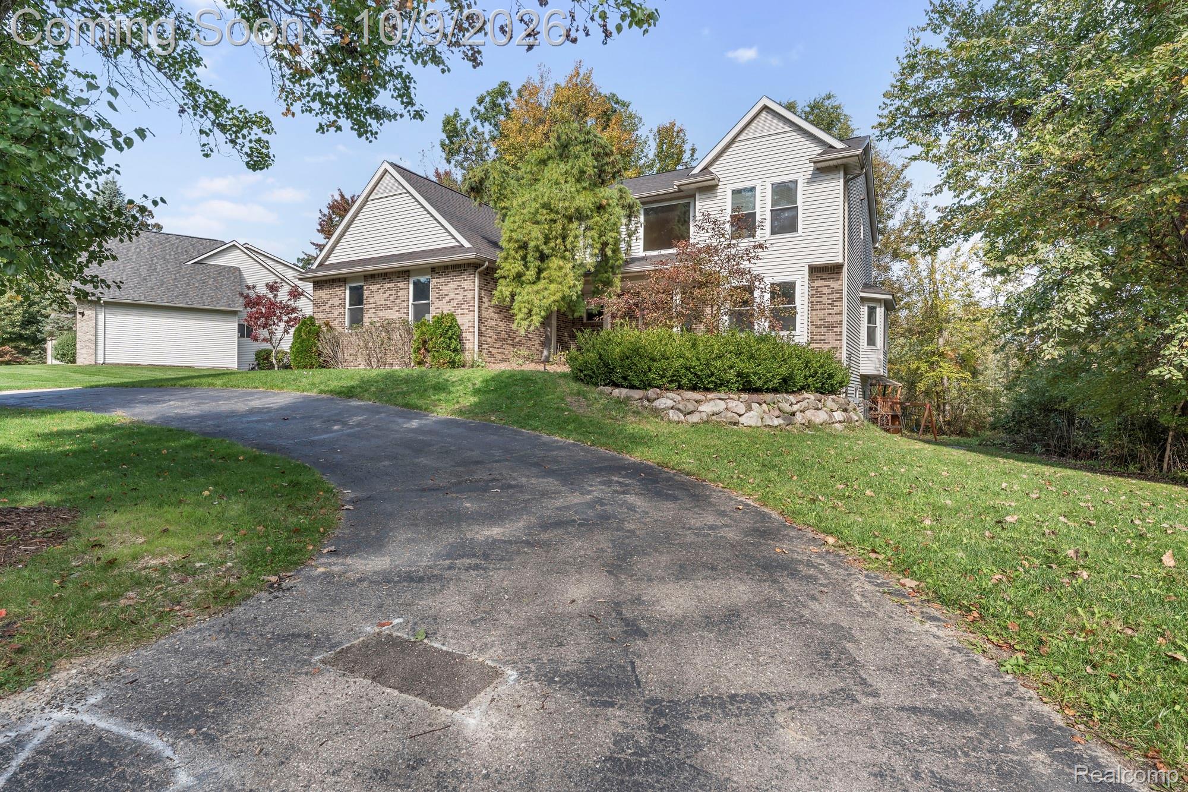
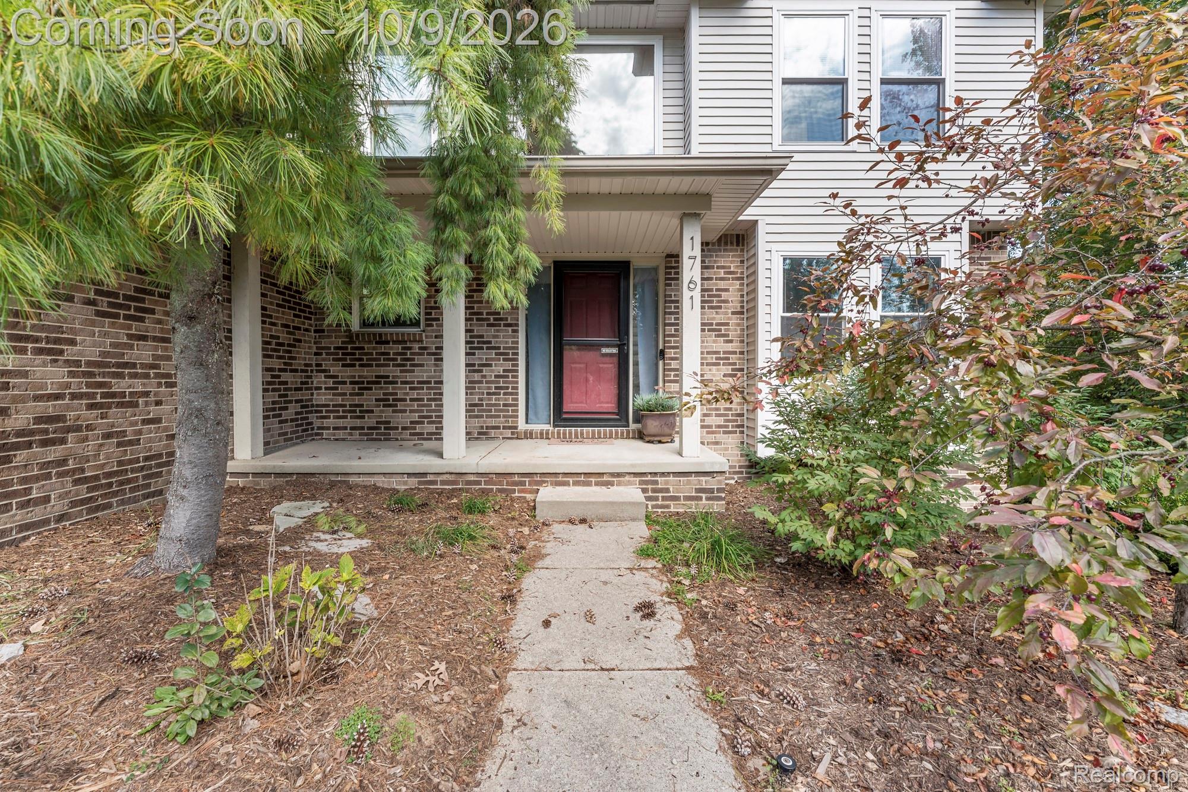
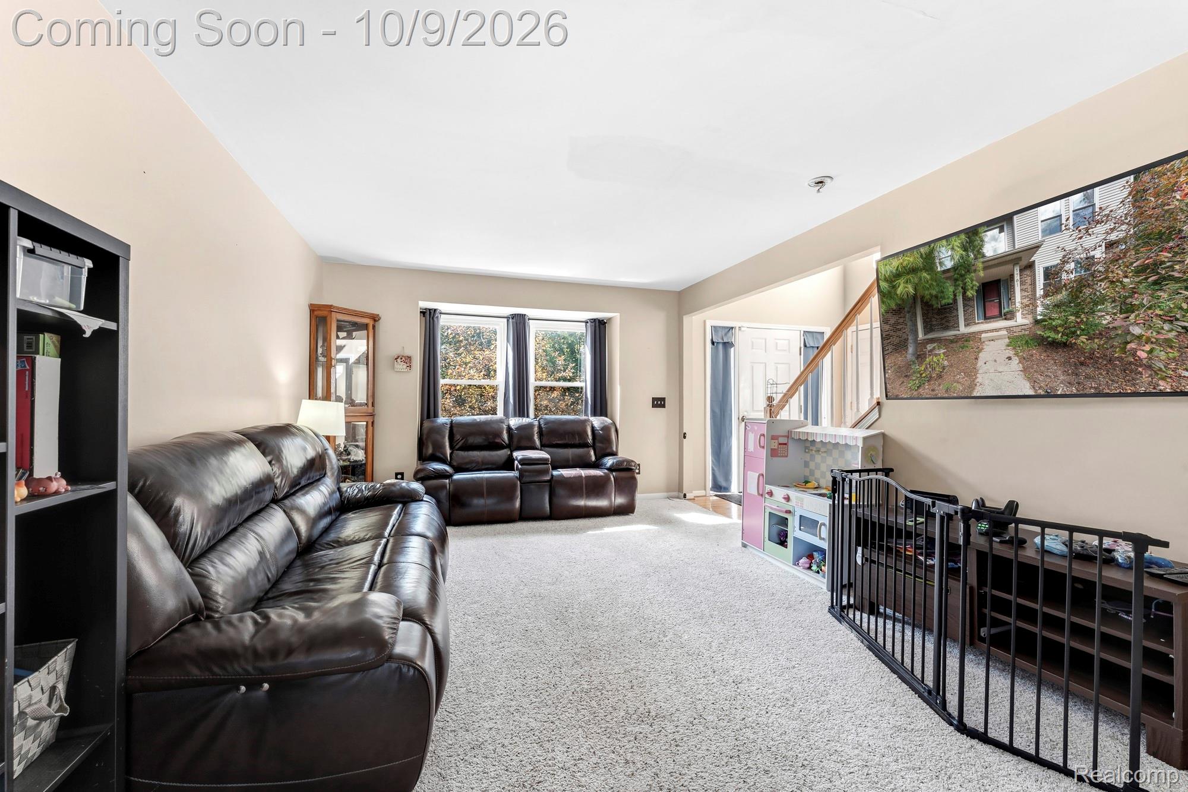
Stunning 4 Bedroom Brick Colonial w/3.5 Baths, Walk-Out Basement, 3-Car Side-Entry Garage & sits on 1/2 Acre. Paver enhanced circular drive. 2-Story Foyer w/hardwood entry w/modern Open Floor Plan. Bright & Airy Eat-In Kitchen w/Center Island. Convenient access through kitchen sliding door to private 2nd story deck, under a canopy of shade trees overlooking your own slice of privacy and tranquility. Kitchen connects to Great Rm w/cozy Gas Fireplace. Fully updated 1st floor powder rm w/ on-trend vessel sink & decorative light sconces. Generously sized First Floor Laundry w/storage cabinets. Luxurious vaulted Master Bedroom Ste w/large Walk-In Closet. Master Bath w/Dual Sinks and Spa Tub. Fully Finished lower level Walk-Out with Theater Rm, Rec Rm & Full Bath. Relax and enjoy your Wooded preserve premium lot from the Cobblestone Patio or Cedar Deck. Furnace, sump pump and sprinklers <10 years old. Windows updated in 2020. Roof full tear off in 2025. Garage Doors new in 2025. New AC in 2026. All the big ticket items are done. Make this your home.

Save
Ask
Tour
Hide
Share
Listing Snapshot
Price 
$550,000
Days On Site 
8 Days
Bedrooms 
4
Inside Area (SqFt) 
3,307 sqft
Total Baths 
4
Full Baths 
3
Partial Baths 
1
Lot Size 
0.49 Acres
Year Built 
1998
MLS® Number 
20261081471
Status 
Active
Property Tax 
$6,705
HOA/Condo/Coop Fees 
$5.83 monthly
Sq Ft Source 
Public Records
Friends & Family
Recent Activity
a week agoStatus changed to Active
a week agoListing updated with changes from the MLS®
a week agoListing first seen on site
General Features
Acres 
0.49
Cross Street 
South Commerce and Oakley Park
Disclosures 
Taxes Homestead Exempt
Garage 
Yes
Garage Spaces 
3
Levels 
Two
Parking 
Attached
Property Sub Type 
Single Family Residence
Sewer 
Public Sewer
Special Circumstances 
Standard
SqFt Above 
2229
SqFt Below 
1078
Style 
Colonial
Water Source 
Public
Interior Features
Appliances 
Gas Water HeaterDishwasherFree-Standing Electric RangeFree-Standing RefrigeratorStainless Steel Appliance(s)
Basement 
FinishedFullWalk-Out Access
Cooling 
Central Air
Fireplace 
Yes
Fireplace Features 
Family RoomGas
Heating 
Forced AirNatural Gas
BathFull 
Level - Second
BathLav 
Bedroom 
Dimensions - 13 X 10Level - Second
Dining Room 
Dimensions - 13 X 10
Great Room 
Dimensions - 17 X 13
Kitchen 
Dimensions - 18 X 12
Library 
Dimensions - 10 X 10
Living Room 
Dimensions - 17 X 12
Master Bathroom 
Level - Second
Master Bedroom 
Dimensions - 18 X 12Level - Second
Save
Ask
Tour
Hide
Share
Exterior Features
Construction Details 
BrickVinyl Siding
Pool Features 
None
Community Features
Association Fee 
$70.0
Association Fee Frequency 
Annually
MLS Area 
Area02171CommerceTwp
School District 
WalledLake
Financing Terms Available 
CashConventionalFHAVA Loan
Building Access 
GroundLevelwSteps
Roads 
Paved
Schools
School District
WalledLake
Elementary School
Unknown
Middle School
Unknown
High School
Unknown
Listing courtesy of Four Seasons Realty Dan Berry Group: [email protected]


IDX provided courtesy of Realcomp II Ltd. via RealcompIILtd. Copyright © 2026 Realcomp II Ltd. Shareholders.

IDX information is provided exclusively for consumers' personal, non-commercial use and may not be used for any purpose other than to identify prospective properties consumers may be interested in purchasing and that the data is deemed reliable but not guaranteed accurate by the MLS.

Neighborhood & Commute
Source: Walkscore
Save
Ask
Tour
Hide
Share