Save
Ask
Tour
Hide
Share
$739,900
11 Days On Site

5832 Naneva Court
West Bloomfield Charter Township, MI 48322
For Sale|Single Family Residence|Active
4
Beds
4
Total Baths
3
Full Baths
1
Partial Bath
4,544
SqFt
$163
/SqFt
1980
Built
Subdivision:
NANEVA HILLS
County:
Oakland
5832 Naneva Court5832 Naneva Court5832 Naneva Court5832 Naneva Court
Save
Ask
Tour
Hide
Share

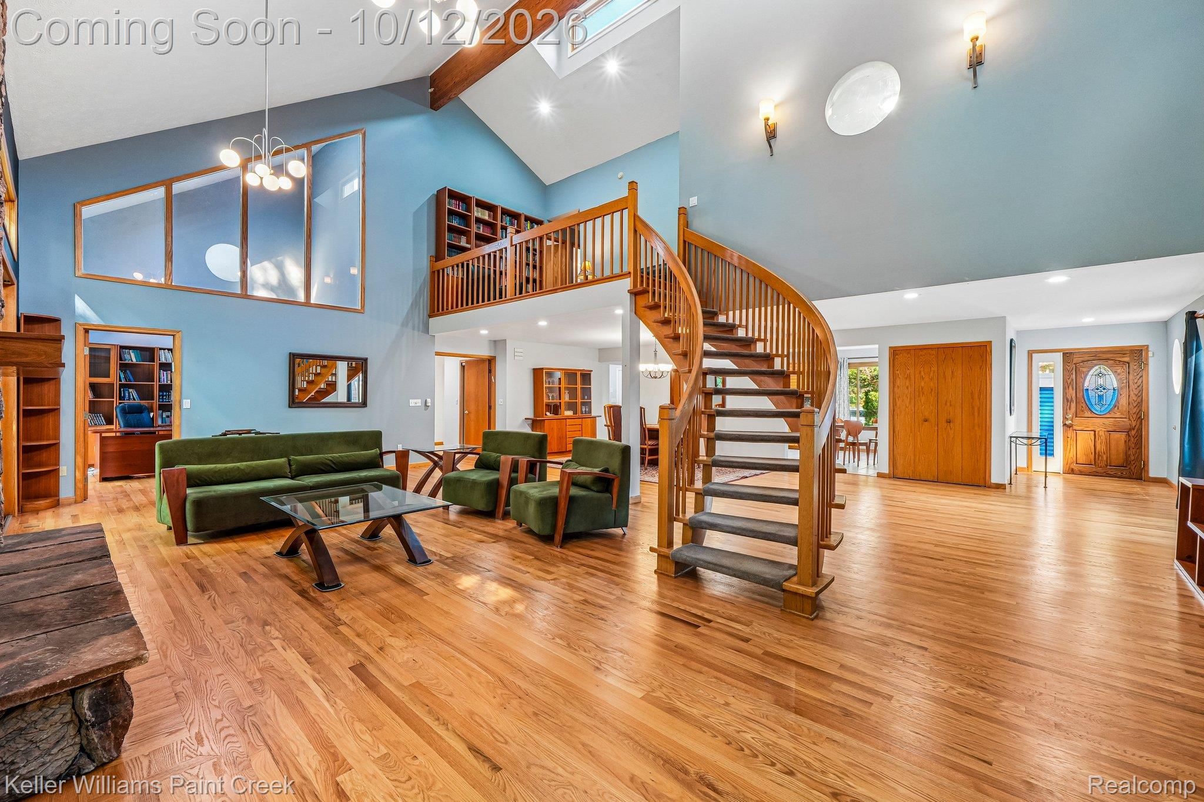
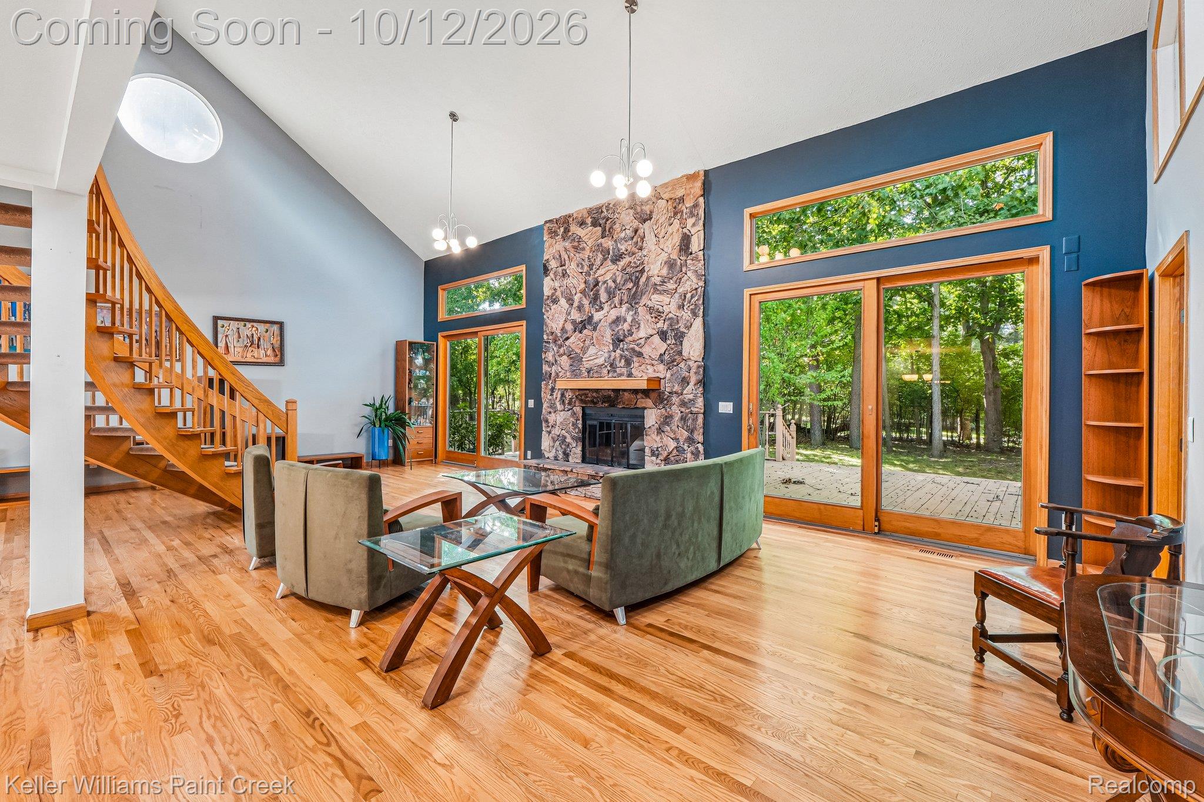
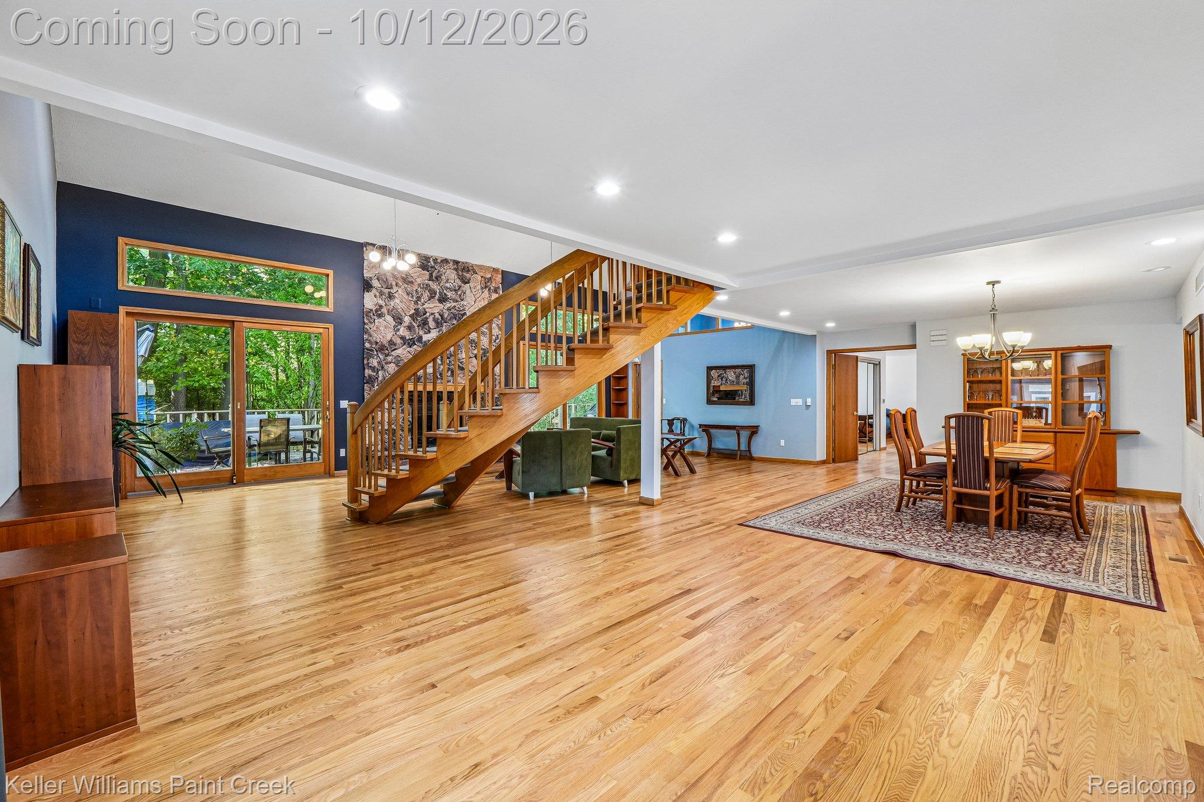
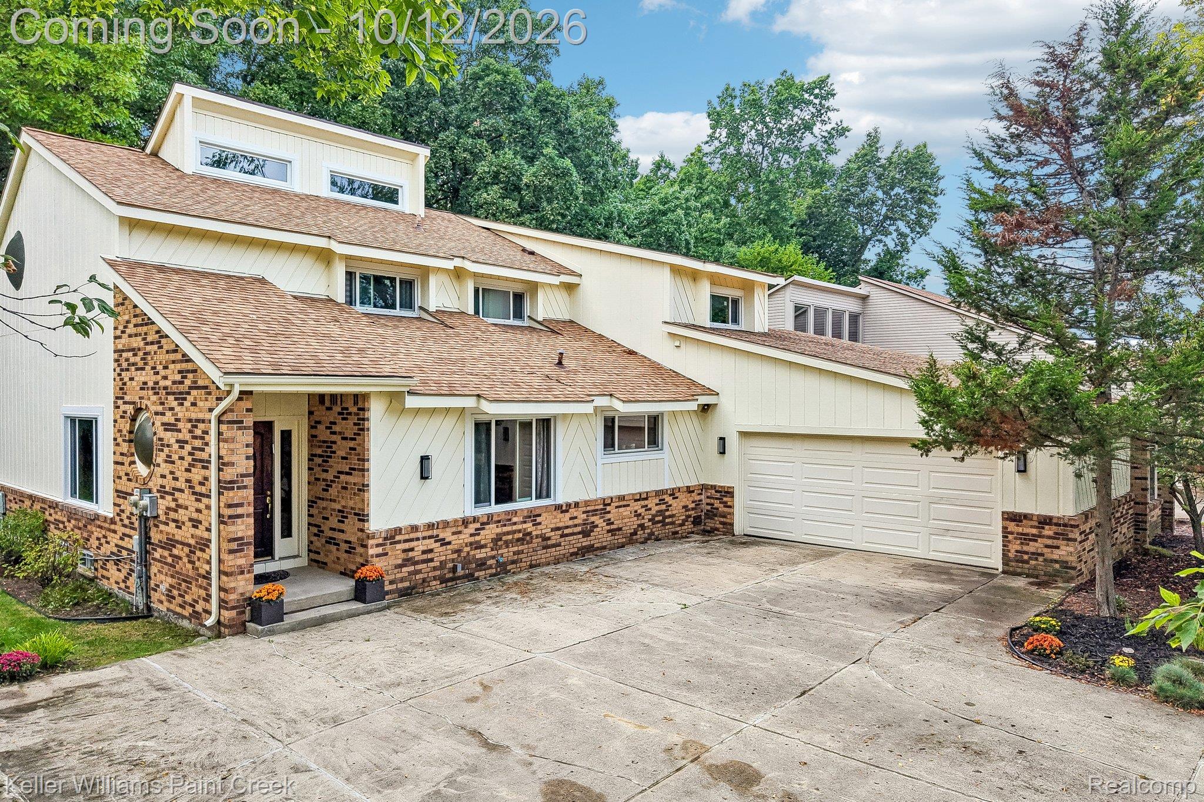
Experience Contemporary Living in this thoughtfully designed home featuring a Unique Floor Plan and Dramatic 2-story Open-Concept Great Room, highlighted by an Elegant Curved Staircase. The spacious main level offers a 1st-Floor Study, perfect for working from home, along with a Generously sized Primary Suite, with Dressing Area & Luxurious Primary Bath . Patio Doors from the Great room, Primary Bedroom & Study open to the Large Deck overlooking a Private Rear Yard, creating that Seamless Connection between Indoor & Outdoor Living - an ideal setting for Entertaining, Relaxing and Enjoying the Outdoors. Upstairs, discover three additional spacious bedrooms, the recently renovated Family Bath, & the Loft overlooking the Great Room, creating an airy and connected feel throughout the home. The Basement is Fully Finished with Large Rec Room, Flex room, & 3rd Full Bath providing valuable additional living space for Recreation, Entertaining, or a Home Gym. Highlights include - Refinished HW floors throughout the First Floor and Upper Loft, Spacious Kitchen with Granite Counters and Center Island, all bathrooms recently renovated & so much Storage Throughout, including the Large Mud/Laundry room as you enter from the garage, the Walk in Pantry off the Kitchen & the Cedar Closet in the Basement. Ideally located within the Birmingham School district and just five minutes from the French School, this exceptional home combines distinctive architecture, flexible living spaces, generous outdoor areas, and a highly desirable location. Excluded : Washer & Dryer. Also available for Lease.

Save
Ask
Tour
Hide
Share
Listing Snapshot
Price 
$739,900
Days On Site 
11 Days
Bedrooms 
4
Inside Area (SqFt) 
4,544 sqft
Total Baths 
4
Full Baths 
3
Partial Baths 
1
Lot Size 
0.32 Acres
Year Built 
1980
MLS Number 
20261081249
Status 
Active
Property Tax 
$6,800
HOA/Condo/Coop Fees 
N/A
Sq Ft Source 
Assessor
Friends & Family
Recent Activity
a week agoStatus changed to Active
a week agoListing updated with changes from the MLS
2 weeks agoListing first seen on site
General Features
Acres 
0.32
Attached Garage 
Yes
Cross Street 
S of Walnut Lake, E of Middlebelt
Disclosures 
Exclusions Exist, Taxes Homestead Exempt
Garage 
Yes
Garage Spaces 
2.5
Levels 
One and One Half
Parking 
Attached
Property Sub Type 
Single Family Residence
Sewer 
Public Sewer
Special Circumstances 
Standard
SqFt Above 
3409
SqFt Below 
1135
Style 
Contemporary
Water Source 
Public
Interior Features
Appliances 
Built-In Electric OvenDishwasherElectric CooktopFree-Standing RefrigeratorMicrowave
Basement 
FinishedFull
Cooling 
Central Air
Fireplace 
Yes
Fireplace Features 
Great RoomWood Burning
Heating 
Forced AirNatural Gas
Laundry Features 
Laundry Room
BathFull 
Dimensions - 11 X 8Level - Basement
BathLav 
Dimensions - 7 X 5
Bedroom 
Dimensions - 13 X 12Level - Second
Dining Room 
Dimensions - 15 X 14
Family Room 
Dimensions - 30 X 24Level - Basement
FlexRoom 
Dimensions - 12 X 12Level - Basement
Great Room 
Dimensions - 31 X 16
Kitchen 
Dimensions - 21 X 12
Laundry 
Dimensions - 16 X 10
Library 
Dimensions - 13 X 12
Loft 
Dimensions - 15 X 9Level - Second
Master Bathroom 
Dimensions - 14 X 9
Master Bedroom 
Dimensions - 18 X 13
Other 
Dimensions - 9 X 6
Save
Ask
Tour
Hide
Share
Exterior Features
Construction Details 
Aluminum Siding
Lot Features 
Cul-De-Sac
Patio And Porch 
DeckPorch
Pool Features 
None
Community Features
MLS Area 
Area02181WestBloomfieldTwp
School District 
Birmingham
Financing Terms Available 
CashConventional
Building Access 
GroundLevelwSteps
Roads 
Paved
Schools
School District
Birmingham
Elementary School
Unknown
Middle School
Unknown
High School
Unknown
Listing courtesy of Keller Williams Paint Creek: [email protected]


IDX provided courtesy of Realcomp II Ltd. via RealcompIILtd. Copyright © 2026 Realcomp II Ltd. Shareholders.

IDX information is provided exclusively for consumers' personal, non-commercial use and may not be used for any purpose other than to identify prospective properties consumers may be interested in purchasing and that the data is deemed reliable but not guaranteed accurate by the MLS.

Neighborhood & Commute
Source: Walkscore
Save
Ask
Tour
Hide
Share