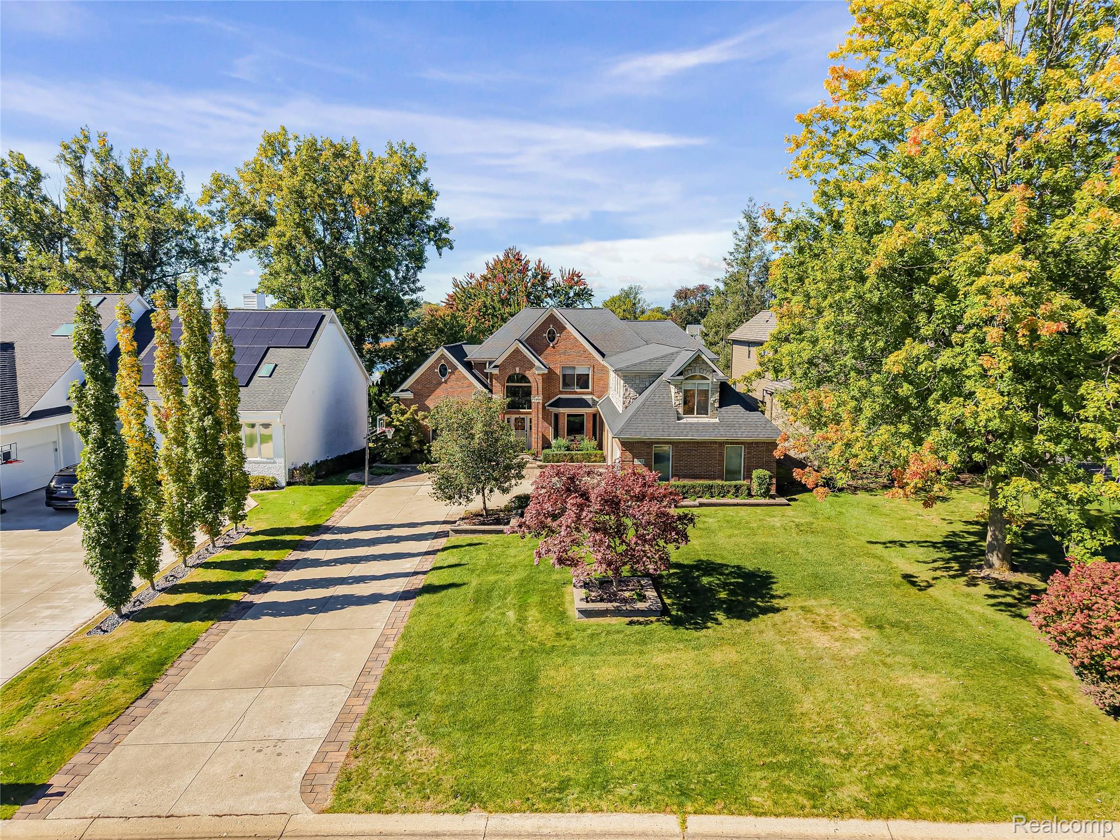
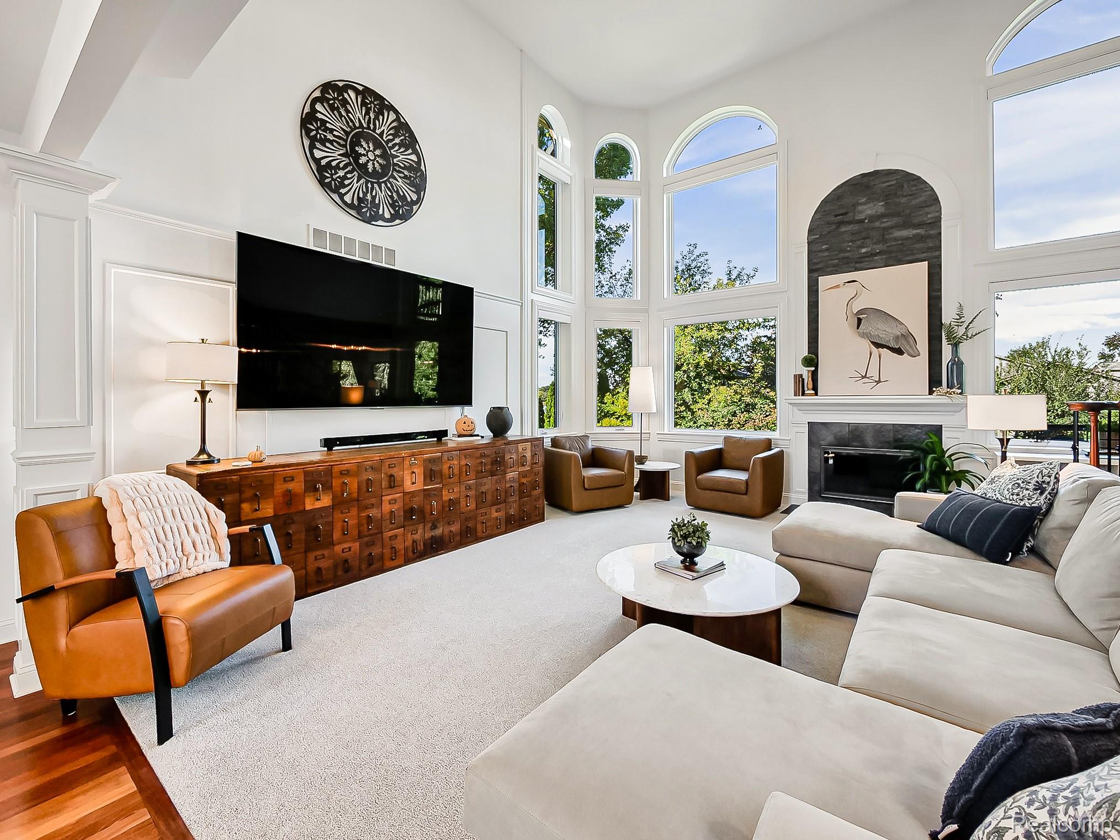
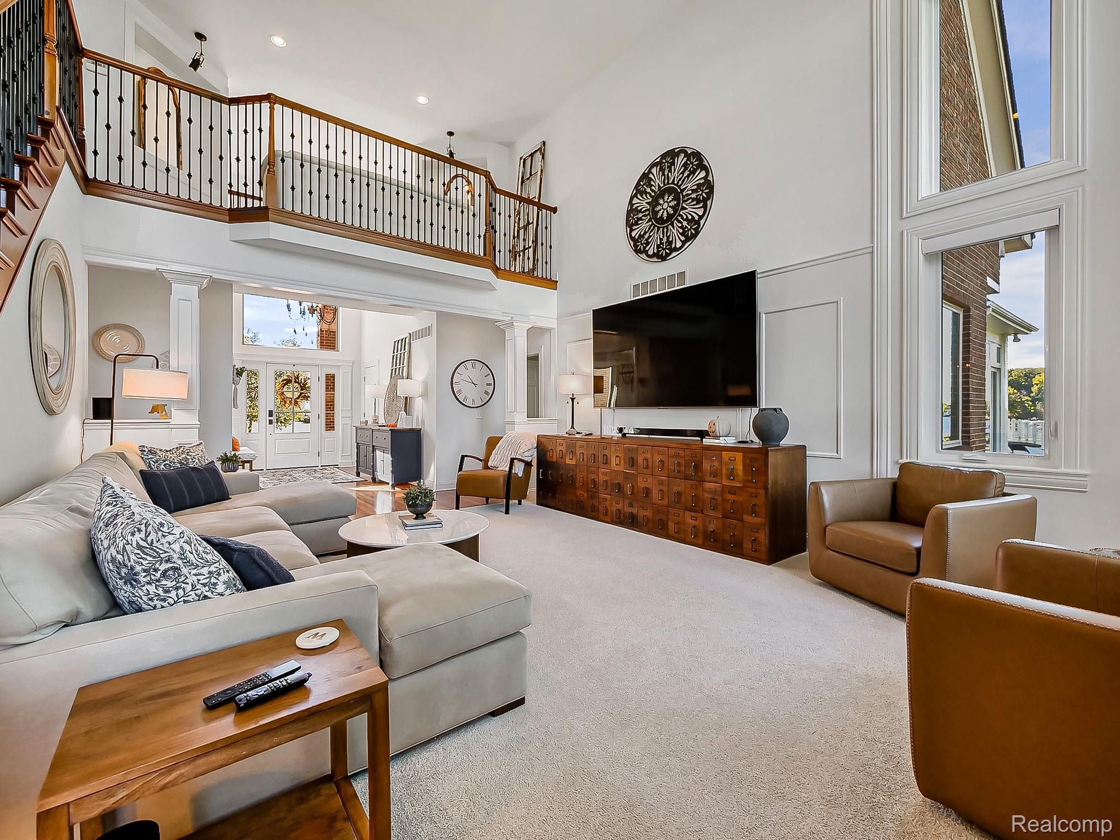
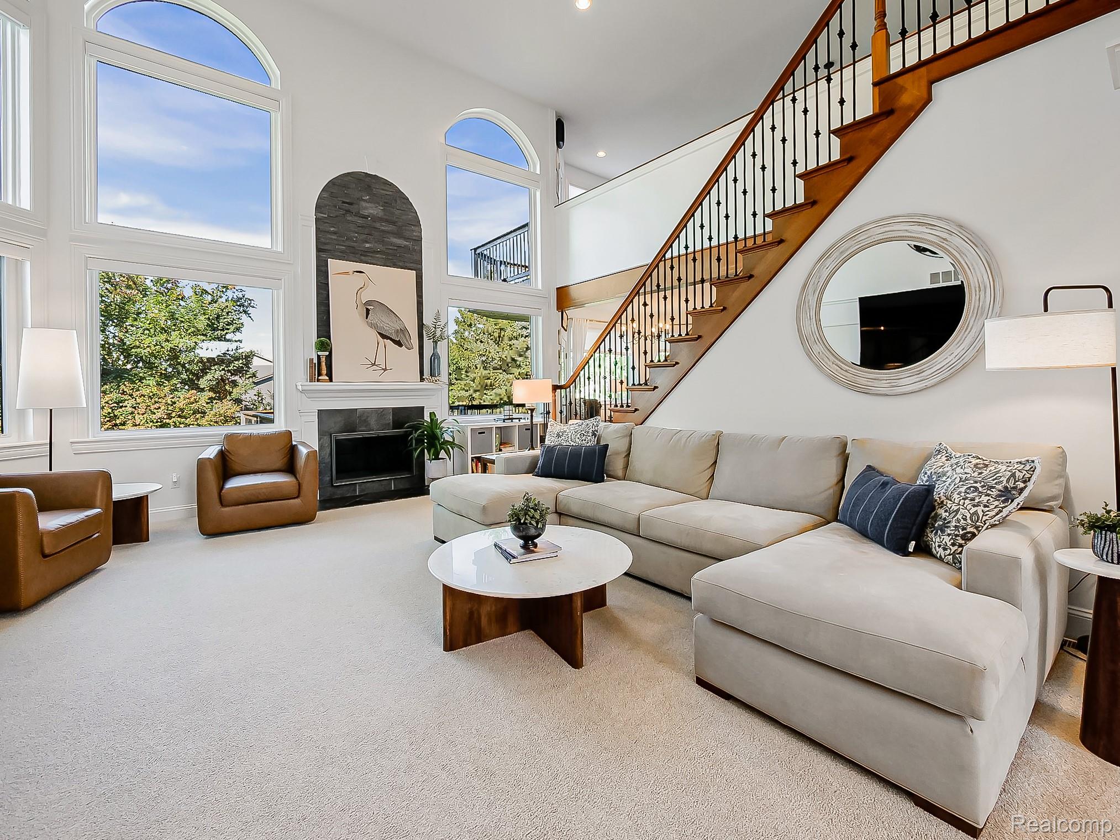
Luxury lake living takes center stage in this exceptional Forest Bay residence, offering 4 bedrooms and 3.1 baths with deeded dock access and Cass Lake privileges. Set within a gated community, the home combines an impressive first-floor primary suite with a steam shower, jetted tub, and a thoughtfully updated kitchen and master bath. The great room opens to multiple outdoor spaces, while the finished walkout basement and bonus room above the 3.5-car garage add valuable flexibility. Recent improvements include updated flooring, two furnaces and two A/C units. Residents enjoy beach access, tennis and pickleball courts, clubhouse amenities, and the rare convenience of a deeded dock on Cass Lake. A distinctive lake lifestyle with the space, amenities, and privacy to truly enjoy it.
Listing Snapshot
Inside Area (SqFt)
4,897 sqft
HOA/Condo/Coop Fees
$200 monthly
Recent Activity
| 2 weeks ago | | Status changed to Pending |
| 2 weeks ago | | Listing updated with changes from the MLS |
| 2 weeks ago | | Listing first seen on site |
General Features
Cross Street
S of Cass Elizab W of Cass Lake
Disclosures
No Restrictions, Taxes Homestead Exempt
Foundation
BlockBrick/Mortar
Parking
AttachedDirect AccessDrivewayGarage Door OpenerOversized
Property Sub Type
Condominium
Security
Gated CommunitySmoke Detector(s)
Special Circumstances
Standard
Utilities
Underground Utilities
Interior Features
Appliances
RefrigeratorBuilt-In FreezerBuilt-In Gas OvenBuilt-In Gas RangeBuilt-In RefrigeratorBar FridgeDishwasherDisposalDryerExhaust FanENERGY STAR Qualified DryerGas CooktopHumidifierIce MakerMicrowaveRange HoodStainless Steel Appliance(s)Vented Exhaust FanWasherWater Purifier OwnedWater Softener Owned
Basement
FinishedFullWalk-Out AccessWalk-Up Access
Cooling
Ceiling Fan(s)Central Air
Fireplace Features
Great Room
Heating
Exhaust FanHot WaterNatural Gas
Interior
Smart Thermostat
Laundry Features
Gas Dryer HookupLaundry RoomWasher Hookup
BathFull
Dimensions - 10 X 10Level - Second
BathLav
Dimensions - 10 X 7
Bedroom
Dimensions - 13 X 14Level - Second
Bonus Room
Dimensions - 10 X 11
Dining Room
Dimensions - 12 X 16
Kitchen
Dimensions - 14 X 24
Laundry
Dimensions - 6 X 8
Library
Dimensions - 10 X 13
Living Room
Dimensions - 16 X 21Level - Basement
Loft
Dimensions - 14 X 28Level - Second
Master Bathroom
Dimensions - 15 X 17
Master Bedroom
Dimensions - 13 X 17
Exterior Features
Construction Details
Brick
Exterior
BalconyTennis Court(s)
Patio And Porch
CoveredDeckEnclosedPatio
Waterfront Features
Waterfront AccessBeach AccessLake PrivilegesWaterfront
Community Features
Accessibility Features
Therapeutic Whirlpool
Association Fee Frequency
Quarterly
Community Features
GatedClubhouseTennis Court(s)
MLS Area
Area02131WaterfordTwp
School District
Waterford
Financing Terms Available
CashConventionalFHAVA Loan
Building Access
GroundLevelwSteps
Listing courtesy of EXP Z Real Estate:
[email protected]

IDX provided courtesy of Realcomp II Ltd. via
RealcompIILtd. Copyright © 2026 Realcomp II Ltd. Shareholders.
IDX information is provided exclusively for consumers' personal, non-commercial use and may not be used for any purpose other than to identify prospective properties consumers may be interested in purchasing and that the data is deemed reliable but not guaranteed accurate by the MLS.
Source: Walkscore

Did you know? You can invite friends and family to your search. They can join your search, rate and discuss listings with you.