Save
Ask
Tour
Hide
Share
$3,278,000
3 Days On Site

1541 Shipman Boulevard
Birmingham City, MI 48009

For Sale|Single Family Residence|Active
4
Beds
7
Total Baths
4
Full Baths
3
Partial Baths
7,095
SqFt
$462
/SqFt
2025
Built
Subdivision:
BIRMINGHAM CRESTVIEW
County:
Oakland
1541 Shipman Boulevard1541 Shipman Boulevard1541 Shipman Boulevard1541 Shipman Boulevard
Save
Ask
Tour
Hide
Share

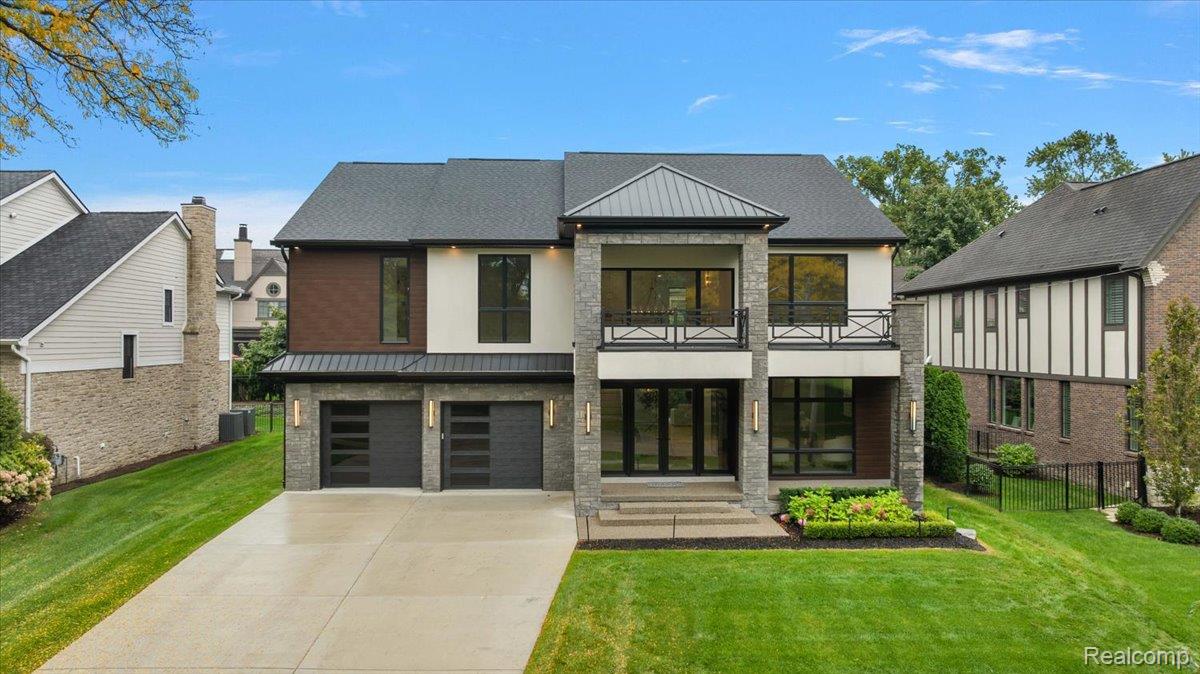
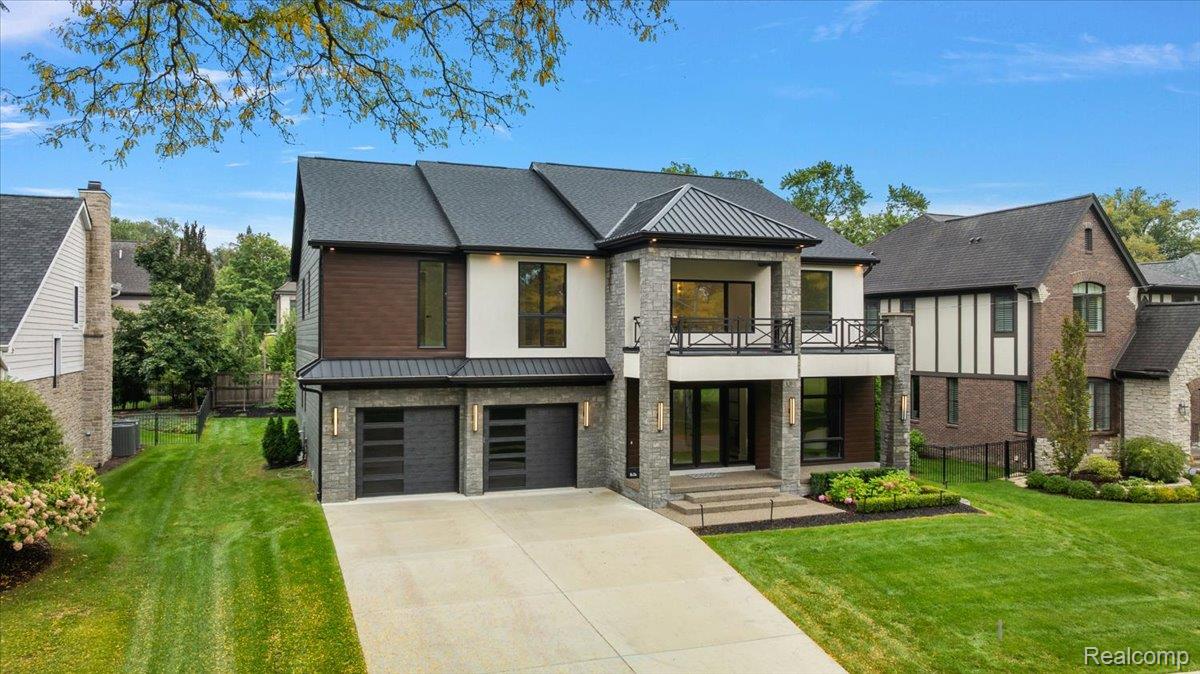
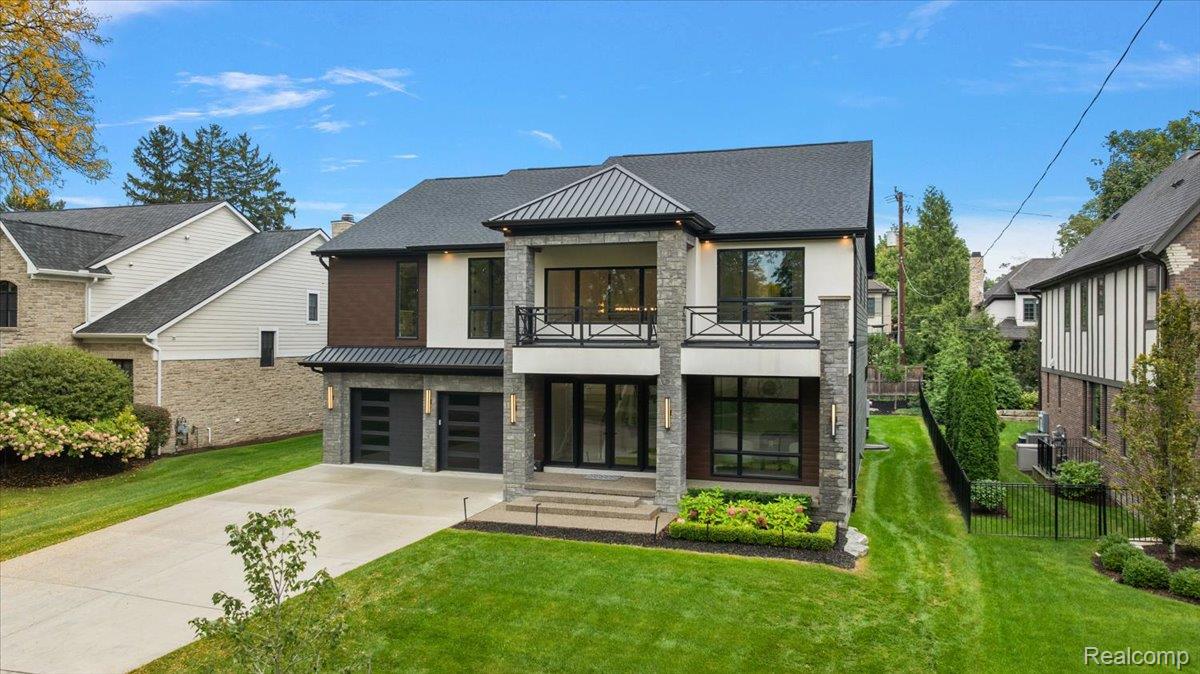
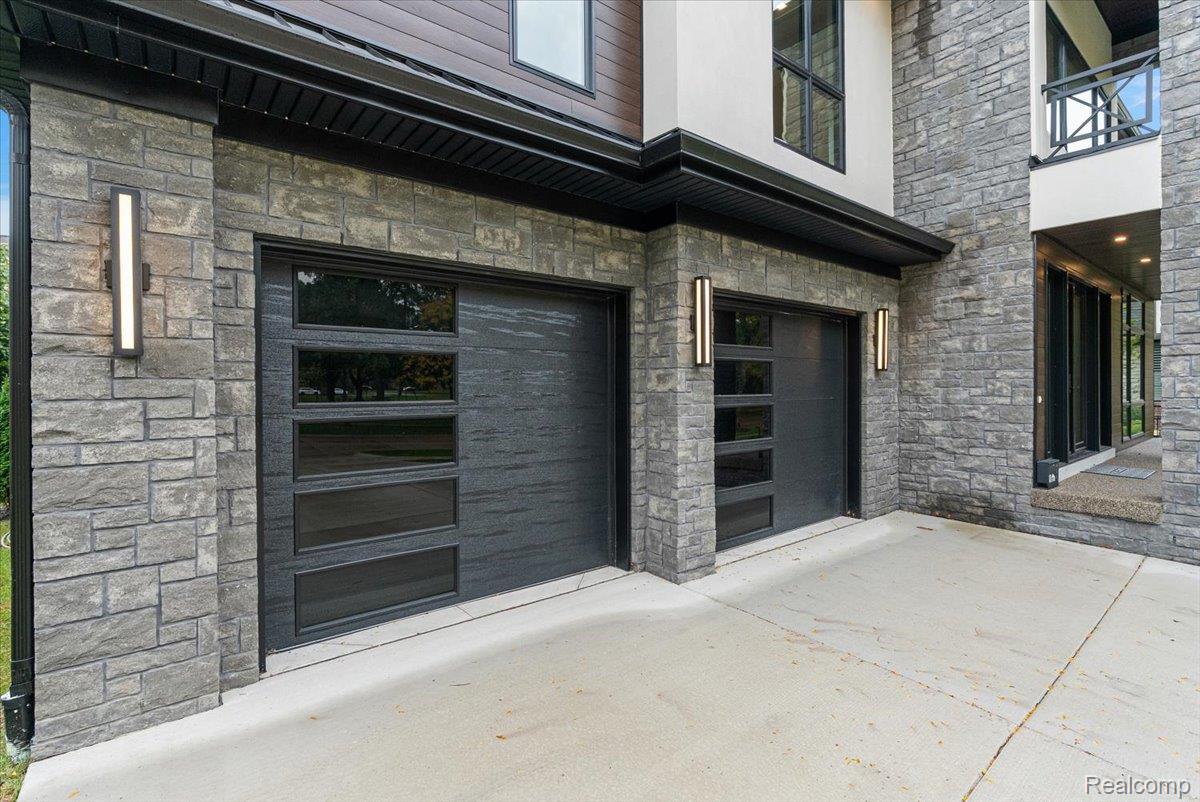
A statement of modern luxury where sophisticated architecture, exceptional craftsmanship, and curated finishes create a truly remarkable residence. Newly constructed, this stunning home offers 7,095 sq. ft. of total finished living space. Entry levels feature 4,896 sqft of living space featuring 4 bedrooms, 4 full bathrooms, 3 half bathrooms.Striking curb appeal, elegant exposed aggregate, and a covered front porch with picturesque views of Crestview Park. Upon entry, 20-foot foyer ceiling fills the home with natural light highlighting the luxury hardwood flooring throughout, impressive 8-foot doors, custom millwork, and illuminated custom iron staircase railing creating an atmosphere of elegance.Designed for elevated living and entertaining, the main level showcases a private executive office/den with sleek soft closed metal-framed doors, a chef’s kitchen with custom cabinetry, an expansive island, quartz surfaces, premium Thermador appliances, and a prep kitchen. The open-concept kitchen, dining, and family room layout flow seamlessly together with a floor-to-ceiling porcelain facade fireplace, and direct access to a covered veranda and professionally landscaped yard. An additional living space with a wet bar features double sliding door walls opening to a spacious patio. Upper level offers a private retreat with en-suite bedrooms and custom walk-in closets. The primary suite features two oversized walk-in closets, private balcony, spa-inspired bath with double vanities, luxurious soaking tub, spacious shower space with multi-head shower fixtures, and heated floors.The finished lower level adds an inviting entertaining area, recreation space, wet bar, bath, a dedicated flex room, and extra storage space. Additional highlight is a 2-car garage with EV charging capabilities. This exceptional residence combines contemporary architectural appeal with convenient access to the city's celebrated downtown, boutique shopping, dining, and everyday amenities.

Save
Ask
Tour
Hide
Share
Listing Snapshot
Price 
$3,278,000
Days On Site 
3 Days
Bedrooms 
4
Inside Area (SqFt) 
7,095 sqft
Total Baths 
7
Full Baths 
4
Partial Baths 
3
Lot Size 
0.22 Acres
Year Built 
2025
MLS® Number 
20261080240
Status 
Active
Property Tax 
$34,454
HOA/Condo/Coop Fees 
N/A
Sq Ft Source 
Builder
Friends & Family
Recent Activity
4 days agoListing first seen on site
4 days agoListing updated with changes from the MLS®
General Features
Acres 
0.22
Attached Garage 
Yes
Cross Street 
Lincoln and Southfield
Disclosures 
Taxes Homestead Exempt
Garage 
Yes
Garage Spaces 
2
Levels 
Two
Parking 
AttachedElectric Vehicle Charging Station(s)DrivewayGarage Faces FrontGarage Door OpenerOversized
Property Condition 
New Construction
Property Sub Type 
Single Family Residence
Sewer 
Public Sewer
Special Circumstances 
Standard
SqFt Above 
4896
SqFt Below 
2199
Style 
ColonialContemporary
Water Source 
Public
Interior Features
Appliances 
Gas Water HeaterBar FridgeDishwasherDisposalDryerFree-Standing Gas RangeFree-Standing RefrigeratorIce MakerMicrowaveRange HoodWasherWine Cooler
Basement 
FinishedFull
Cooling 
Central Air
Fireplace 
Yes
Fireplace Features 
ElectricFamily Room
Heating 
Forced AirNatural Gas
Interior 
Wet Bar
Laundry Features 
Laundry Room
BathFull 
Dimensions - 9 X 8Level - Second
BathLav 
Dimensions - 9 X 5
Bedroom 
Dimensions - 15 X 13Level - Second
Bonus Room 
Dimensions - 24 X 11Level - Basement
Dining Room 
Dimensions - 18 X 11
Family Room 
Dimensions - 16 X 14
FlexRoom 
Dimensions - 24 X 12Level - Basement
Game Room 
Dimensions - 20 X 14
Great Room 
Dimensions - 30 X 26Level - Basement
Kitchen 
Dimensions - 23 X 12
Kitchen2nd 
Dimensions - 9 X 8
Laundry 
Dimensions - 11 X 8Level - Second
Library 
Dimensions - 19 X 13
Master Bathroom 
Dimensions - 18 X 14Level - Second
Master Bedroom 
Dimensions - 20 X 18Level - Second
MudRoom 
Dimensions - 9 X 7
Other 
Dimensions - 10 X 7
SittingRoom 
Dimensions - 14 X 14Level - Basement
Save
Ask
Tour
Hide
Share
Exterior Features
Construction Details 
Metal SidingOtherStoneWood Siding
Exterior 
BalconyLighting
Fencing 
Back YardFenced
Patio And Porch 
PatioPorch
Pool Features 
None
Roof 
AsphaltMetal
Community Features
Community Features 
Sidewalks
MLS Area 
Area02192Birmingham
School District 
Birmingham
Financing Terms Available 
CashConventional
Building Access 
GroundLevel
Roads 
Paved
Schools
School District
Birmingham
Elementary School
Unknown
Middle School
Unknown
High School
Unknown
Listing courtesy of DOBI Real Estate: [email protected]


IDX provided courtesy of Realcomp II Ltd. via RealcompIILtd. Copyright © 2026 Realcomp II Ltd. Shareholders.

IDX information is provided exclusively for consumers' personal, non-commercial use and may not be used for any purpose other than to identify prospective properties consumers may be interested in purchasing and that the data is deemed reliable but not guaranteed accurate by the MLS.

Neighborhood & Commute
Source: Walkscore
Save
Ask
Tour
Hide
Share