
156 Sandy LaneWalled Lake City, MI 48390
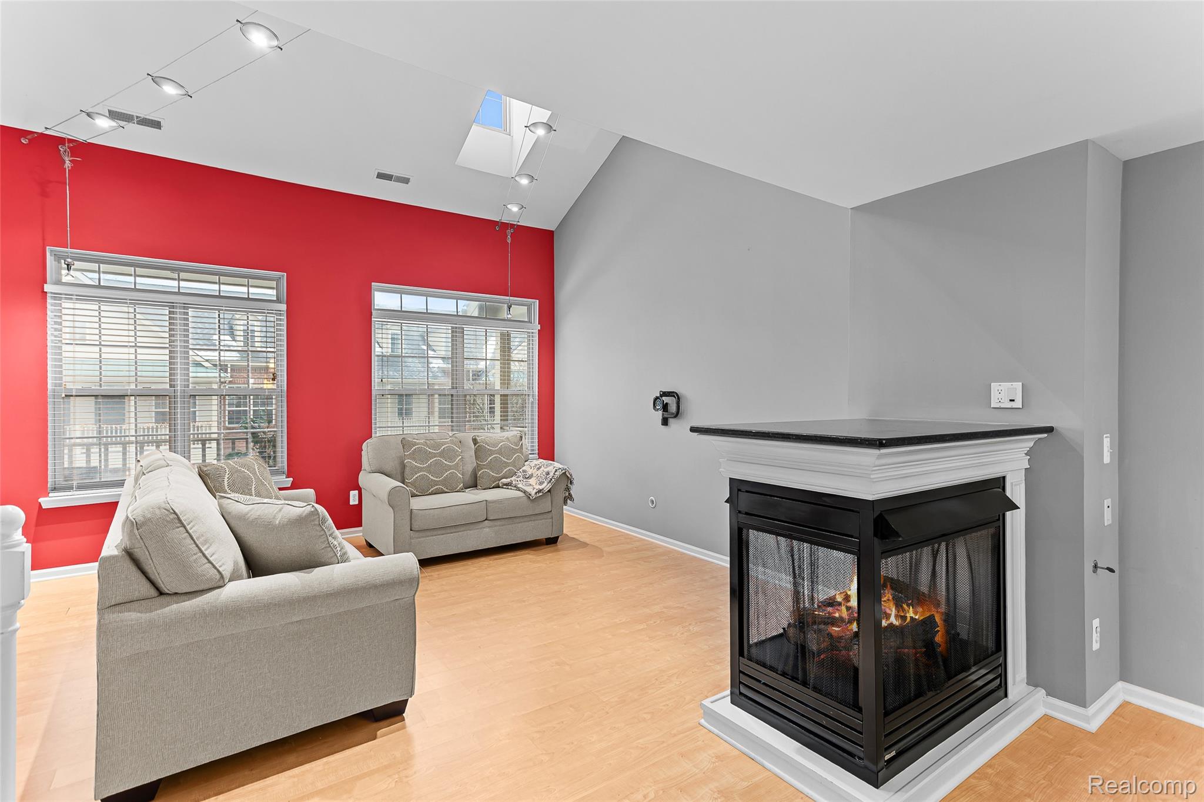
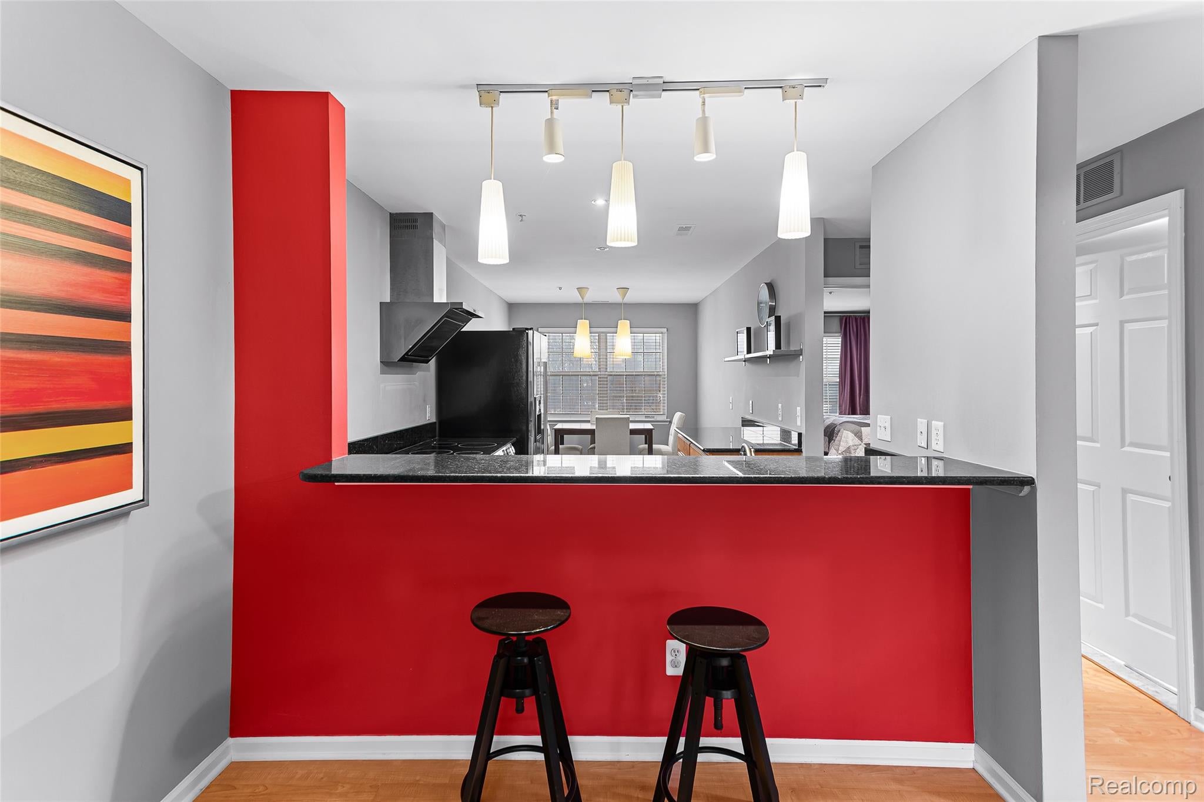
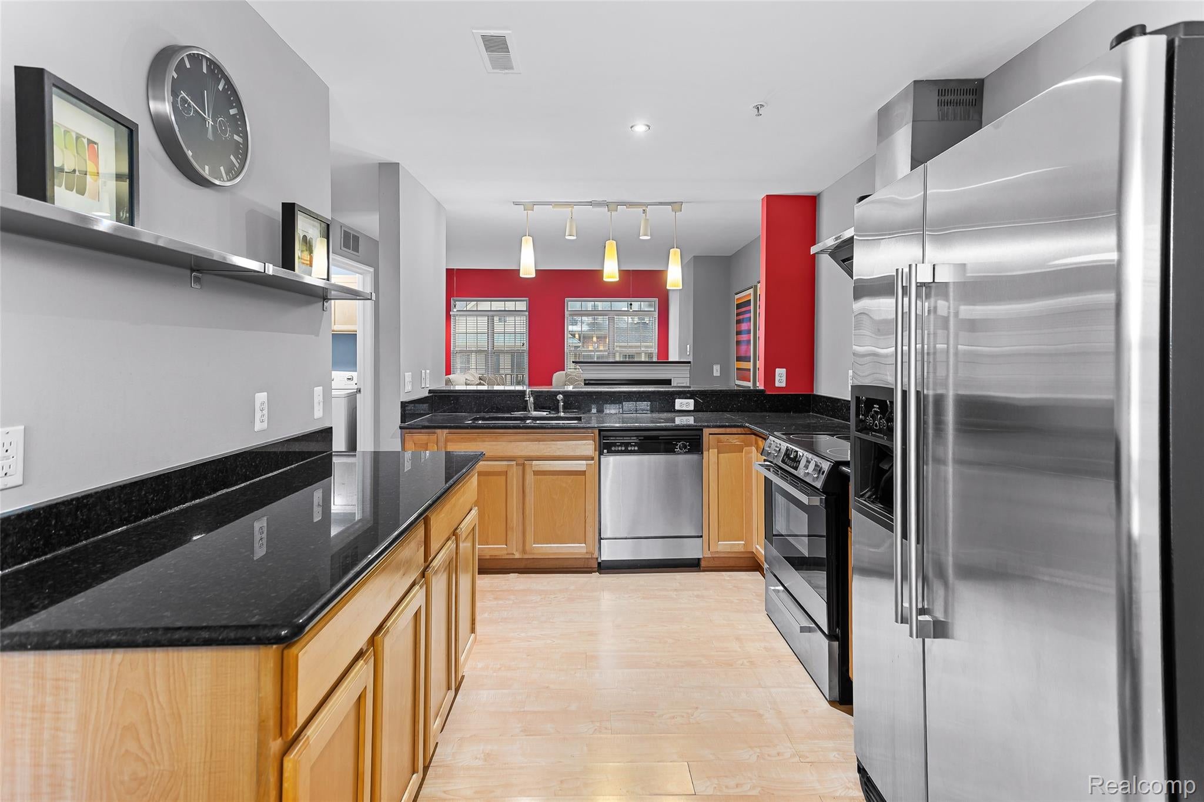
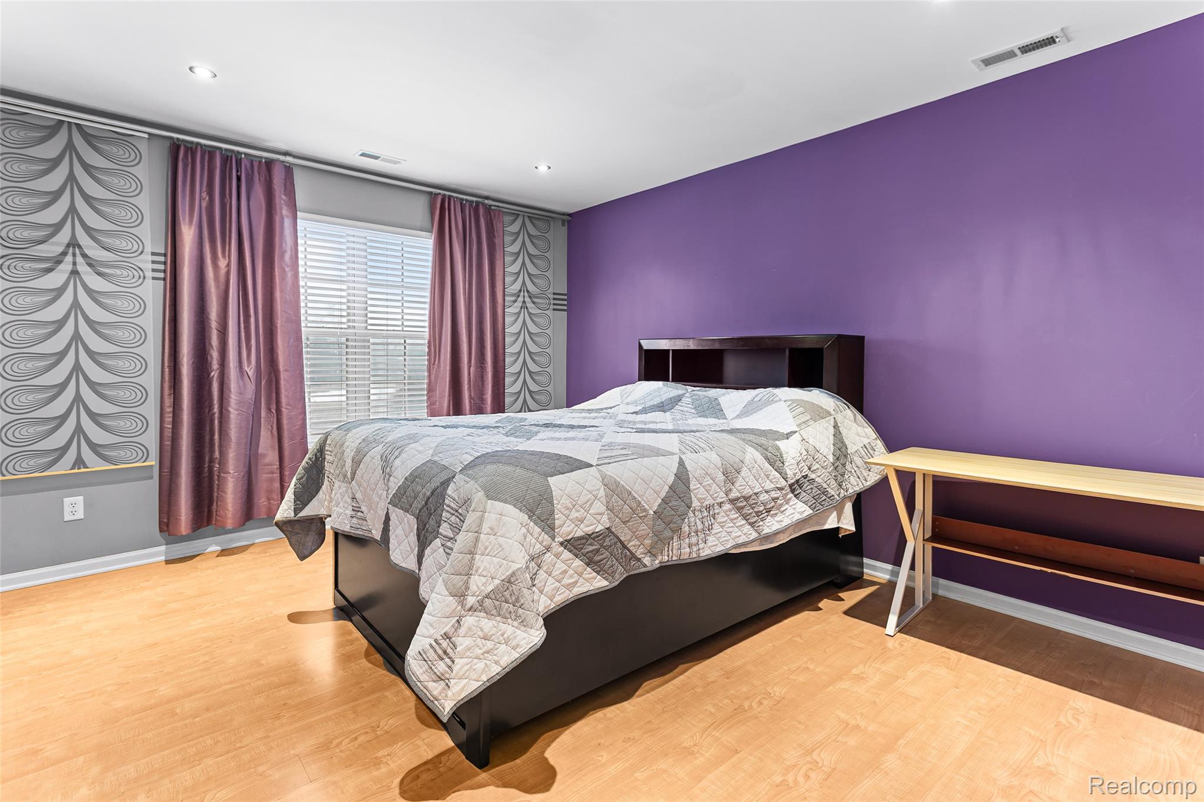
*HOA fee included in rent price* Bright and inviting 3-bedroom, 2-bath condo in East Bay Village with stunning lake views and true resort-style living. Located in one of Walled Lakes finest condo developments, this community offers an association dock on Walled Lake, creating peaceful lakeside setting you will enjoy every day. Open-concept living space features cathedral ceilings, a skylight, and a cozy gas fireplace. The flexible loft area is ideal for a home office or additional lounge space. Step out onto the balcony and unwind while taking in serene Walled Lake views. Residents enjoy beautifully maintained walking paths, fountains, and gazebos, along with exceptional amenities including a clubhouse, pool, hot tub, and sand volleyball court. Attached one-car garage with direct access adds everyday convenience. This is lakeside living at its best. Call on pets, no smoking. -All tenants over the age of 18 must complete an application -All tenants will provide proof of employment, 2 months of pay stubs, a bank statement, a credit report from an accredited source (Credit Karma, Free Credit Report) with a score of 700 or higher, and a copy of identification/driver's license. 3x rent monthly income requirement -Use RentSpree application -$300 cleaning fee, $3,563 security deposit
| 3 weeks ago | Price changed to $2,275 | |
| 3 weeks ago | Listing updated with changes from the MLS | |
| a month ago | Listing first seen on site |

IDX provided courtesy of Realcomp II Ltd. via RealcompIILtd. Copyright © 2026 Realcomp II Ltd. Shareholders.
IDX information is provided exclusively for consumers' personal, non-commercial use and may not be used for any purpose other than to identify prospective properties consumers may be interested in purchasing and that the data is deemed reliable but not guaranteed accurate by the MLS.
Did you know? You can invite friends and family to your search. They can join your search, rate and discuss listings with you.