
25400 Larkins StreetSouthfield City, MI 48033
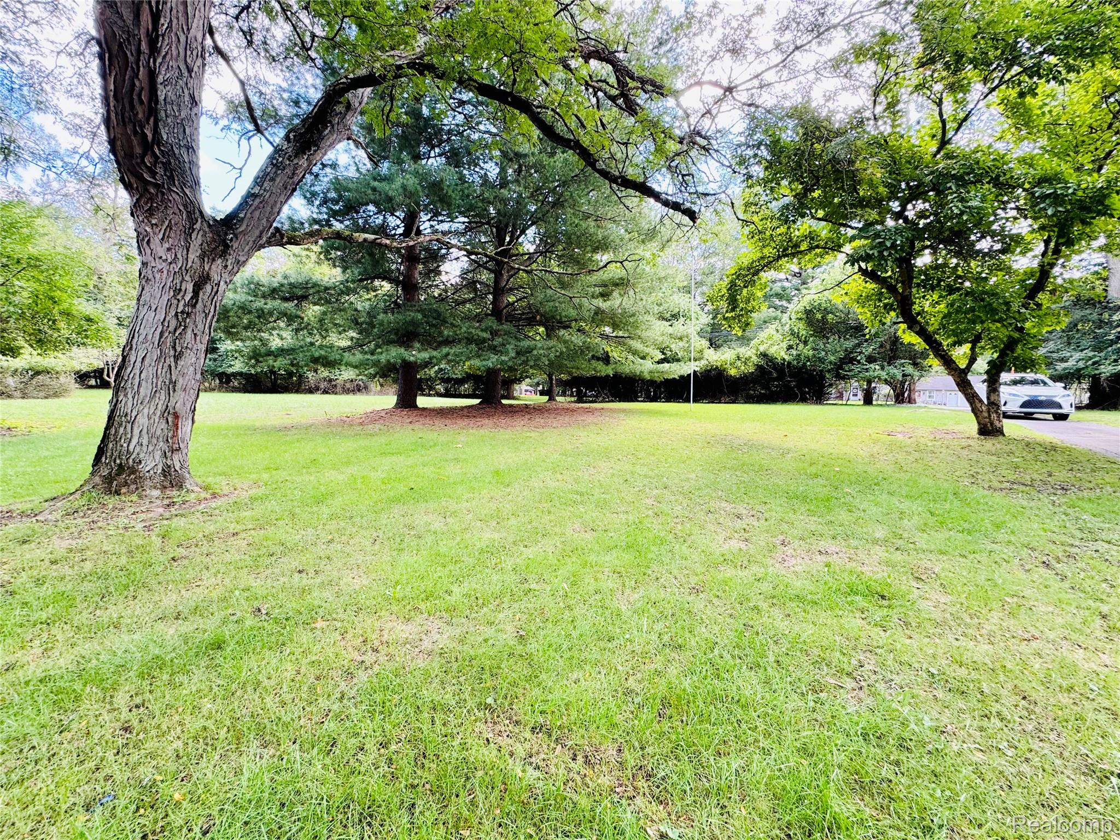
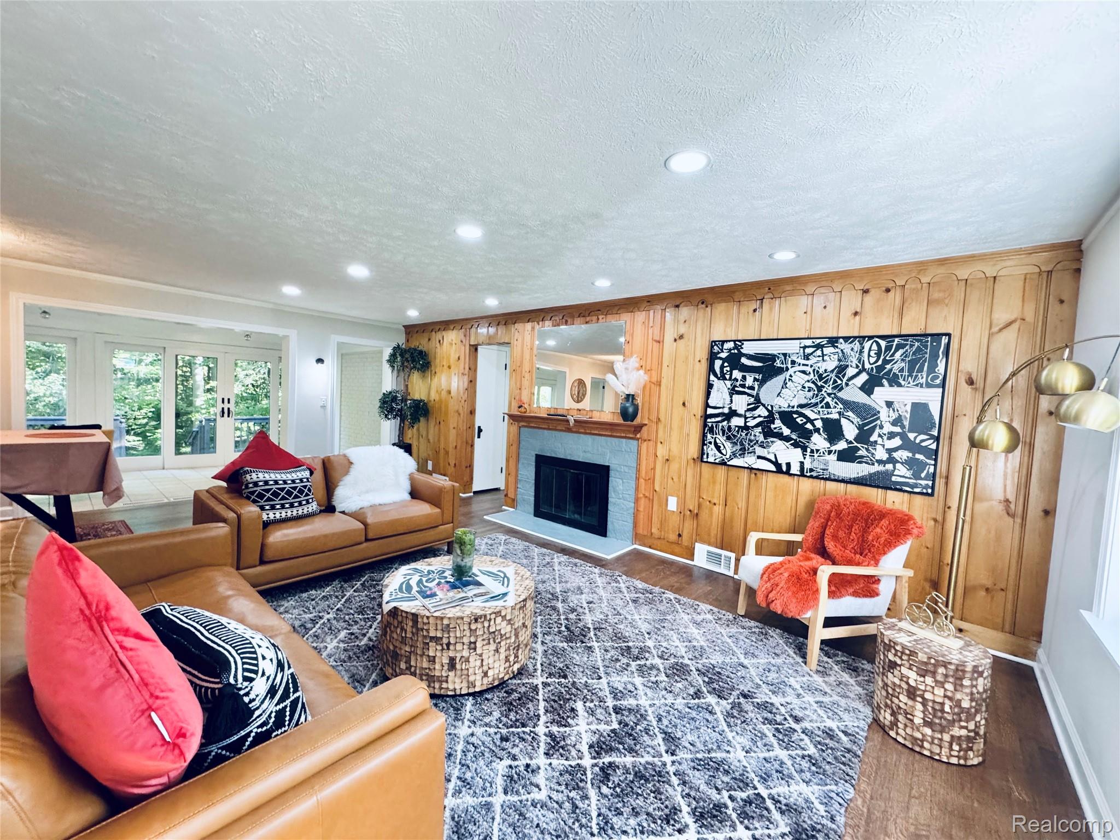
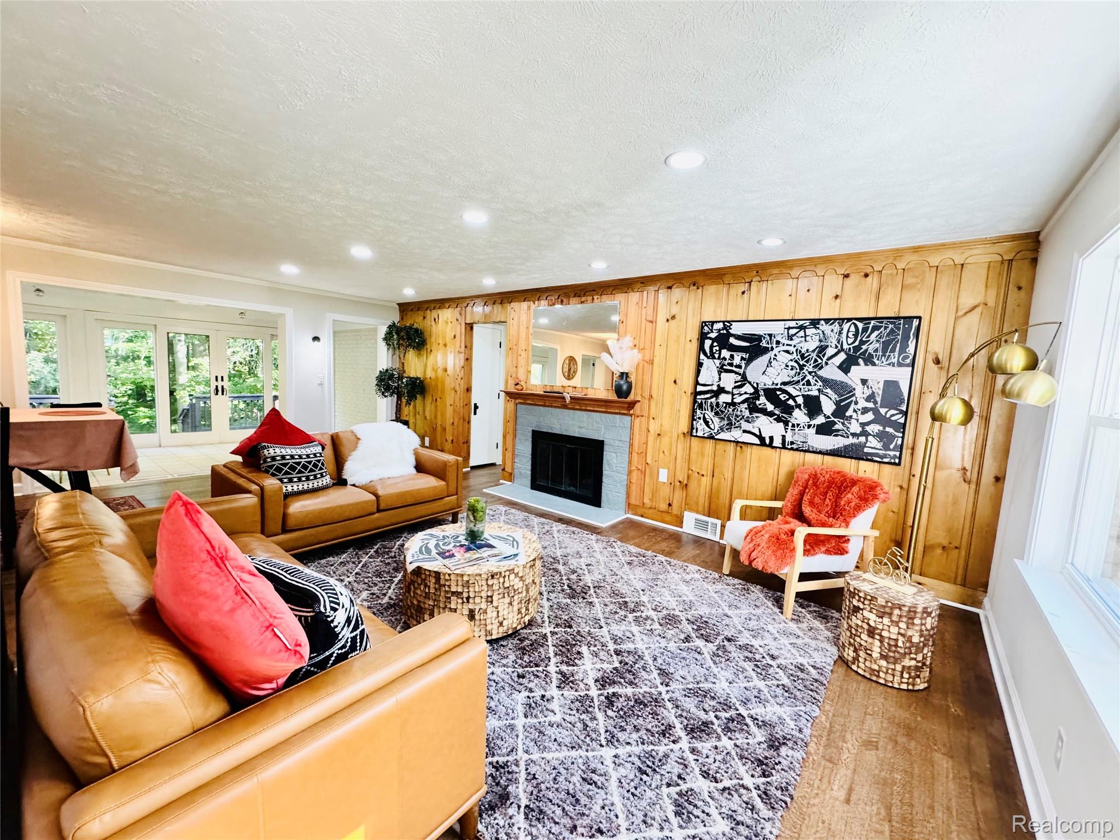
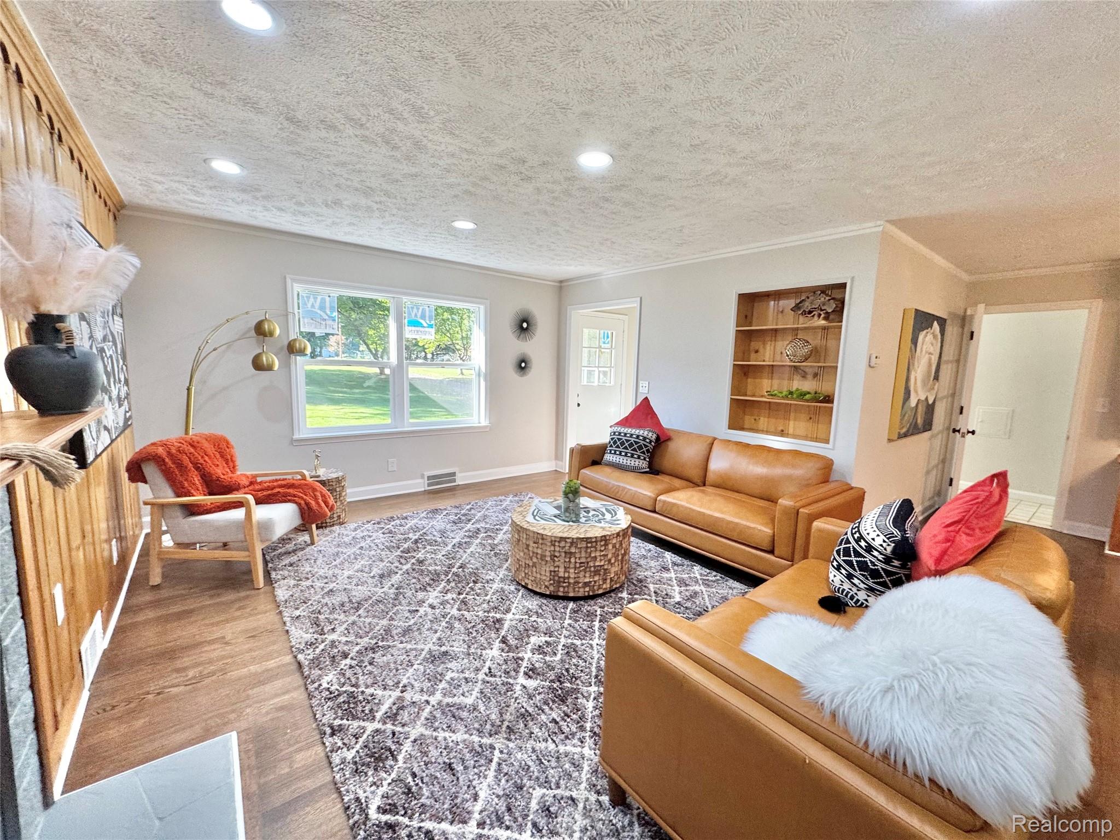
HIDDEN TREASURE! Nestled on a scenic 1.74-acre setting, this charming ranch offers nearly 1,800 square feet of inviting living space surrounded by peaceful, picturesque views. Beautifully updated and move-in ready, the home features a stunning brand-new kitchen with new stainless steel appliances, fresh paint throughout, refinished hardwood floors, and new windows. The spacious living room flows seamlessly into the dining area, where built-ins add character and functionality. Floor-to-ceiling doorwalls fill the space with natural light and open to an expansive deck overlooking the serene backyard—an ideal setting for morning coffee, outdoor entertaining, or simply relaxing and enjoying the breathtaking views. Generously sized bedrooms provide plenty of comfortable living space, with one bedroom offering an abundance of built-in storage and the flexibility to serve as a home office, study, or additional bedroom. A two-car attached garage connects conveniently to the home through a mudroom/laundry area, adding everyday practicality to this warm and welcoming property. A truly special home offering privacy, charm, thoughtful updates, and a beautiful natural setting.
| 14 hours ago | Listing first seen on site | |
| 14 hours ago | Listing updated with changes from the MLS® |

IDX provided courtesy of Realcomp II Ltd. via RealcompIILtd. Copyright © 2026 Realcomp II Ltd. Shareholders.
IDX information is provided exclusively for consumers' personal, non-commercial use and may not be used for any purpose other than to identify prospective properties consumers may be interested in purchasing and that the data is deemed reliable but not guaranteed accurate by the MLS.
Did you know? You can invite friends and family to your search. They can join your search, rate and discuss listings with you.