
203 S Wilson AvenueRoyal Oak City, MI 48067
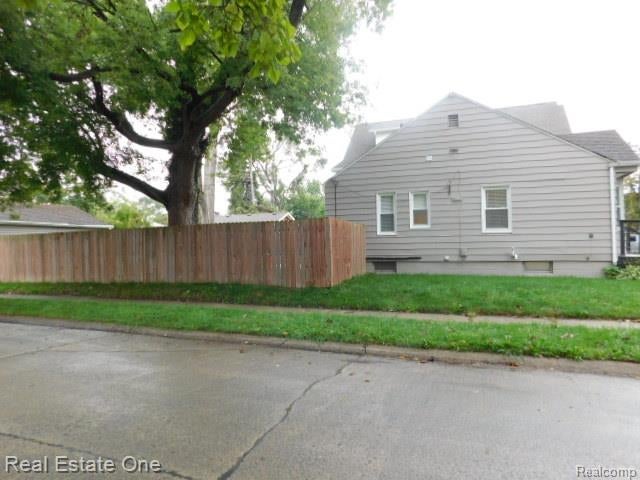
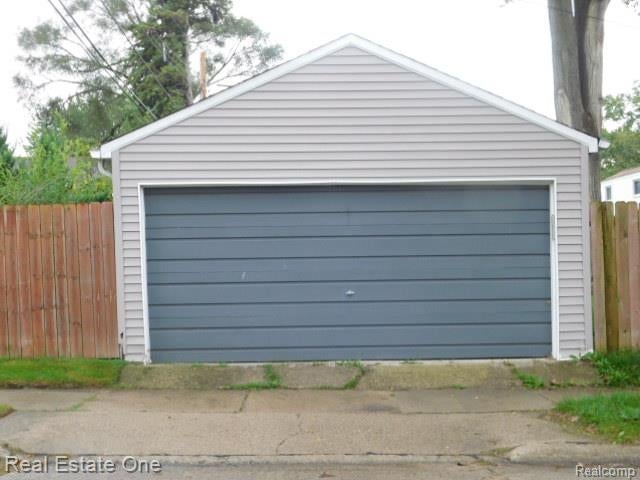
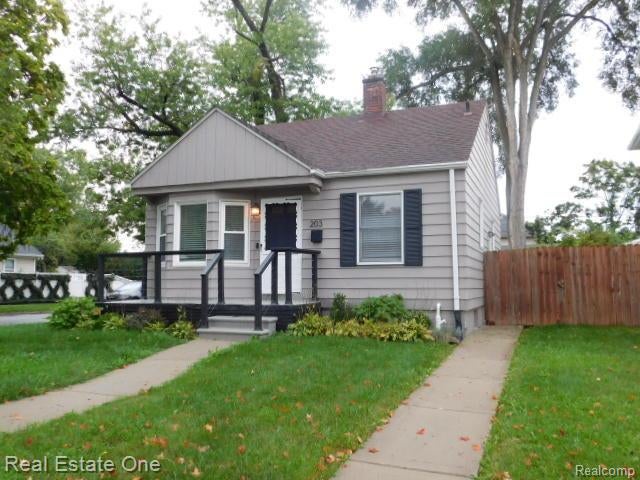
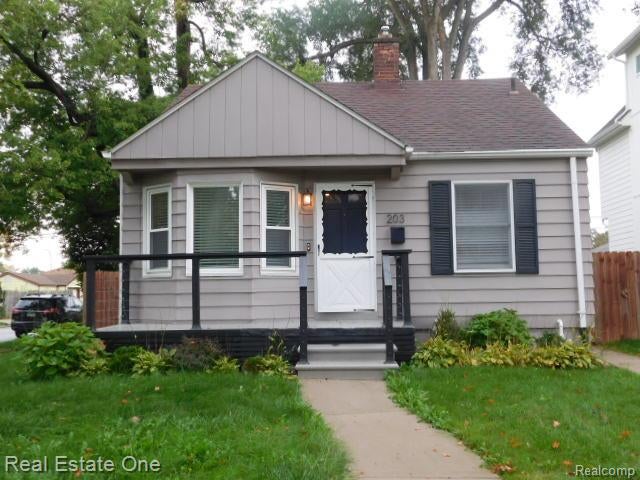
Welcome home to this beautifully updated 3-bedroom, 2-bath ranch offering comfortable, easy living in a move-in ready package. The updated kitchen with eating space has granite counters and features stainless steel appliances, all of which are included with the sale. Both bathrooms have been tastefully updated, and the home also features newer furnace and air conditioner for year-round comfort and peace of mind. Refinished hardwood floors through the main level with new lighting fixtures and recessed lights. The 3rd bedroom is located in the lower level with an egress window and updated bath great for overnight guest or a teen suite. The basement has been professionally waterproofed with newer sump pump with a backup sump pump. The exterior has a newer roof, concrete walkway and patio. This property is situated on a desirable corner lot; with a 2-car garage and fenced yard. This home offers great curb appeal and a convenient ranch style layout. With its updated features and major mechanical upgrades already completed, this home is ready for its next owner to move right in and enjoy. Sunday October 4th form 2:00 pm to 5:00 pm will be an open house.
| 3 weeks ago | Price changed to $300,000 | |
| 3 weeks ago | Listing updated with changes from the MLS | |
| 2 months ago | Listing first seen on site |

IDX provided courtesy of Realcomp II Ltd. via RealcompIILtd. Copyright © 2026 Realcomp II Ltd. Shareholders.
IDX information is provided exclusively for consumers' personal, non-commercial use and may not be used for any purpose other than to identify prospective properties consumers may be interested in purchasing and that the data is deemed reliable but not guaranteed accurate by the MLS.
Did you know? You can invite friends and family to your search. They can join your search, rate and discuss listings with you.