
1533 Kensington RoadBloomfield Hills City, MI 48304
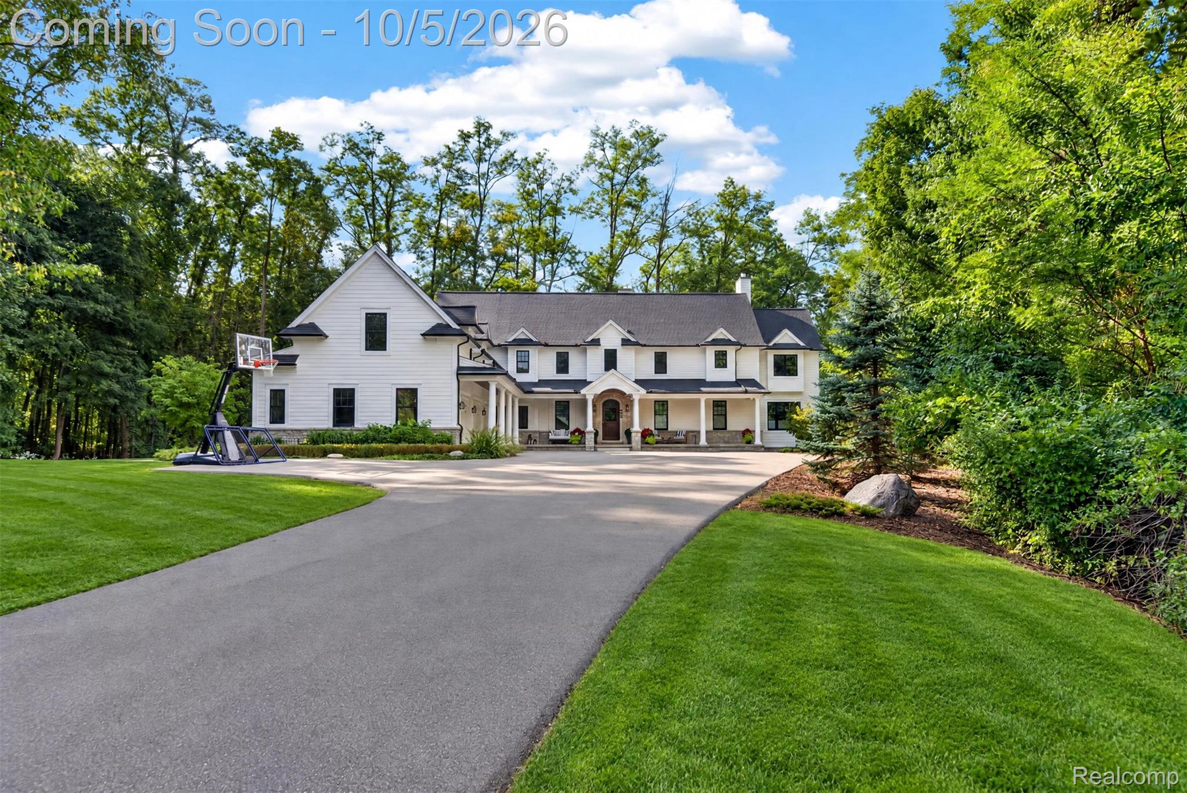
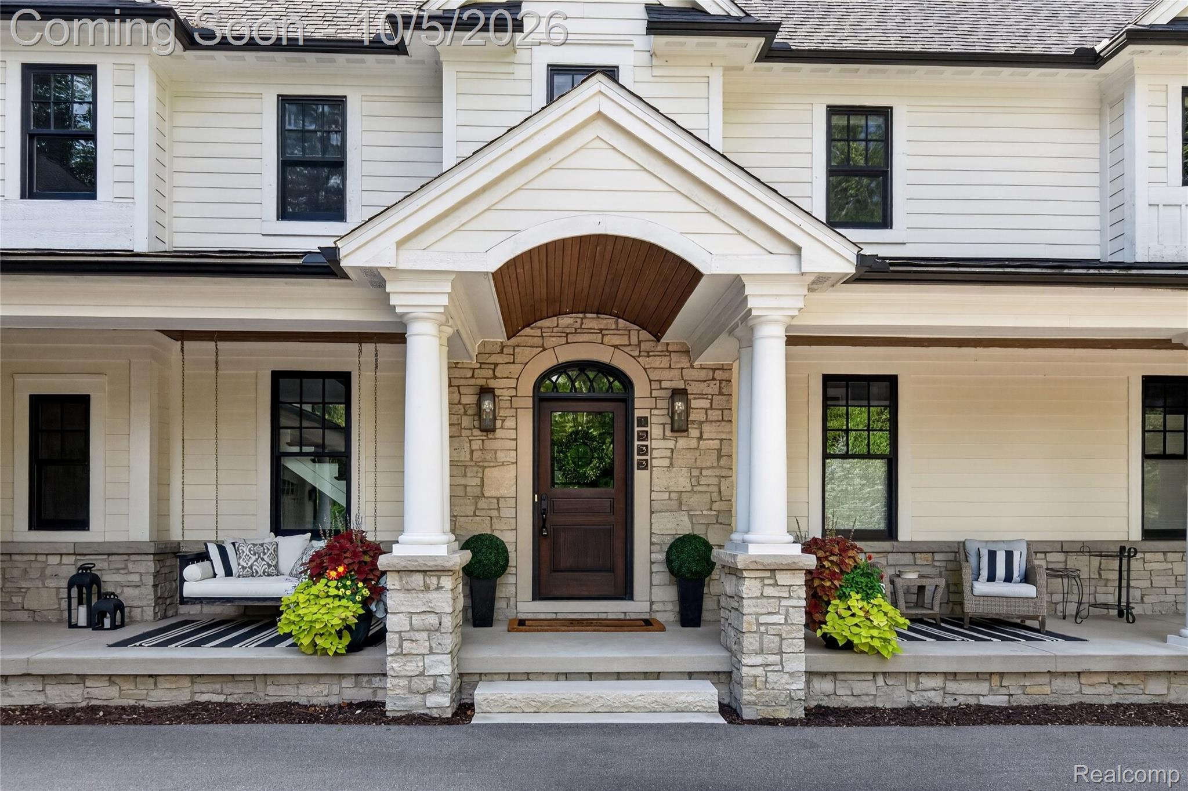
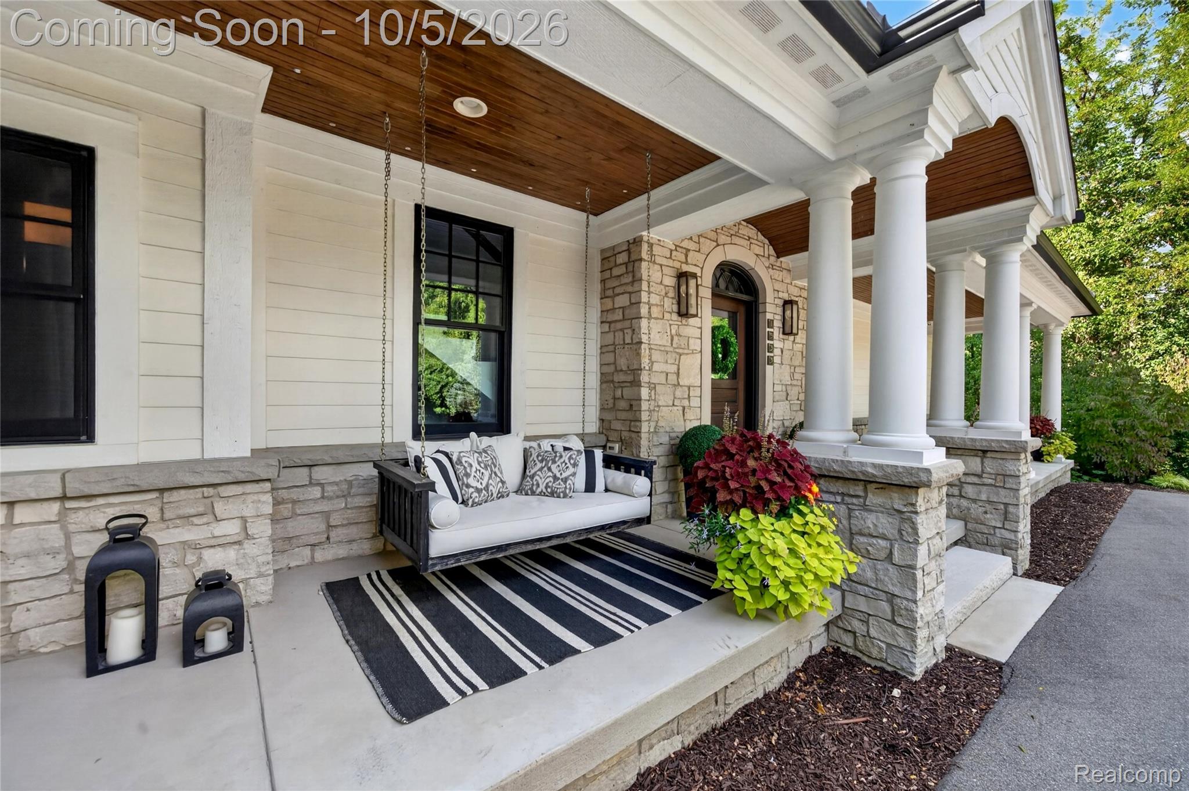
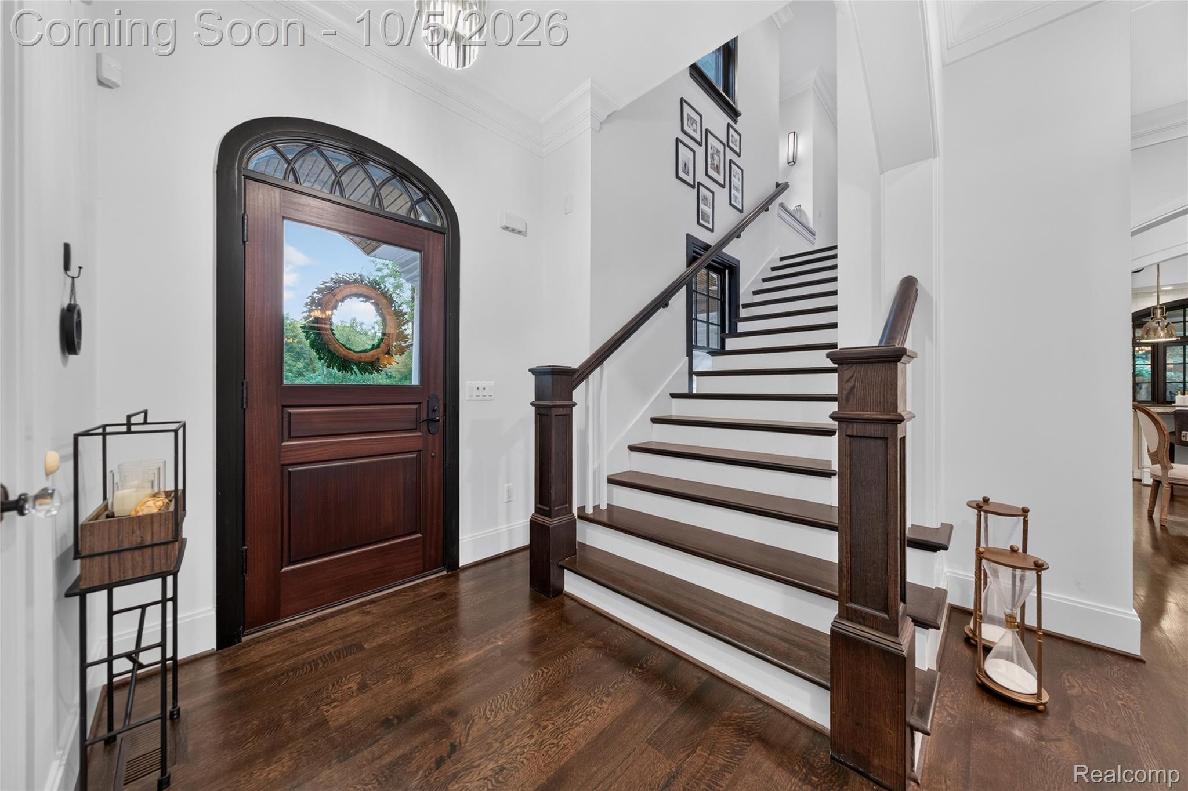
Perched atop a wooded 2.02 acre hillside in the heart of Bloomfield Hills, this sophisticated Colonial, built in 2015, offers an exceptional blend of luxury, comfort, and natural beauty. Surrounded by mature trees, every window captures picturesque views, creating the enchanting feeling of living in a magnificent treehouse. Inside, soaring 10-foot ceilings throughout the main level creates a sense of grandeur and openness. The gourmet chef's kitchen serves as the heart of the home, showcasing a dramatic vaulted beamed ceiling, an impressive 8' x 5' quartz island, Wolf range and oven, Sharp microwave, Miele dishwasher, and Sub-Zero refrigerator. The kitchen flows seamlessly into the inviting living room, where a fireplace adds warmth and charm. The oversized covered deck is ideal for outdoor entertainment or quiet evenings surrounded by nature. Flexible living spaces offer multiple options for today's lifestyle. The first-first bedroom, complete with an elegant bath, can easily serve as a luxurious primary suite. Alternatively, the second-floor bedroom with a gas fireplace and updated spa-inspired bath featuring a separate clawfoot soaking tub and steam shower creates a spectacular owner's retreat. Two additional bedrooms share the upper level with a shared bathroom, along with a spacious 36' x 20' family room that could also function as a fifth bedroom and includes an attached full bath. The full, unfinished walkout lower level boasts 10-foot ceilings and provides endless possibilities to customize the space to suit your vision. Warm, welcoming, and thoughtfully designed, this exceptional home combines sophisticated finishes with everyday livability, all in one of Bloomfield Hills' most desirable locations. Ready to be enjoyed by its next owner, this is a rare opportunity to experience luxury living immersed in nature. ***Be sure to click on the video tour of this spectacular property!
| yesterday | Listing first seen on site | |
| yesterday | Listing updated with changes from the MLS® |

IDX provided courtesy of Realcomp II Ltd. via RealcompIILtd. Copyright © 2026 Realcomp II Ltd. Shareholders.
IDX information is provided exclusively for consumers' personal, non-commercial use and may not be used for any purpose other than to identify prospective properties consumers may be interested in purchasing and that the data is deemed reliable but not guaranteed accurate by the MLS.
Did you know? You can invite friends and family to your search. They can join your search, rate and discuss listings with you.