Save
Ask
Tour
Hide
Share
$799,900
18 Days On Site

4833 Panorama Circle
West Bloomfield Charter Township, MI 48323
For Sale|Single Family Residence|Active
5
Beds
6
Total Baths
4
Full Baths
2
Partial Baths
4,106
SqFt
$195
/SqFt
1993
Built
Subdivision:
WOODCLIFF ON THE LAKENO 2
County:
Oakland
4833 Panorama Circle4833 Panorama Circle4833 Panorama Circle4833 Panorama Circle
Save
Ask
Tour
Hide
Share

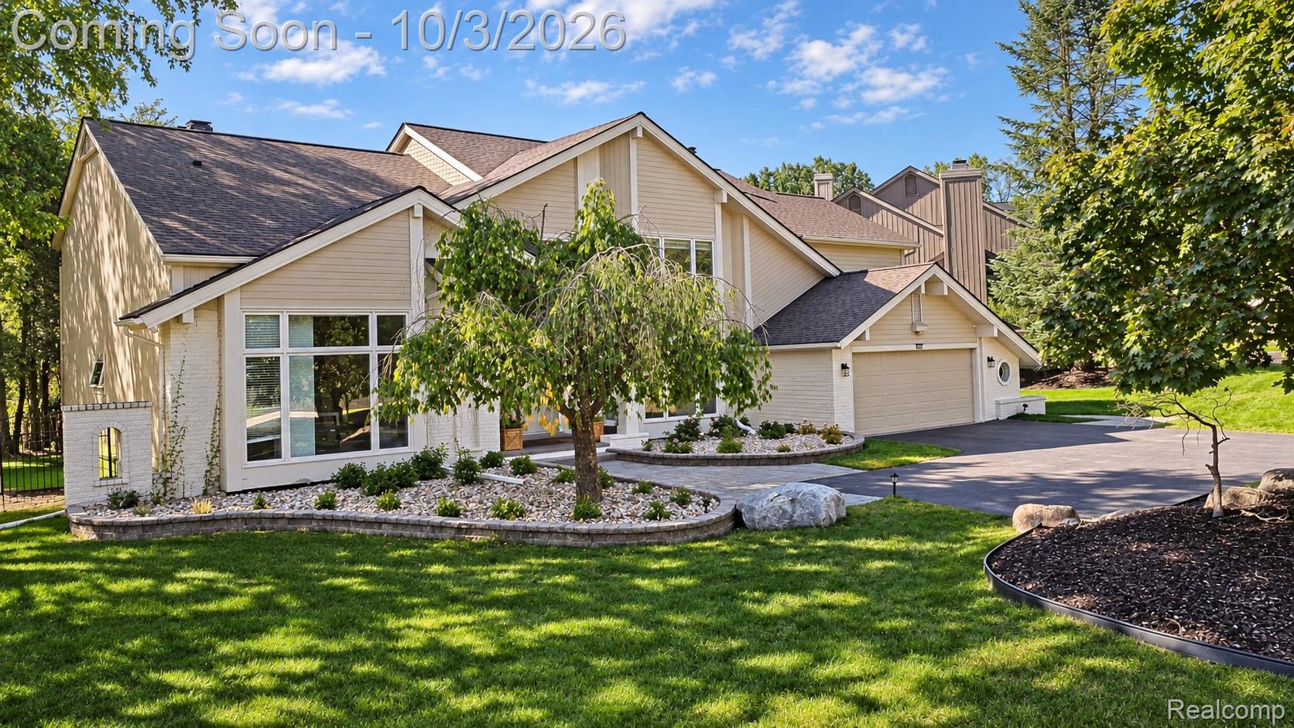
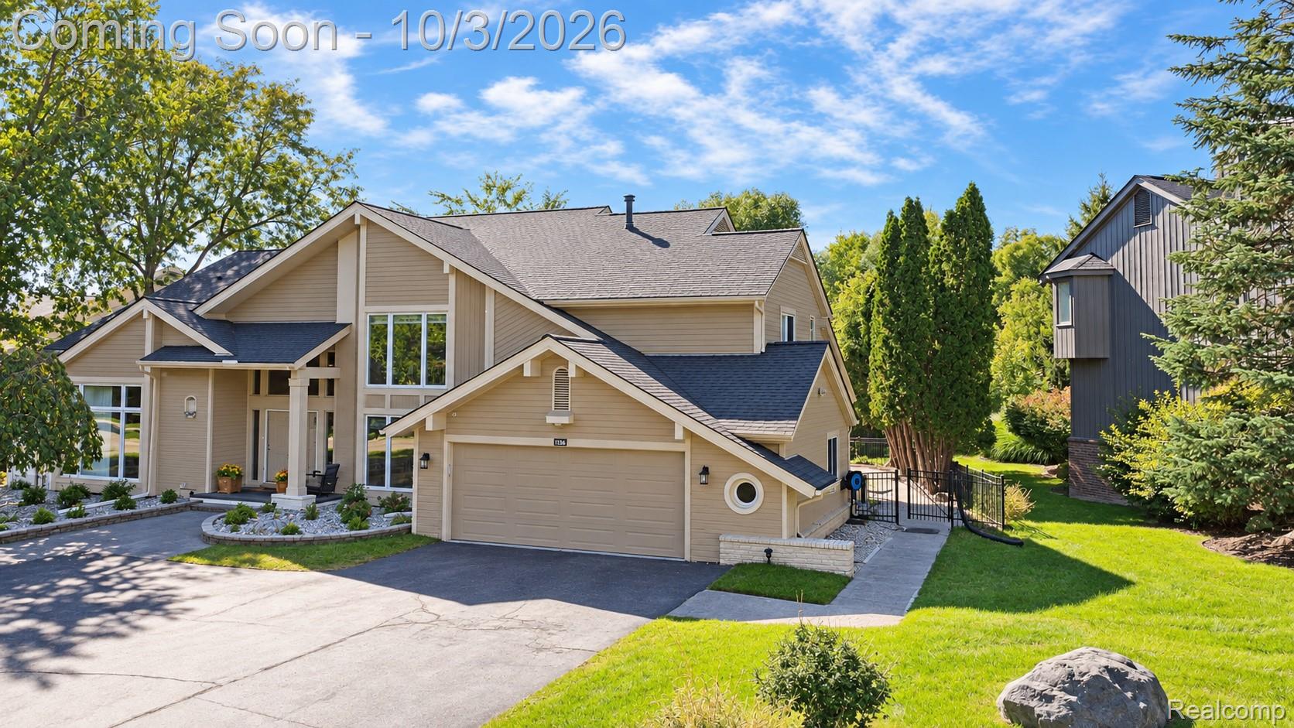
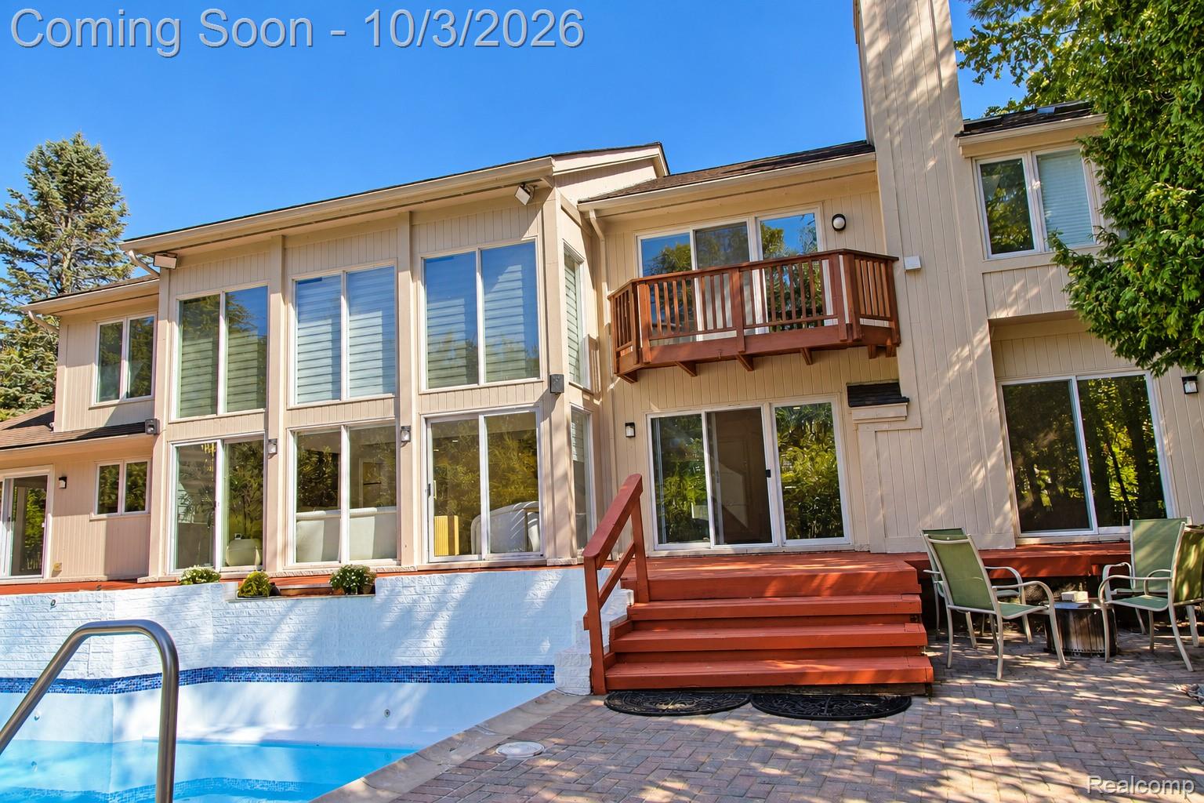
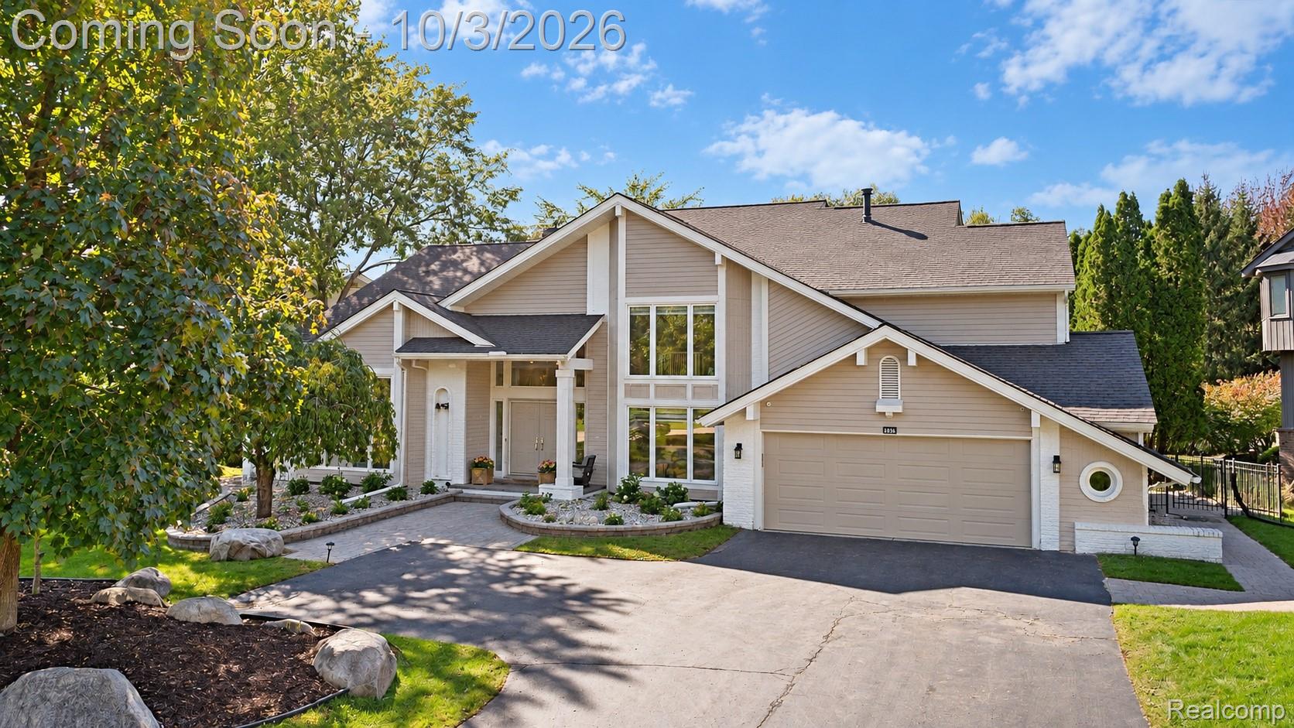
Welcome to 4833 Panorama Circle! This stunning West Bloomfield home has been fully renovated from top to bottom and features 5 bedrooms, 4 full and 2 half baths, and 4,106 sq. ft. of above-ground living space. The resort-style backyard oasis features an in-ground pool, all-new brick pavers, hardscaping and landscaping, perfect for relaxing and entertaining. The pool has been freshly painted, serviced and winterized, with newer heater, filter and pump. Major updates include newer HVAC and mechanicals, newer roof, updated electrical, new flooring and fresh paint throughout. The beautifully updated kitchen features quartz countertops and stainless-steel appliances. Floor-to-ceiling windows fill the impressive great room with natural light. Upstairs, the spacious primary suite has dual closets with built-ins, a spa-like bath and private balcony overlooking the backyard. Additional highlights include a spacious laundry room and updated driveway. Conveniently located near the West Bloomfield Trail. Fully renovated, move-in ready and designed for exceptional indoor-outdoor living!

Save
Ask
Tour
Hide
Share
Listing Snapshot
Price 
$799,900
Days On Site 
18 Days
Bedrooms 
5
Inside Area (SqFt) 
4,106 sqft
Total Baths 
6
Full Baths 
4
Partial Baths 
2
Lot Size 
0.28 Acres
Year Built 
1993
MLS Number 
20261079274
Status 
Active
Property Tax 
$12,826
HOA/Condo/Coop Fees 
$75 monthly
Sq Ft Source 
N/A
Friends & Family
Recent Activity
2 weeks agoStatus changed to Active
2 weeks agoListing updated with changes from the MLS
3 weeks agoListing first seen on site
General Features
Acres 
0.28
Attached Garage 
Yes
Cross Street 
W of Orchard Lake Rd, S off Pontiac Trail
Disclosures 
Taxes Homestead Exempt
Garage 
Yes
Garage Spaces 
2
Levels 
Two
Parking 
Attached
Property Sub Type 
Single Family Residence
Sewer 
Public Sewer
Special Circumstances 
Standard
SqFt Above 
4106
Style 
ColonialContemporary
Water Source 
Public
Interior Features
Basement 
Unfinished
Cooling 
Central Air
Fireplace 
Yes
Fireplace Features 
Gas
Heating 
Forced AirNatural Gas
Laundry Features 
Laundry Room
BathFull 
Dimensions - 15 X 9
BathLav 
Dimensions - 6 X 9
Bedroom 
Dimensions - 12 X 14
BreakfastNookRoom 
Dimensions - 10 X 13
Family Room 
Dimensions - 17 X 15
Great Room 
Dimensions - 21 X 21
Kitchen 
Dimensions - 9 X 15
Laundry 
Dimensions - 10 X 10
Master Bathroom 
Dimensions - 10 X 15Level - Second
Master Bedroom 
Dimensions - 14 X 14Level - Second
Save
Ask
Tour
Hide
Share
Exterior Features
Construction Details 
Brick
Pool Features 
In Ground
Community Features
Association Fee 
$900.0
Association Fee Frequency 
Annually
MLS Area 
Area02181WestBloomfieldTwp
School District 
WestBloomfield
Financing Terms Available 
CashConventionalFHA
Building Access 
GroundLevelwSteps
Roads 
Paved
Schools
School District
WestBloomfield
Elementary School
Unknown
Middle School
Unknown
High School
Unknown
Listing courtesy of RE/MAX Leading Edge: [email protected]


IDX provided courtesy of Realcomp II Ltd. via RealcompIILtd. Copyright © 2026 Realcomp II Ltd. Shareholders.

IDX information is provided exclusively for consumers' personal, non-commercial use and may not be used for any purpose other than to identify prospective properties consumers may be interested in purchasing and that the data is deemed reliable but not guaranteed accurate by the MLS.

Neighborhood & Commute
Source: Walkscore
Save
Ask
Tour
Hide
Share