Save
Ask
Tour
Hide
Share
$620,000
24 Days On Site

22704 FOXMOOR Drive
Novi City, MI 48374

Single Family Residence|Pending
4
Beds
4
Total Baths
3
Full Baths
1
Partial Bath
3,590
SqFt
$173
/SqFt
1990
Built
Subdivision:
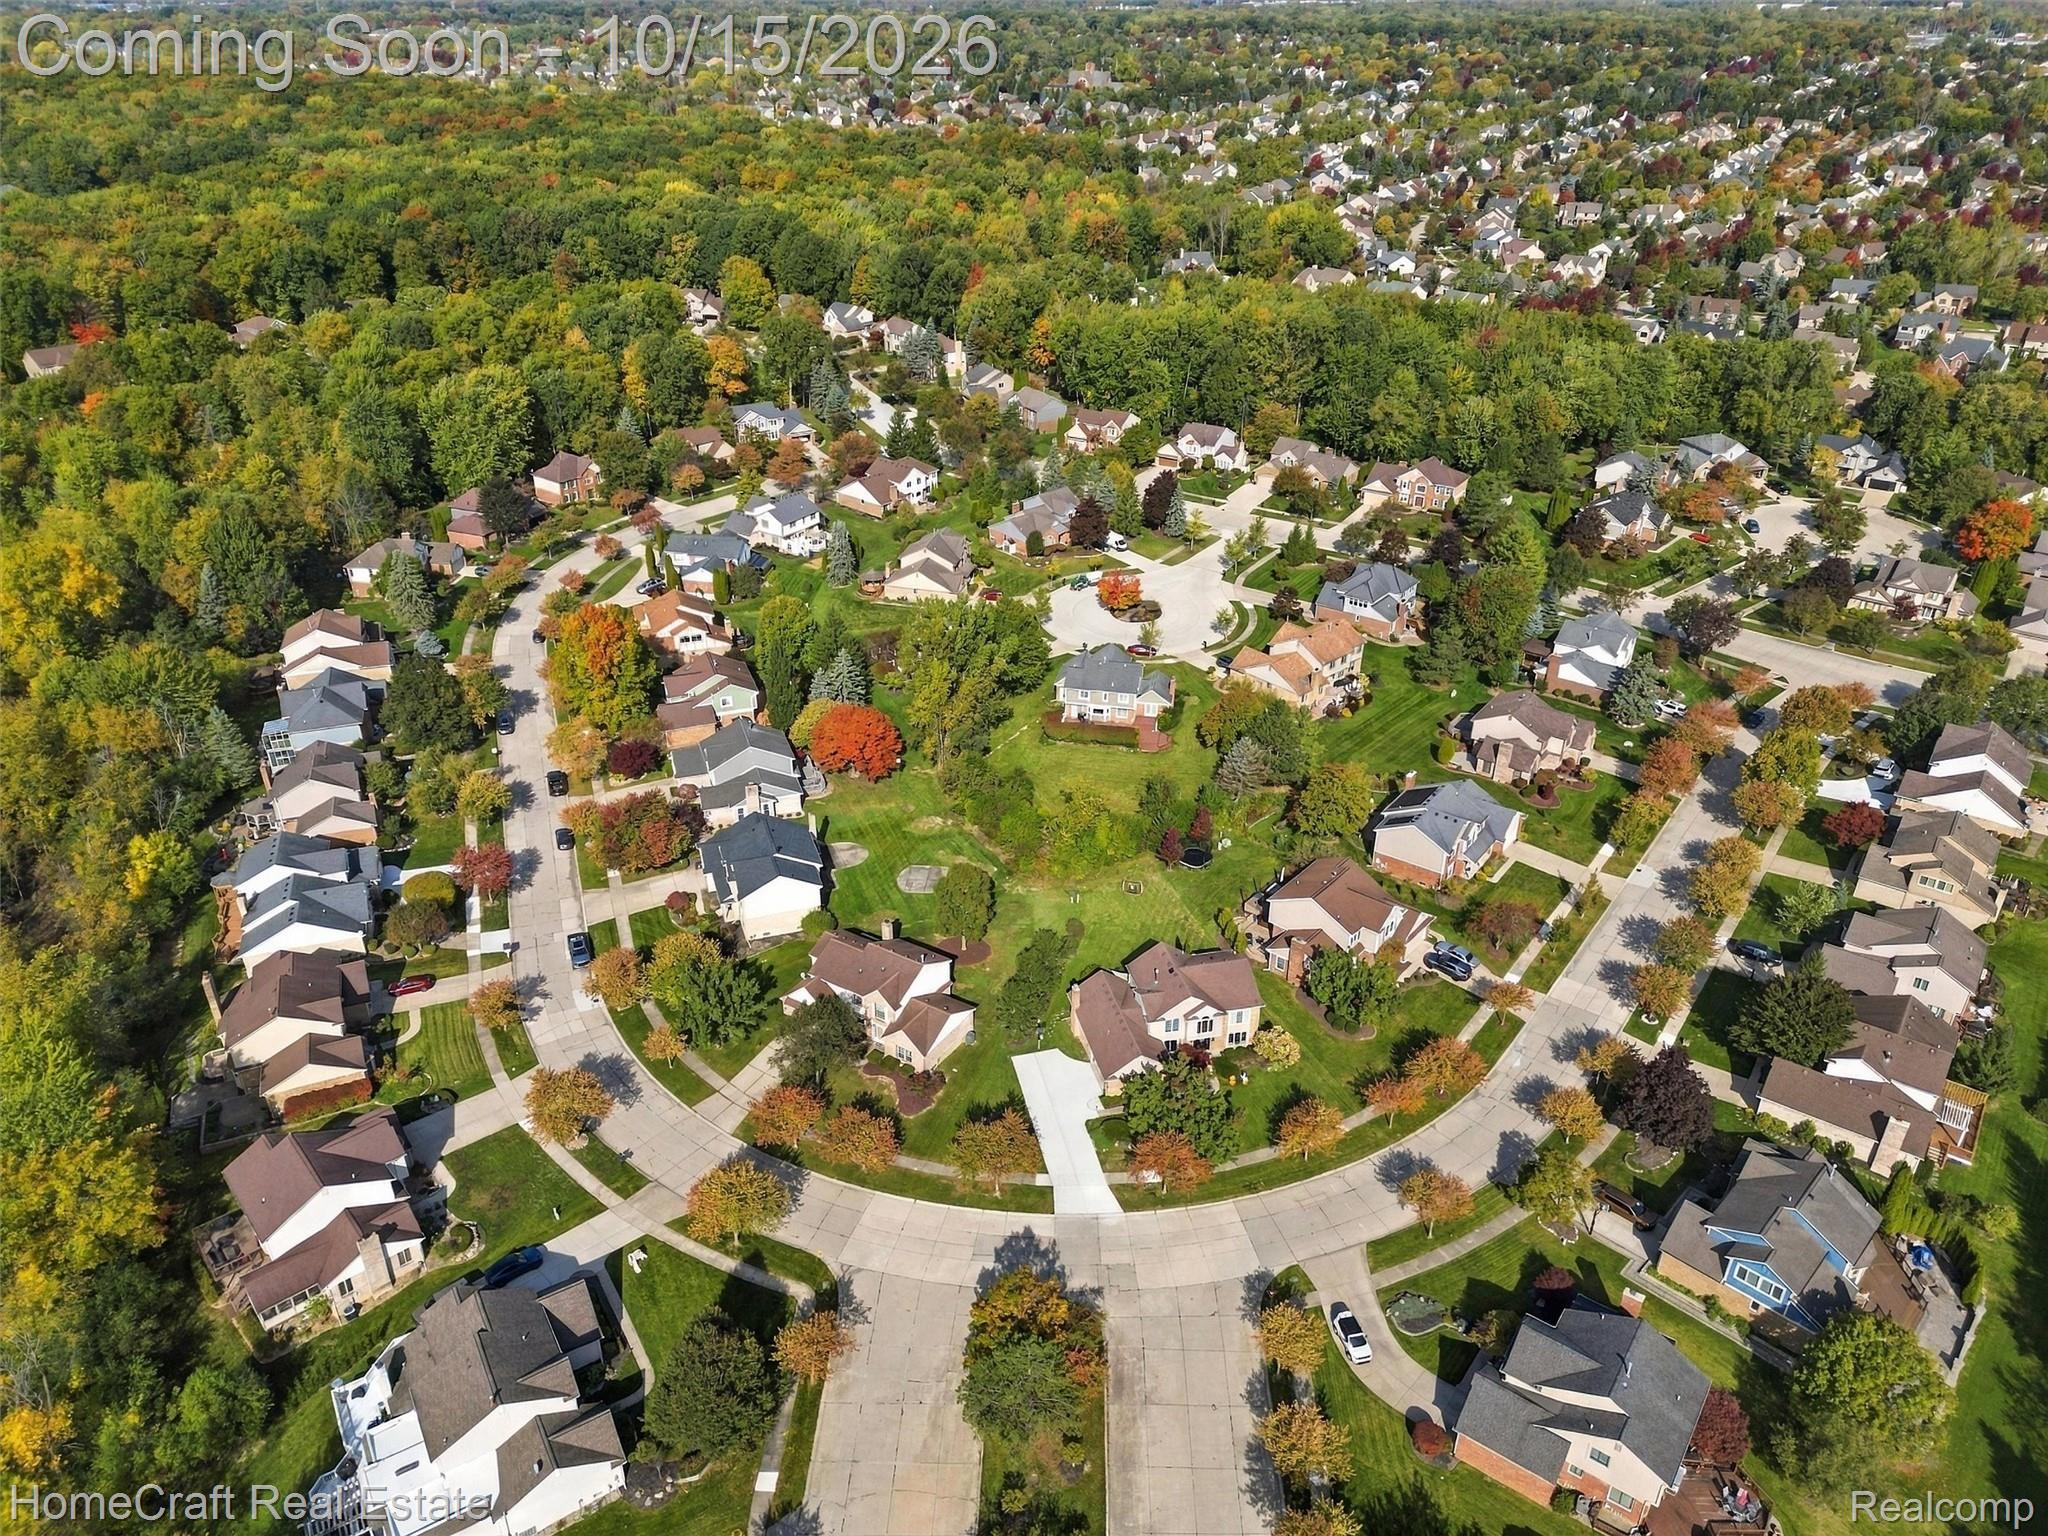
ROYAL CROWN ESTATES 1
County:
Oakland
22704 FOXMOOR Drive22704 FOXMOOR Drive22704 FOXMOOR Drive22704 FOXMOOR Drive
Save
Ask
Tour
Hide
Share

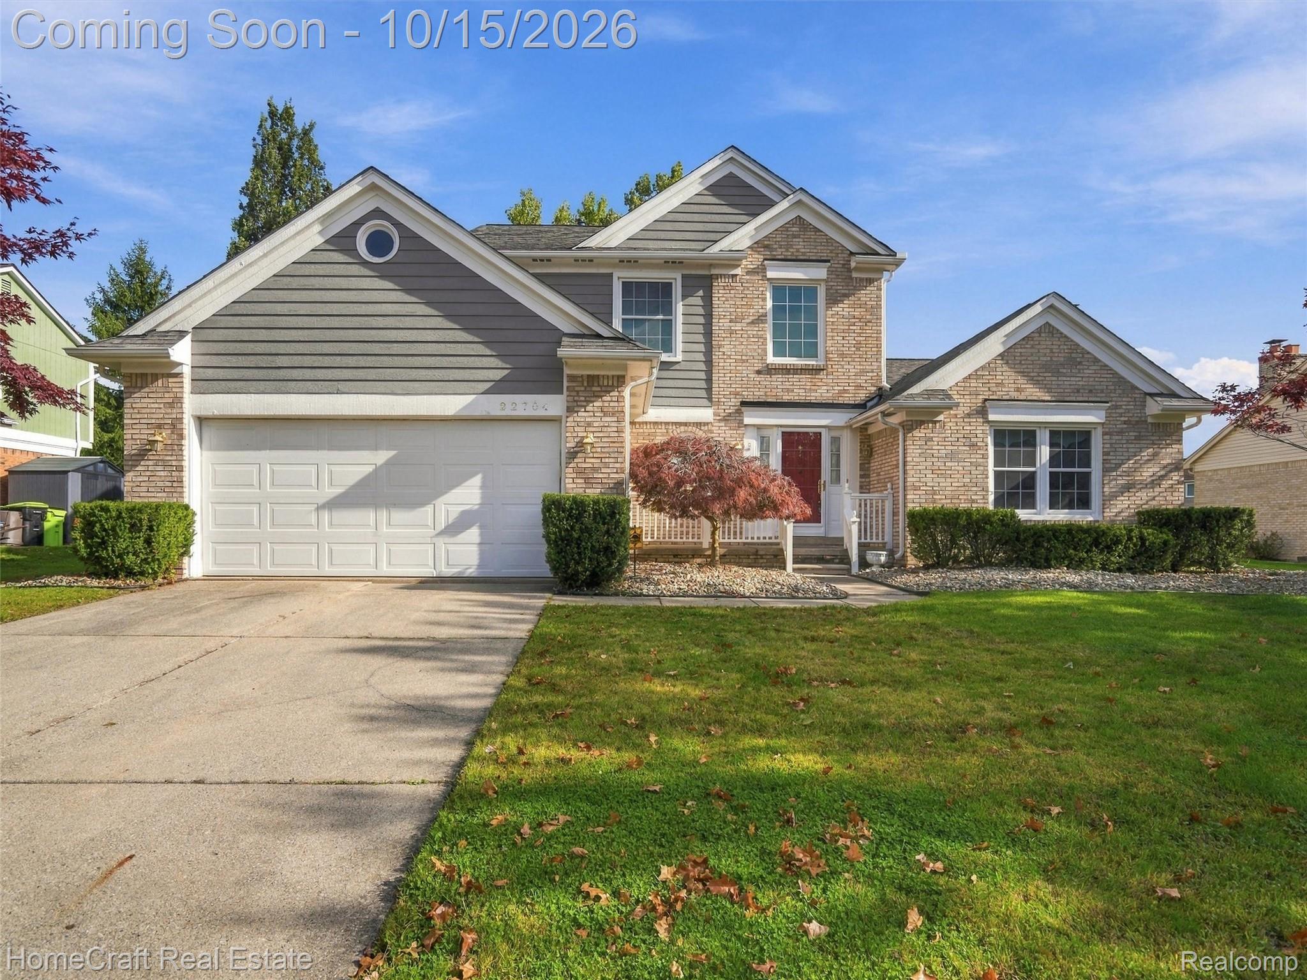
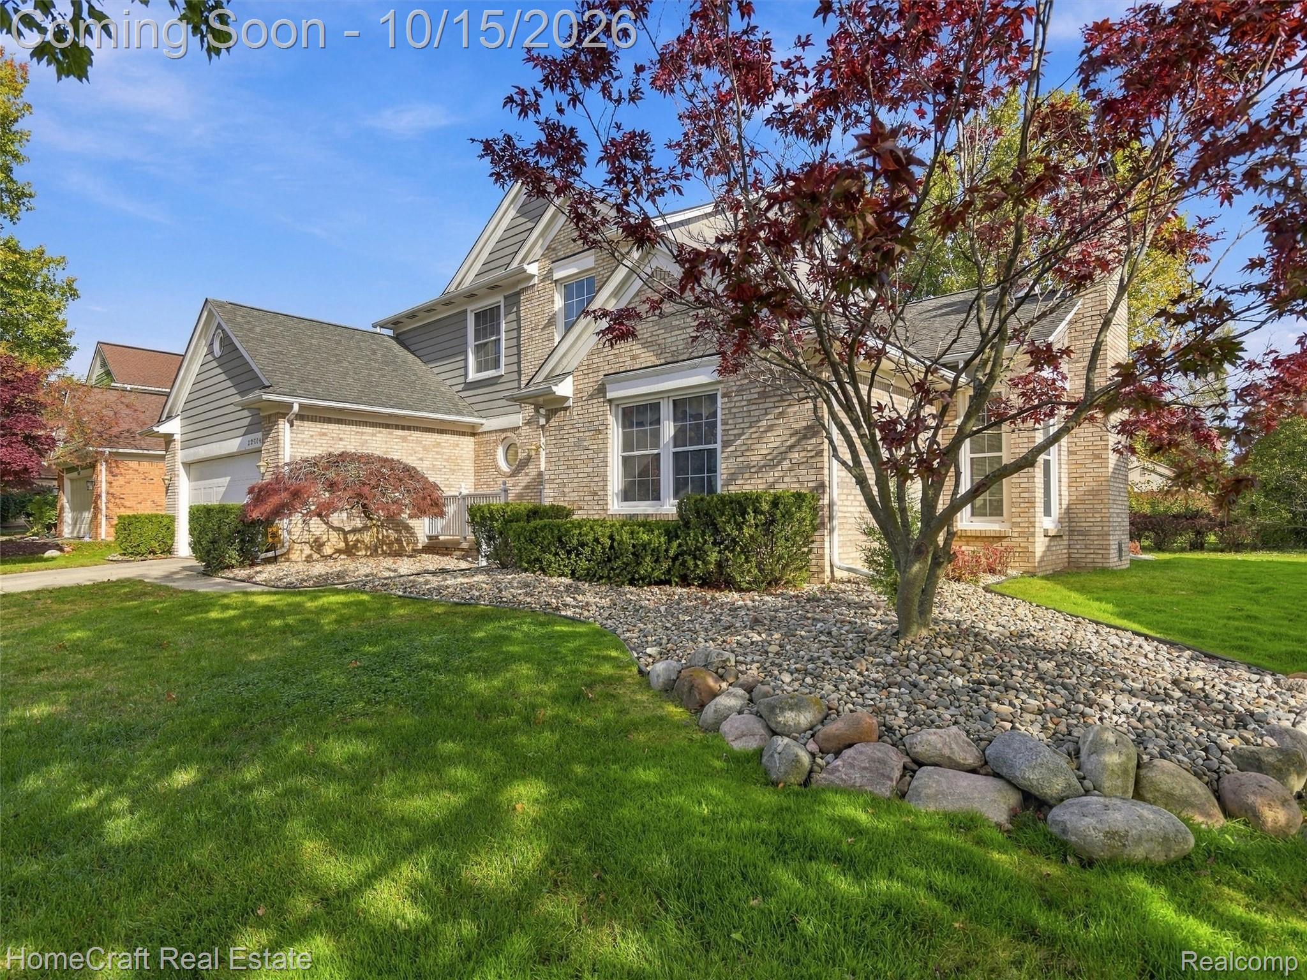
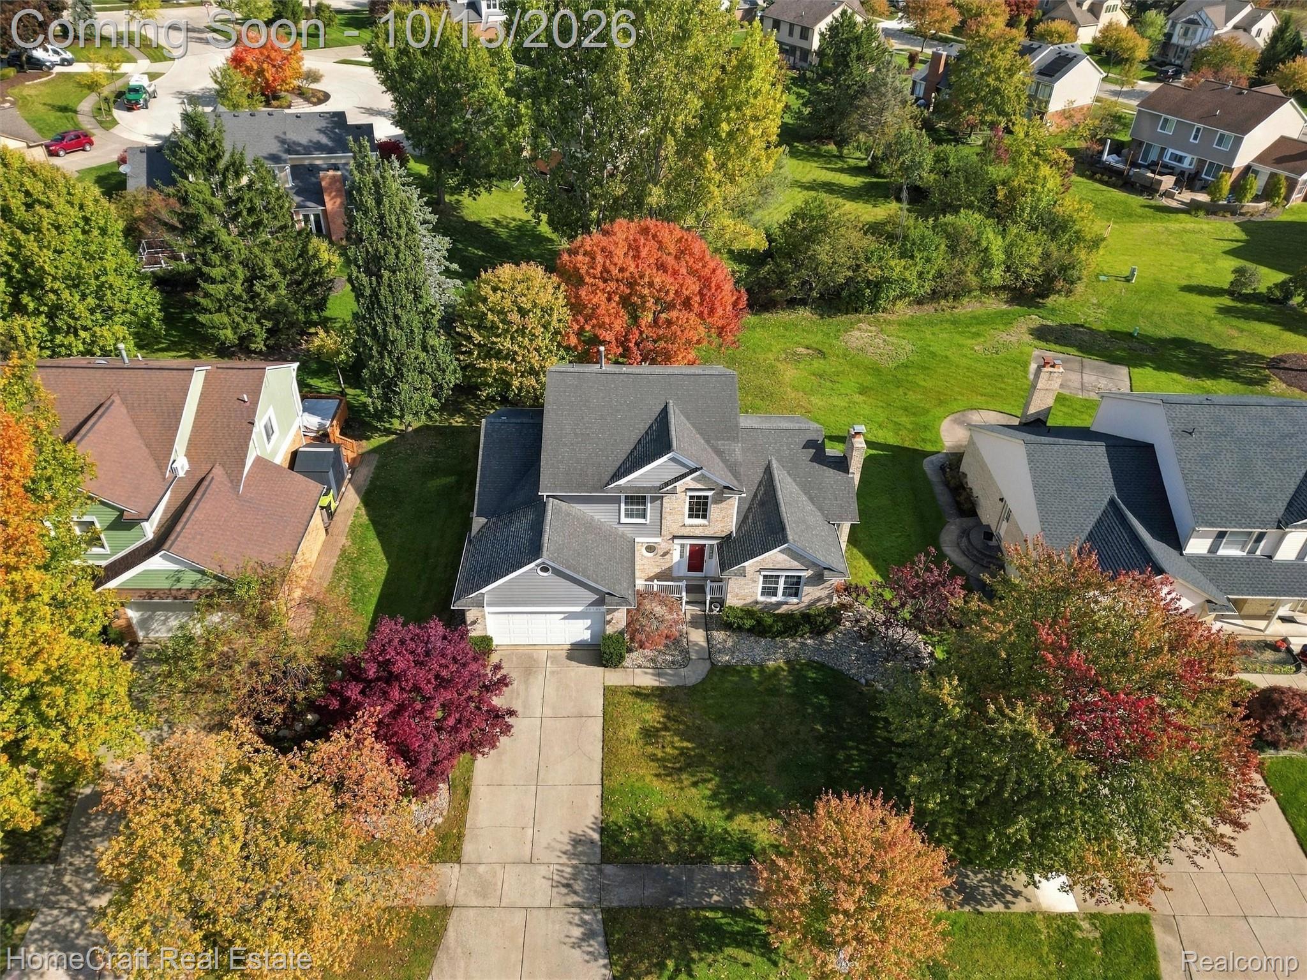
Welcome to this beautifully maintained 4-bedroom, 4-bath colonial in the desirable Royal Crown Estates community of Novi! Thoughtfully updated and offering a wonderful blend of comfort and style, this home features new wood flooring throughout the first floor and a newly finished basement complete with a full bath and wet bar—perfect for entertaining or creating your ideal recreation space. The first-floor primary suite offers a relaxing retreat with a walk-in closet and a private ensuite featuring a soaking tub and separate shower. Located within the highly regarded Northville School District, this home also offers convenient access to the charm of downtown Northville, along with shopping, dining, and entertainment at Twelve Oaks Mall and the surrounding area. A wonderful opportunity to enjoy spacious living, desirable updates, and a prime location!

Save
Ask
Tour
Hide
Share
Listing Snapshot
Price 
$620,000
Days On Site 
24 Days
Bedrooms 
4
Inside Area (SqFt) 
3,590 sqft
Total Baths 
4
Full Baths 
3
Partial Baths 
1
Lot Size 
0.25 Acres
Year Built 
1990
MLS Number 
20261078860
Status 
Pending
Property Tax 
$8,571
HOA/Condo/Coop Fees 
$24.58 monthly
Sq Ft Source 
Public Records
Friends & Family
Recent Activity
yesterdayStatus changed to Pending
yesterdayListing updated with changes from the MLS
4 weeks agoListing first seen on site
General Features
Acres 
0.25
Attached Garage 
Yes
Cross Street 
Btw W 9 Mile & W 10 Mile off of Taft Rd
Disclosures 
Taxes Not Homestead Exempt
Garage 
Yes
Garage Spaces 
2
Levels 
Two
Parking 
Attached
Property Sub Type 
Single Family Residence
Sewer 
Public Sewer
Special Circumstances 
Standard
SqFt Above 
2790
SqFt Below 
800
Style 
Colonial
Water Source 
Public
Interior Features
Appliances 
Built-In Gas OvenDishwasherDisposalDouble OvenDryerElectric CooktopFree-Standing RefrigeratorMicrowaveWasher
Basement 
Finished
Cooling 
Central Air
Fireplace 
Yes
Fireplace Features 
Family RoomGas
Heating 
Forced AirNatural Gas
Interior 
Entrance FoyerSmart Thermostat
Laundry Features 
Laundry Room
BathFull 
Dimensions - 8 X 6Level - Basement
BathLav 
Bedroom 
Dimensions - 12 X 11Level - Second
Bonus Room 
Dimensions - 26 X 14Level - Basement
BreakfastNookRoom 
Dimensions - 12 X 6
Dining Room 
Dimensions - 14 X 12
Family Room 
Dimensions - 18 X 15
Kitchen 
Dimensions - 14 X 12
Laundry 
Dimensions - 8 X 6
Library 
Dimensions - 14 X 11
Loft 
Dimensions - 17 X 7Level - Second
Master Bathroom 
Dimensions - 13 X 11
Master Bedroom 
Dimensions - 18 X 16
Save
Ask
Tour
Hide
Share
Exterior Features
Construction Details 
Brick
Patio And Porch 
DeckPorch
Pool Features 
None
Roof 
Asphalt
Community Features
Association Fee 
$295.0
Association Fee Frequency 
Annually
MLS Area 
Area02223Novi
School District 
Northville
Financing Terms Available 
CashConventionalFHAVA Loan
Building Access 
GroundLevelwSteps
Roads 
Paved
Schools
School District
Northville
Elementary School
Unknown
Middle School
Unknown
High School
Unknown
Listing courtesy of HomeCraft Real Estate: [email protected]


IDX provided courtesy of Realcomp II Ltd. via RealcompIILtd. Copyright © 2026 Realcomp II Ltd. Shareholders.

IDX information is provided exclusively for consumers' personal, non-commercial use and may not be used for any purpose other than to identify prospective properties consumers may be interested in purchasing and that the data is deemed reliable but not guaranteed accurate by the MLS.

Neighborhood & Commute
Source: Walkscore
Save
Ask
Tour
Hide
Share