
1348 N Glenhurst DriveBirmingham City, MI 48009
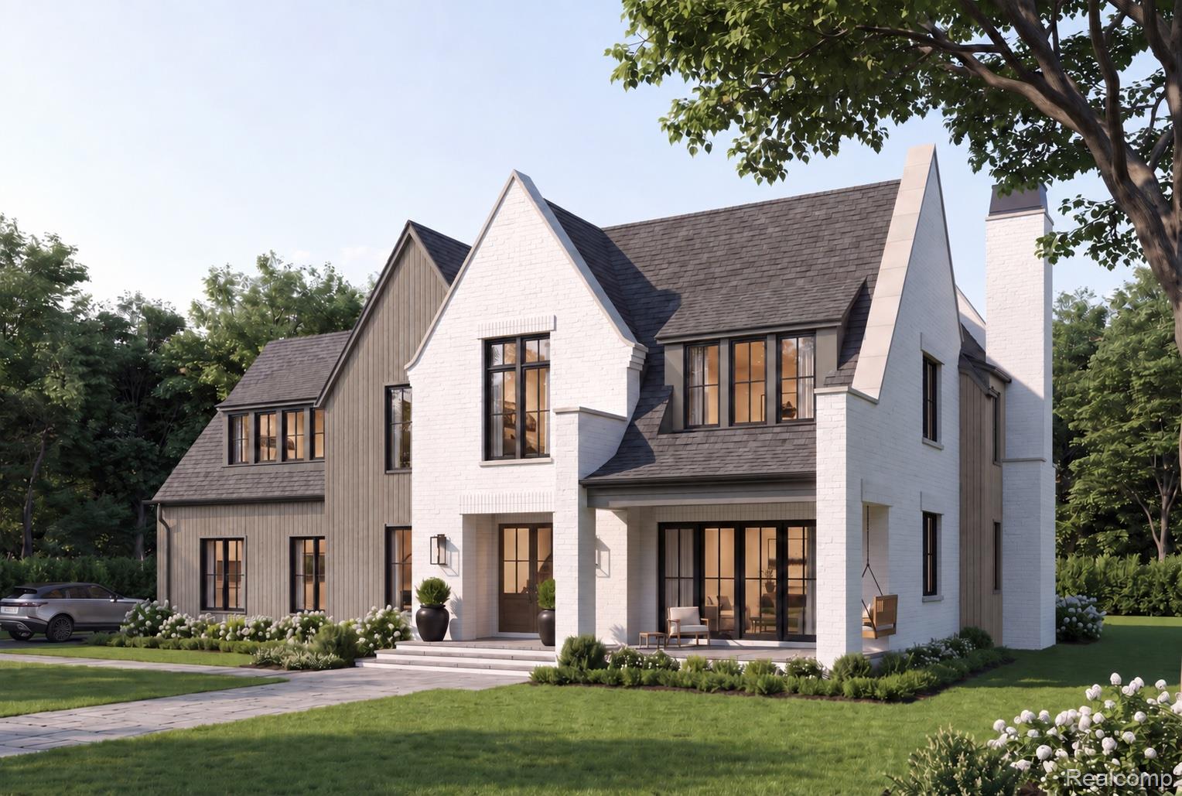
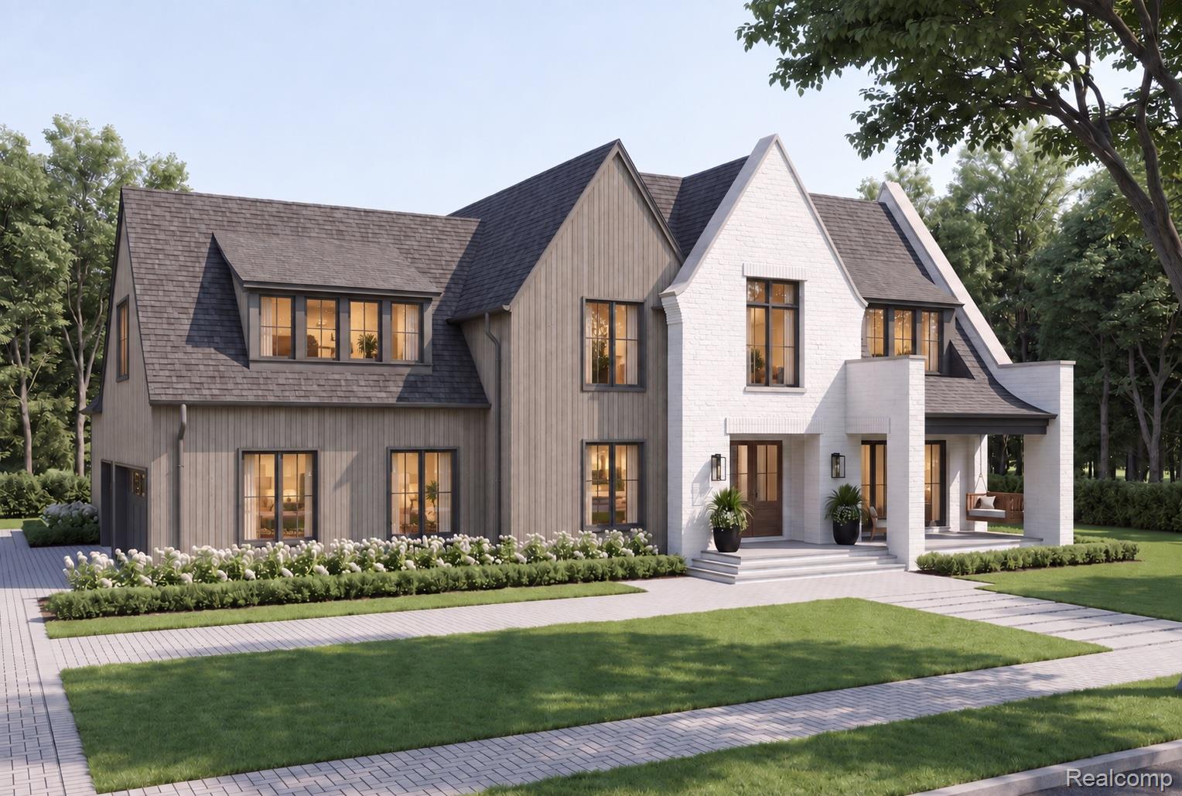
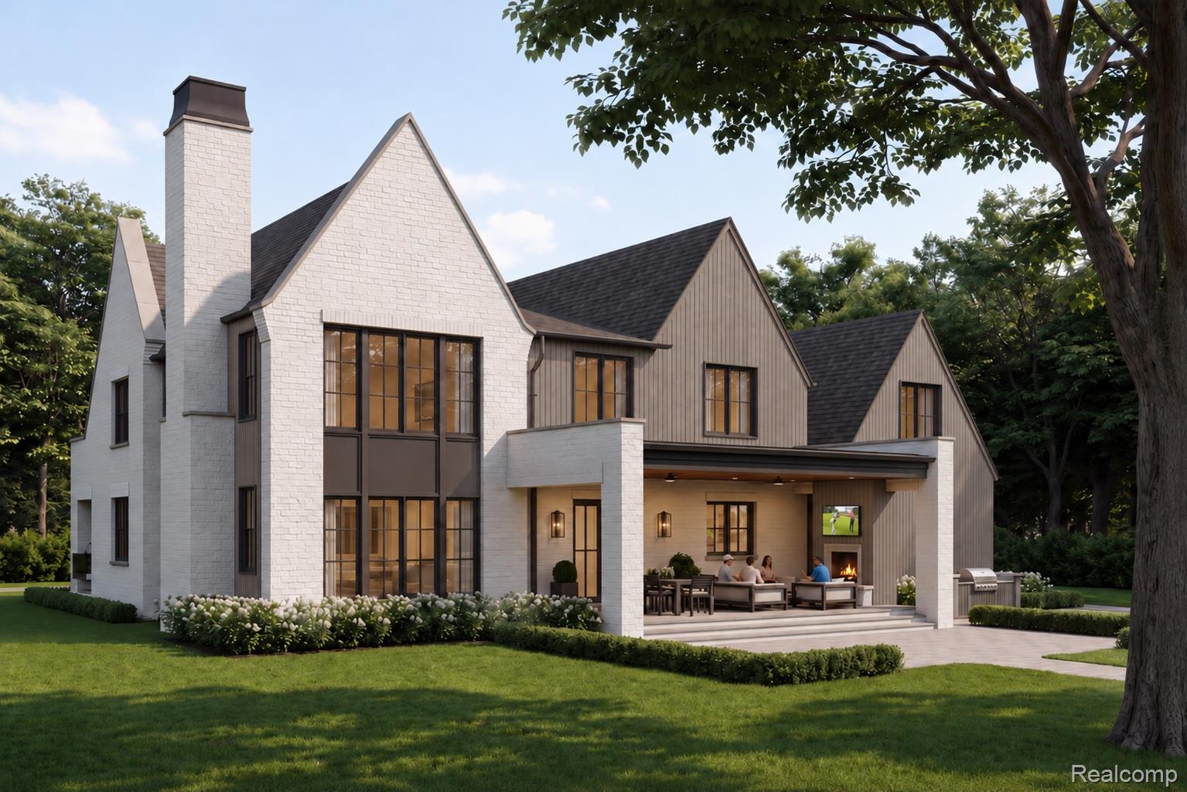
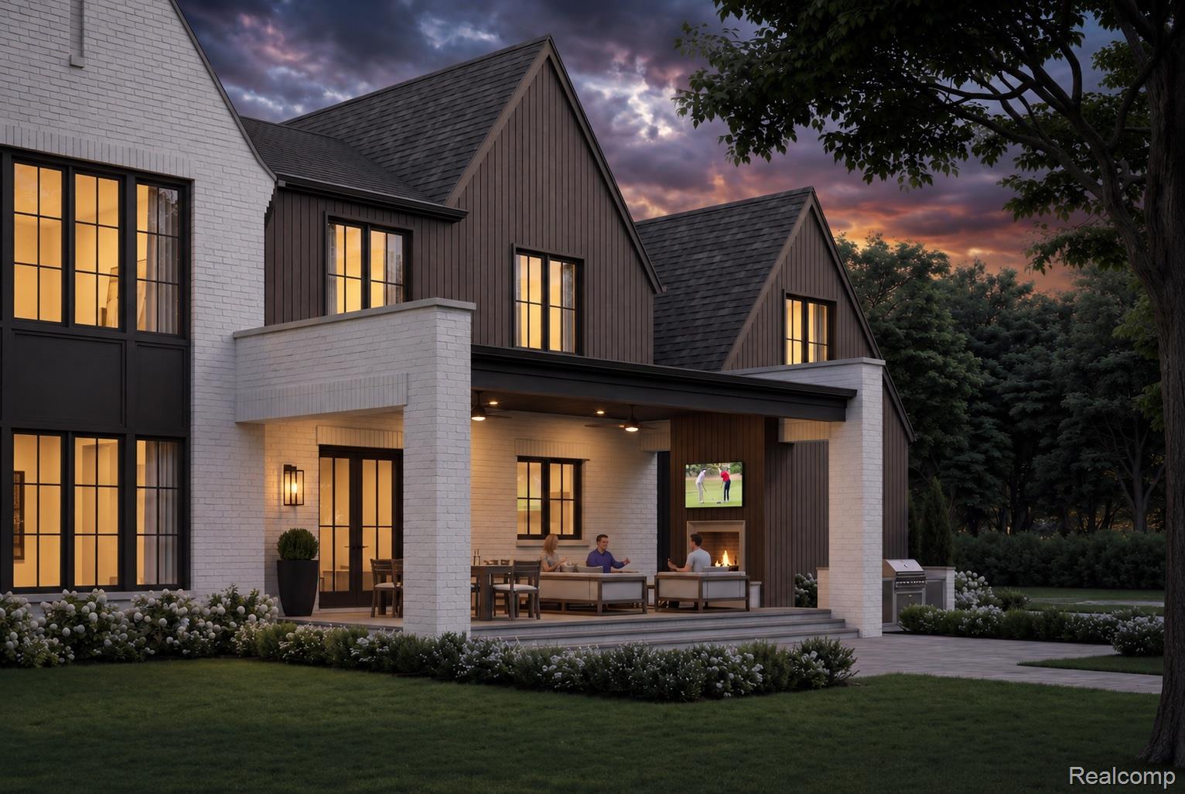
A rare opportunity to build an exceptional new property in Birmingham’s coveted Quarton Lake Estates. Designed with timeless architecture and a contemporary sensibility, this residence will be built by Detroit Design Award-winning custom home builder La Marco Homes on a beautifully treed .33-acre lot with an impressive 105 feet of frontage. Tucked into one of the neighborhood’s most private and peaceful settings, the property offers a rare combination of space, privacy, and proximity to downtown Birmingham. An extraordinary design team brings the vision together, including Krieger Klatt Architects, Witmer Interior Design, and Mosher Design Landscape. The sophisticated six-bedroom, six-ensuite residence has been thoughtfully designed to feel elegant and substantial while remaining exceptionally comfortable for everyday living. The primary suite is envisioned as a private retreat with a gracious anteroom, separate his-and-hers walk-in dressing rooms, and a spa-inspired bath featuring dual vanities and a freestanding soaking tub set within the expansive glass-enclosed shower area. At the heart of the home will be a beautifully appointed chef’s kitchen complemented by a large prep kitchen, ideal for both everyday living and entertaining. Additional highlights include an oversized three-car garage, spacious mudroom, and a large covered outdoor loggia with fireplace overlooking the rear grounds, with ample room for a future pool. The finished lower level will offer generous additional living space with a large social and entertaining room, private ensuite bedroom, and spacious gym. Grand in scale yet remarkably livable, this exceptional custom residence will combine timeless design, modern luxury, and thoughtful functionality in one of Birmingham’s most desirable residential settings.
| 3 weeks ago | Listing first seen on site | |
| 3 weeks ago | Listing updated with changes from the MLS |

IDX provided courtesy of Realcomp II Ltd. via RealcompIILtd. Copyright © 2026 Realcomp II Ltd. Shareholders.
IDX information is provided exclusively for consumers' personal, non-commercial use and may not be used for any purpose other than to identify prospective properties consumers may be interested in purchasing and that the data is deemed reliable but not guaranteed accurate by the MLS.
Did you know? You can invite friends and family to your search. They can join your search, rate and discuss listings with you.