Save
Ask
Tour
Hide
Share
$875,000
New Listing

5086 Hilltop Estates Drive
Independence Charter Township, MI 48348
Single Family Residence|Coming Soon
5
Beds
6
Total Baths
5
Full Baths
1
Partial Bath
5,487
SqFt
$159
/SqFt
1999
Built
Subdivision:
HILLTOP ESTATES
County:
Oakland
5086 Hilltop Estates Drive5086 Hilltop Estates Drive5086 Hilltop Estates Drive5086 Hilltop Estates Drive
Save
Ask
Tour
Hide
Share

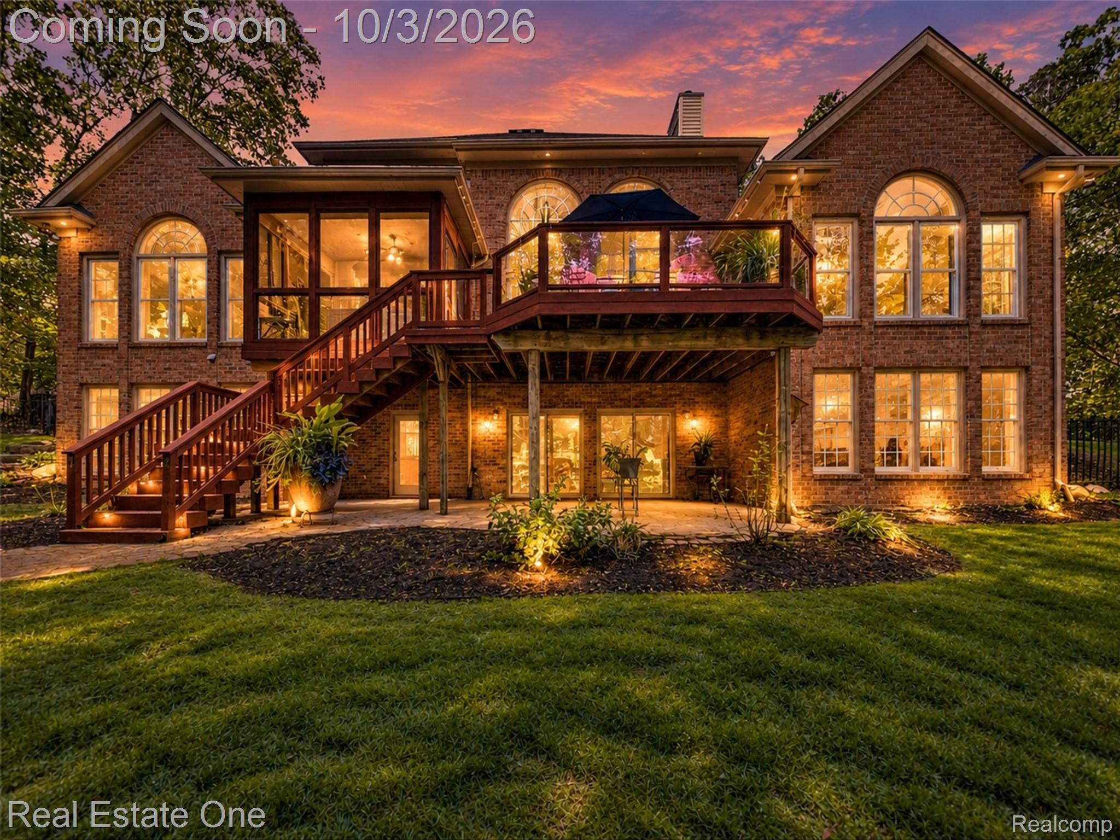
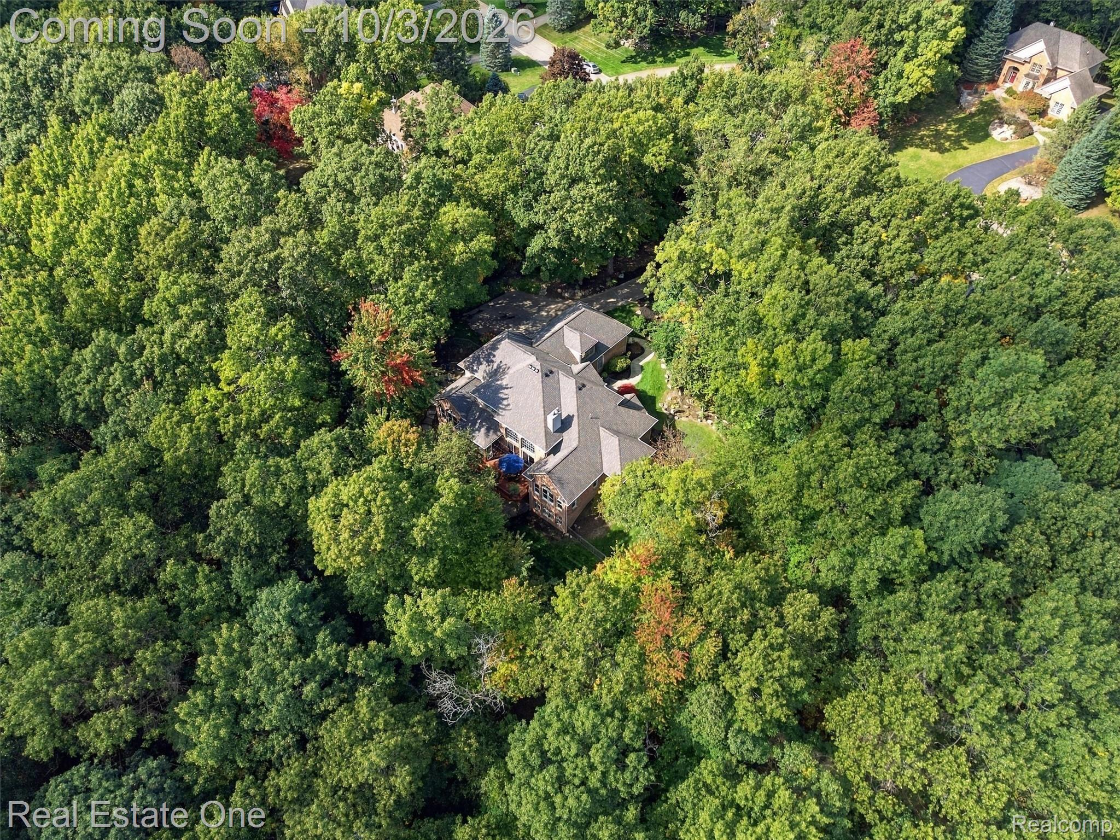
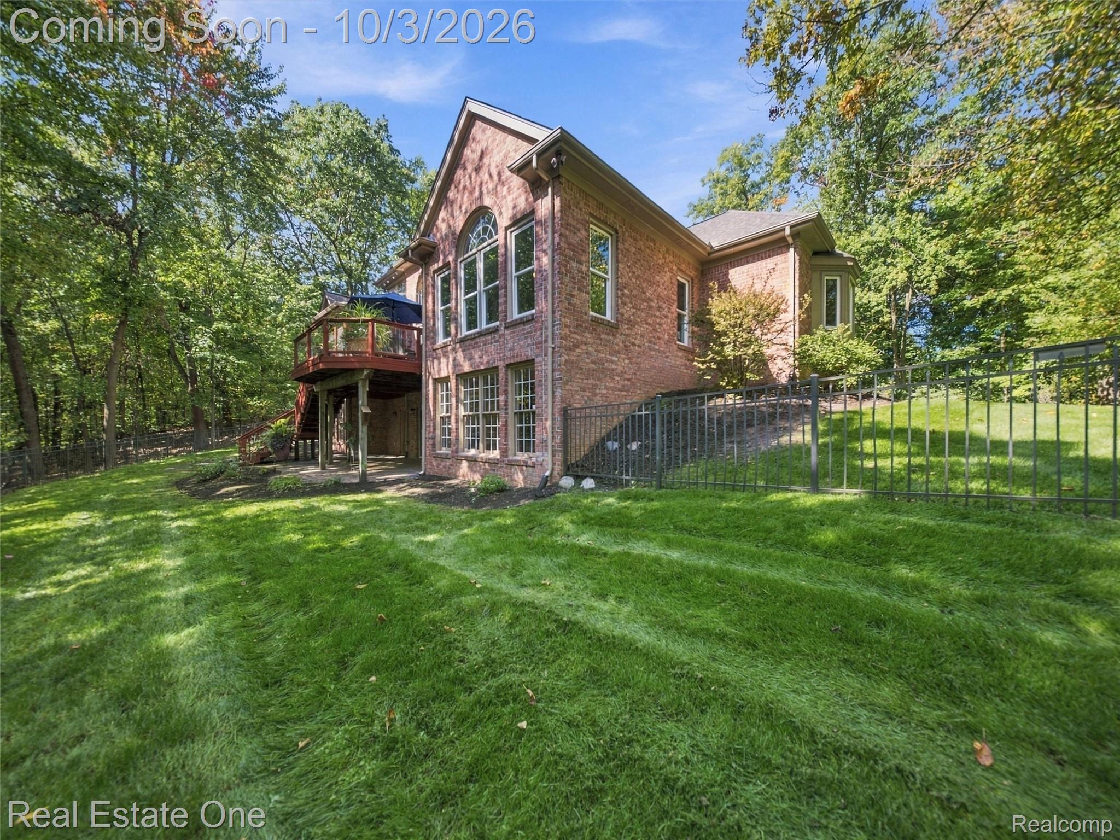
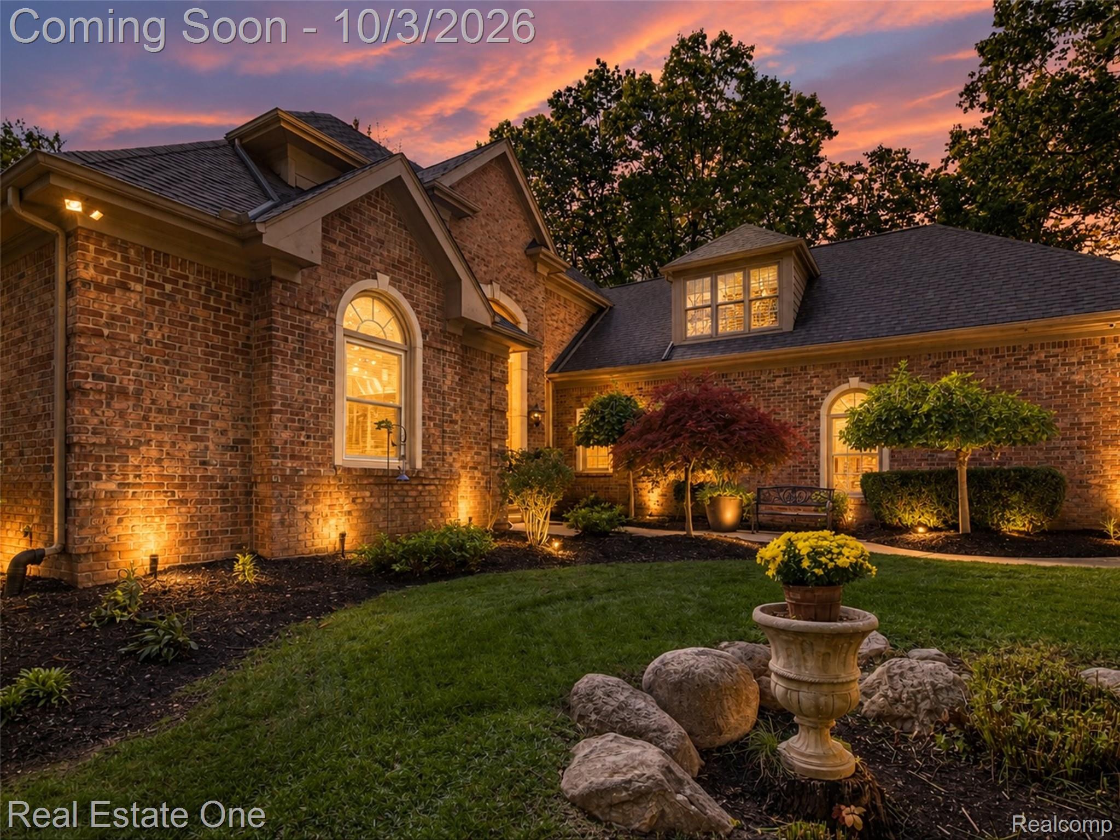
A Private Wooded Retreat Backing to 7 Acres of Nature! Set on a secluded, wooded acre, this exceptional residence offers a rare combination of privacy, sophistication, and expansive living space. A thoughtfully designed floor plan provides an effortless flow for both everyday living and entertaining, with beautiful hardwood flooring throughout most of the main level. At the heart of the home, the remodeled chef’s kitchen showcases custom Lafata cabinetry, premium Viking stainless steel appliances, and an open design connecting seamlessly to the breakfast nook and inviting family room. A formal dining room provides an elegant setting for special gatherings. The impressive living room features a dramatic cathedral ceiling and charming three-season room—creating a wonderful extension of the living space for relaxing and entertaining on warm summer evenings. The first-floor primary suite offers a private retreat, while a versatile office could easily serve as a sixth bedroom and is complemented by a full bath. Upstairs, spacious bedrooms provide plenty of room for family and guests, including a generous second-floor suite complete with a Murphy bed. The finished walkout level is designed for exceptional entertaining and additional living space, featuring a second kitchen, expansive recreation area, pool table, guest suite with full bath, and abundant storage. From the walkout, step outside and enjoy the peaceful, wooded surroundings and the rare privacy of backing directly to 7 acres of nature area. Recent updates include new carpeting, hot water heaters, and a widened driveway. A spacious three-car drywalled garage with painted floors completes this impressive property. Private, spacious, beautifully appointed, and surrounded by nature—this is a home designed to be enjoyed for years to come.

Save
Ask
Tour
Hide
Share
Listing Snapshot
Price 
$875,000
Days On Site 
0 Days
Bedrooms 
5
Inside Area (SqFt) 
5,487 sqft
Total Baths 
6
Full Baths 
5
Partial Baths 
1
Lot Size 
1.28 Acres
Year Built 
1999
MLS® Number 
20261078515
Status 
Coming Soon
Property Tax 
$12,676
HOA/Condo/Coop Fees 
$66.67 monthly
Sq Ft Source 
Public Records
Friends & Family
Recent Activity
23 hours agoListing first seen on site
23 hours agoListing updated with changes from the MLS®
General Features
Acres 
1.28
Cross Street 
Clarkston Road and Pine Knob
Disclosures 
Restrictions, Taxes Homestead Exempt
Garage 
Yes
Garage Spaces 
3
Levels 
One and One Half
Parking 
AttachedDirect AccessGarage Door OpenerGarage Faces Side
Pets 
Yes
Property Sub Type 
Single Family Residence
Security 
Smoke Detector(s)
Sewer 
Septic Tank
Special Circumstances 
Standard
SqFt Above 
3769
SqFt Below 
1718
Style 
ColonialTudor
Utilities 
Cable AvailableUnderground Utilities
Water Source 
PrivateWell
Interior Features
Appliances 
RefrigeratorGas Water HeaterBuilt-In Electric OvenBuilt-In Gas OvenBuilt-In Gas RangeBuilt-In RefrigeratorBar FridgeDishwasherDisposalDryerHumidifierMicrowaveRange HoodVented Exhaust FanWasherWater Softener Owned
Basement 
FinishedWalk-Out AccessSump Pump
Cooling 
Ceiling Fan(s)Central Air
Electric 
Circuit BreakersGenerator
Fireplace 
Yes
Fireplace Features 
Living Room
Furnished 
Unfurnished
Heating 
Exhaust FanForced AirNatural Gas
Interior 
Entrance FoyerHigh Speed InternetSound SystemWet BarSmart Thermostat
Laundry Features 
Gas Dryer HookupWasher Hookup
BathDualEntry 
Dimensions - 8 X 11Level - Second
BathFull 
Dimensions - 6 X 9
BathLav 
Dimensions - 6 X 5
Bedroom 
Dimensions - 12 X 14Level - Second
BreakfastNookRoom 
Dimensions - 16 X 12
Dining Room 
Dimensions - 12 X 13
Family Room 
Dimensions - 14 X 13
Great Room 
Dimensions - 49 X 31Level - Basement
Kitchen 
Dimensions - 13 X 15
Laundry 
Dimensions - 11 X 7
Library 
Dimensions - 12 X 14
Living Room 
Dimensions - 19 X 18
Master Bathroom 
Dimensions - 13 X 15
Master Bedroom 
Dimensions - 15 X 21
Save
Ask
Tour
Hide
Share
Exterior Features
Construction Details 
BrickStoneWood Siding
Exterior 
Lighting
Fencing 
Back Yard
Lot Features 
Wooded
Patio And Porch 
CoveredDeckEnclosedPatioPorch
Pool Features 
None
Roof 
Asphalt
Waterfront Features 
Lake Privileges
Community Features
Accessibility Features 
Therapeutic Whirlpool
Association Fee 
$800.0
Association Fee Frequency 
Annually
MLS Area 
Area02081IndependenceTwp
School District 
Clarkston
Financing Terms Available 
CashConventional
Building Access 
GroundLevelwSteps
Roads 
Paved
Schools
School District
Clarkston
Elementary School
Unknown
Middle School
Unknown
High School
Unknown
Listing courtesy of Real Estate One: [email protected]


IDX provided courtesy of Realcomp II Ltd. via RealcompIILtd. Copyright © 2026 Realcomp II Ltd. Shareholders.

IDX information is provided exclusively for consumers' personal, non-commercial use and may not be used for any purpose other than to identify prospective properties consumers may be interested in purchasing and that the data is deemed reliable but not guaranteed accurate by the MLS.

Neighborhood & Commute
Source: Walkscore
Save
Ask
Tour
Hide
Share