Save
Ask
Tour
Hide
Share
$610,000
27 Days On Site

3622 Elder Road S
West Bloomfield Charter Township, MI 48324
For Sale|Single Family Residence|Active
4
Beds
3
Total Baths
2
Full Baths
1
Partial Bath
2,582
SqFt
$236
/SqFt
1977
Built
Subdivision:
LAKEWOOD ESTATES
County:
Oakland
3622 Elder Road S3622 Elder Road S3622 Elder Road S3622 Elder Road S
Save
Ask
Tour
Hide
Share

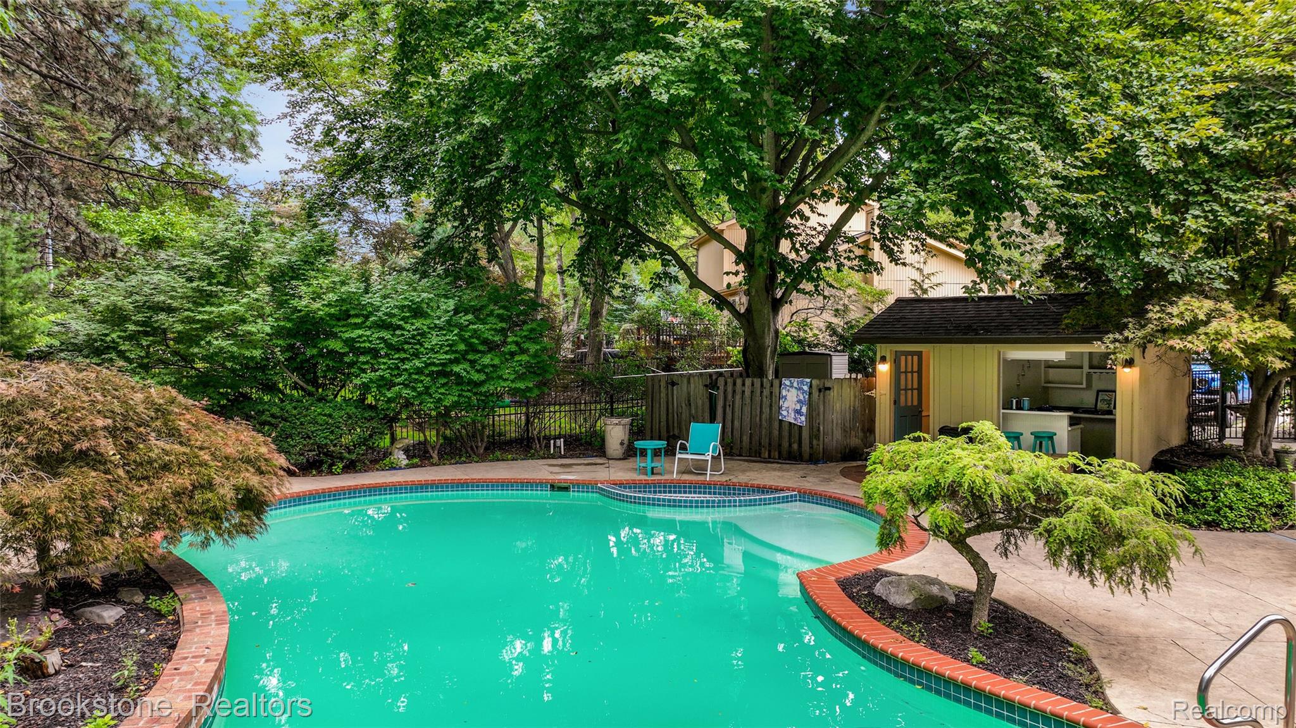
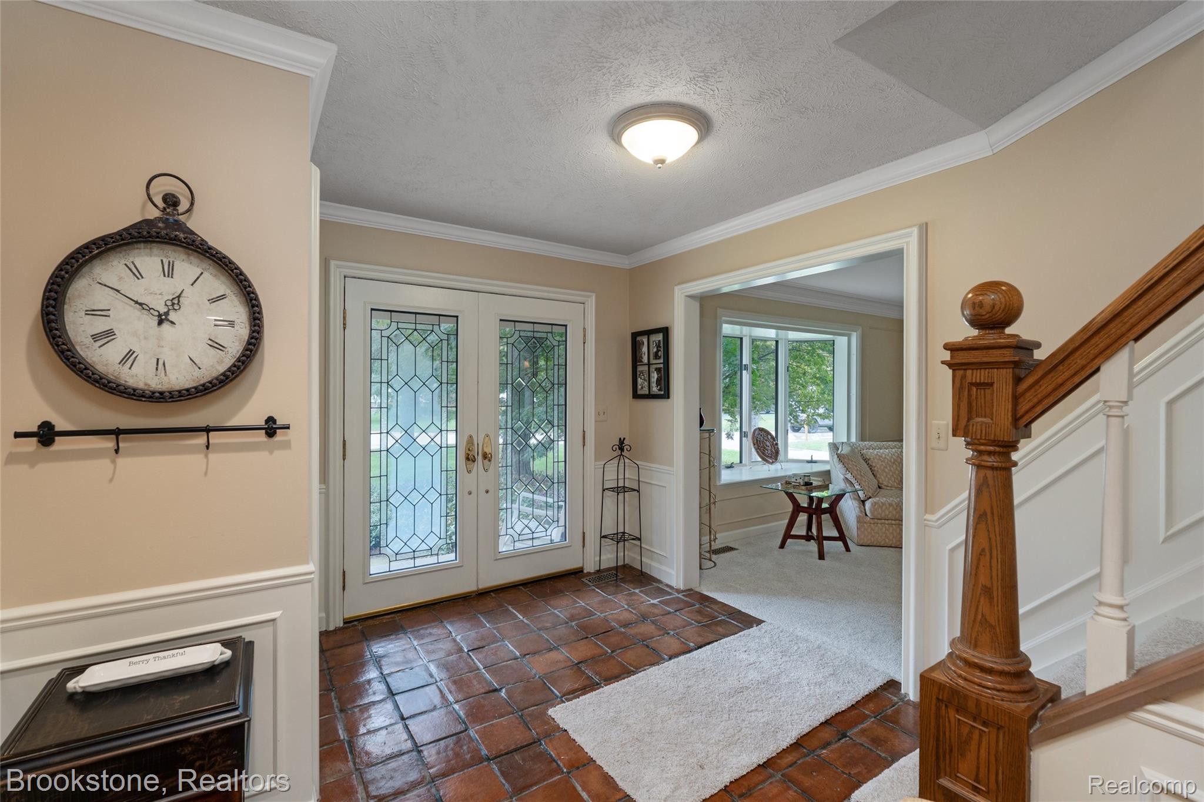
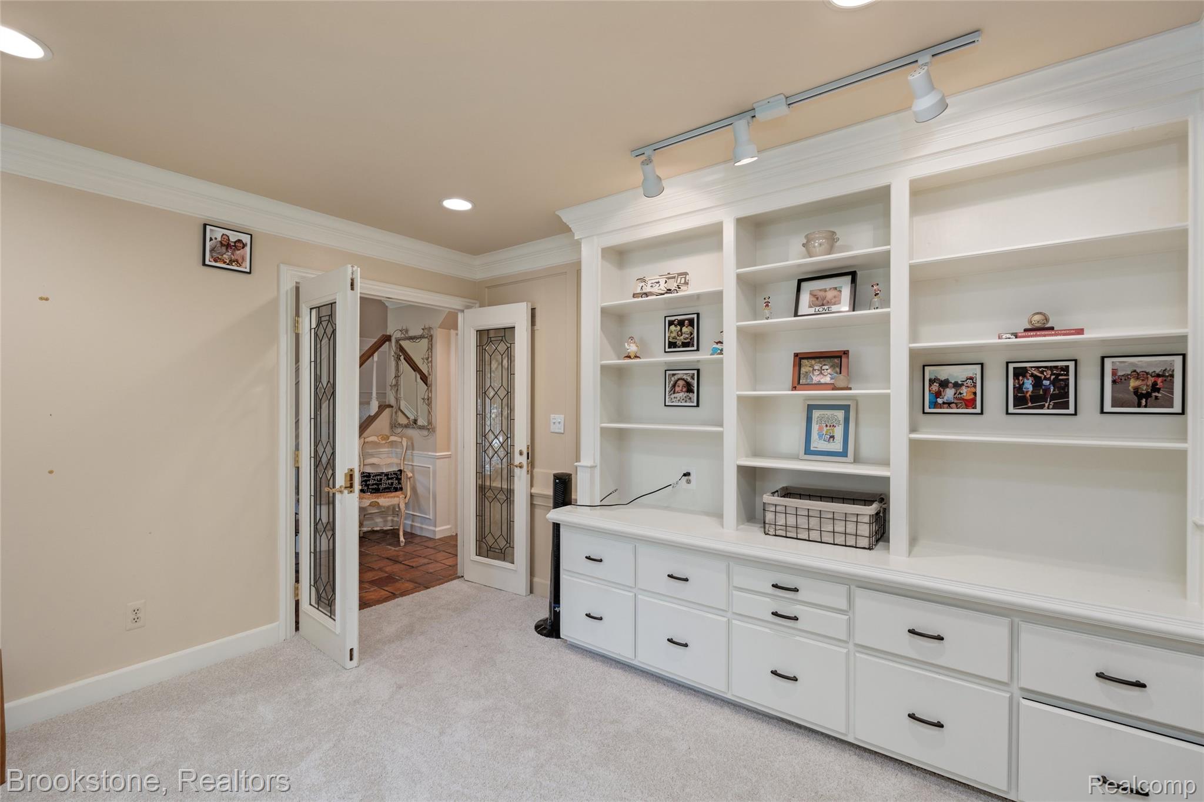
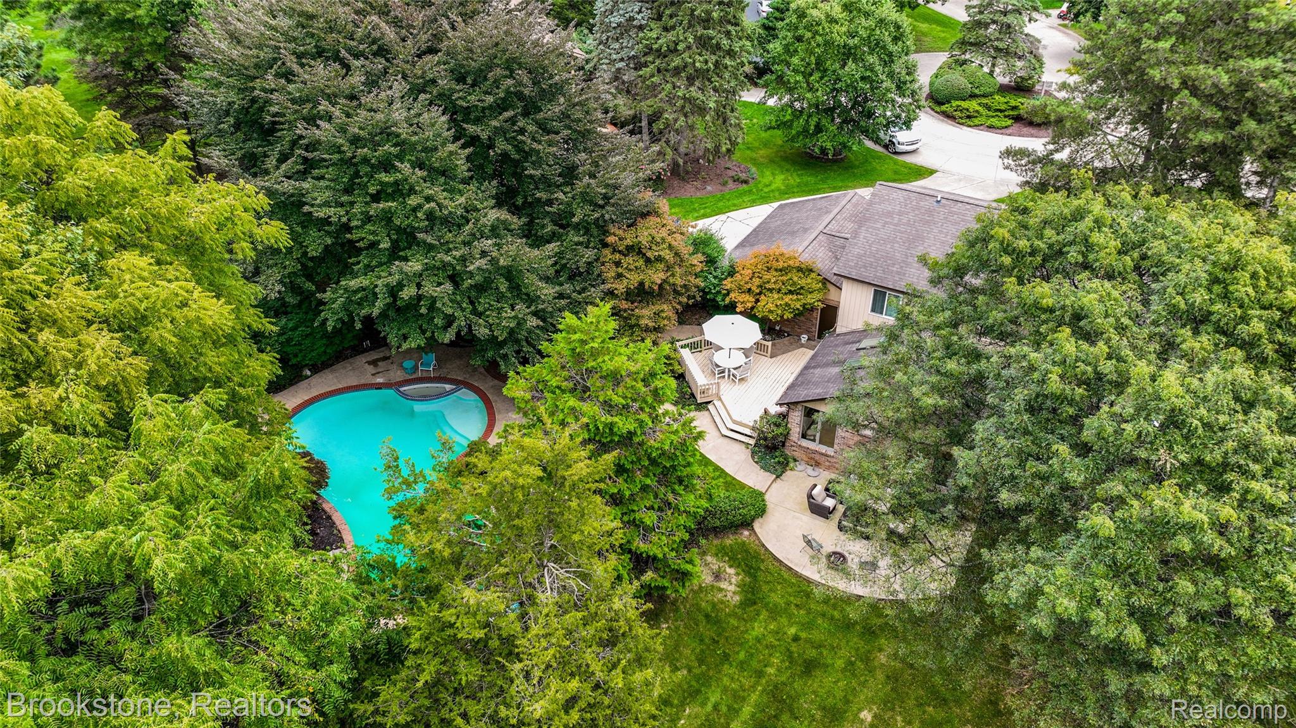
Move in and enjoy the holidays in this PRIVATE RESORT? Or an ENTERTAINER'S DREAM? How about both! It starts with the welcoming foyer, office/library with French doors, family room with White Oak flooring, a gas fireplace w/ custom mantle and built-ins offers a warm and inviting focal point. Crown molding throughout adds an elegant finish! The bow window and sun-filled Solarium offer abundant natural light in the living & dining rooms! The HUGE primary bedroom offers plenty of space even with its custom built-ins. The other three bedroom are all comfortably sized and one is being used as an exercise room. The fenced backyard features a deck, patio, Gunite pool, hot tub, pool house with a half bath and changing area. Home Warranty covers the pool as well for peace of mind! Close to restaurants, shopping, and Costco! And when you're ready for even more outdoor fun, Westacres Beach is just beyond your fence or head down to the 2nd beach in Lakewood Estates! Walk to the Westacres branch library or head down to either private neighborhood beaches! Hang out w/friends or launch your boat on Middle Straits Lake (waitlist for season-long docking). Play tennis or pickleball, beach volleyball, take the sun in, or meditate on how lucky you are to be living here! Need a neighbor's help? Just ask & you'll get it! Community at its best for 90 years... PRICELESS! Come see it! Make it home and be part of our history!

Save
Ask
Tour
Hide
Share
Listing Snapshot
Price 
$610,000
Days On Site 
27 Days
Bedrooms 
4
Inside Area (SqFt) 
2,582 sqft
Total Baths 
3
Full Baths 
2
Partial Baths 
1
Lot Size 
0.36 Acres
Year Built 
1977
MLS Number 
20261077090
Status 
Active
Property Tax 
$5,302
HOA/Condo/Coop Fees 
$16.67 monthly
Sq Ft Source 
Public Records
Friends & Family
Recent Activity
4 weeks agoListing first seen on site
4 weeks agoListing updated with changes from the MLS
General Features
Acres 
0.36
Attached Garage 
Yes
Cross Street 
Commerce Road and Union Lake Rd
Disclosures 
Taxes Homestead Exempt
Garage 
Yes
Garage Spaces 
2
Levels 
Two
Parking 
AttachedDirect AccessDrivewayGarage Faces Side
Property Sub Type 
Single Family Residence
Sewer 
Public Sewer
Special Circumstances 
Standard
SqFt Above 
2582
Style 
ColonialContemporary
Water Source 
Public
Interior Features
Appliances 
Gas Water HeaterDishwasherDisposalDouble OvenDryerElectric CooktopFree-Standing RefrigeratorMicrowaveWasher
Basement 
UnfinishedSump Pump
Cooling 
Ceiling Fan(s)Central Air
Electric 
220 Volts
Fireplace 
Yes
Fireplace Features 
Family RoomGas
Heating 
Forced AirNatural Gas
Interior 
Entrance FoyerSmart Thermostat
BathFull 
Dimensions - 8 X 8Level - Second
BathLav 
Dimensions - 5 X 4
Bedroom 
Dimensions - 13 X 11Level - Second
ButlersPantry 
Dimensions - 7 X 5
Dining Room 
Dimensions - 15 X 13
Family Room 
Dimensions - 23 X 15
Kitchen 
Dimensions - 22 X 12
Library 
Dimensions - 12 X 11
Living Room 
Dimensions - 17 X 13
Master Bathroom 
Dimensions - 8 X 5Level - Second
Master Bedroom 
Dimensions - 21 X 14Level - Second
Save
Ask
Tour
Hide
Share
Exterior Features
Construction Details 
BrickWood Siding
Exterior 
Lighting
Fencing 
Back YardFenced
Lot Features 
Cul-De-Sac
Other Structures 
Cabana
Patio And Porch 
DeckPatioPorch
Pool Features 
In Ground
Roof 
Asphalt
Waterfront Features 
Beach AccessLake Privileges
Community Features
Association Fee 
$200.0
Association Fee Frequency 
Annually
Community Features 
ClubhouseTennis Court(s)
MLS Area 
Area02181WestBloomfieldTwp
School District 
WalledLake
Financing Terms Available 
CashConventional
Building Access 
GroundLevelwSteps
Roads 
Paved
Schools
School District
WalledLake
Elementary School
Unknown
Middle School
Unknown
High School
Unknown
Listing courtesy of Brookstone, Realtors LLC: [email protected]


IDX provided courtesy of Realcomp II Ltd. via RealcompIILtd. Copyright © 2026 Realcomp II Ltd. Shareholders.

IDX information is provided exclusively for consumers' personal, non-commercial use and may not be used for any purpose other than to identify prospective properties consumers may be interested in purchasing and that the data is deemed reliable but not guaranteed accurate by the MLS.

Neighborhood & Commute
Source: Walkscore
Save
Ask
Tour
Hide
Share