Save
Ask
Tour
Hide
Share
$400,000
60 Days On Site

2748 Saint Joseph Street
West Bloomfield Charter Township, MI 48324

Single Family Residence|Pending
3
Beds
2
Total Baths
2
Full Baths
1,747
SqFt
$229
/SqFt
1956
Built
Subdivision:
PINE LAKE MANOR 1
County:
Oakland
2748 Saint Joseph Street2748 Saint Joseph Street2748 Saint Joseph Street2748 Saint Joseph Street
Save
Ask
Tour
Hide
Share

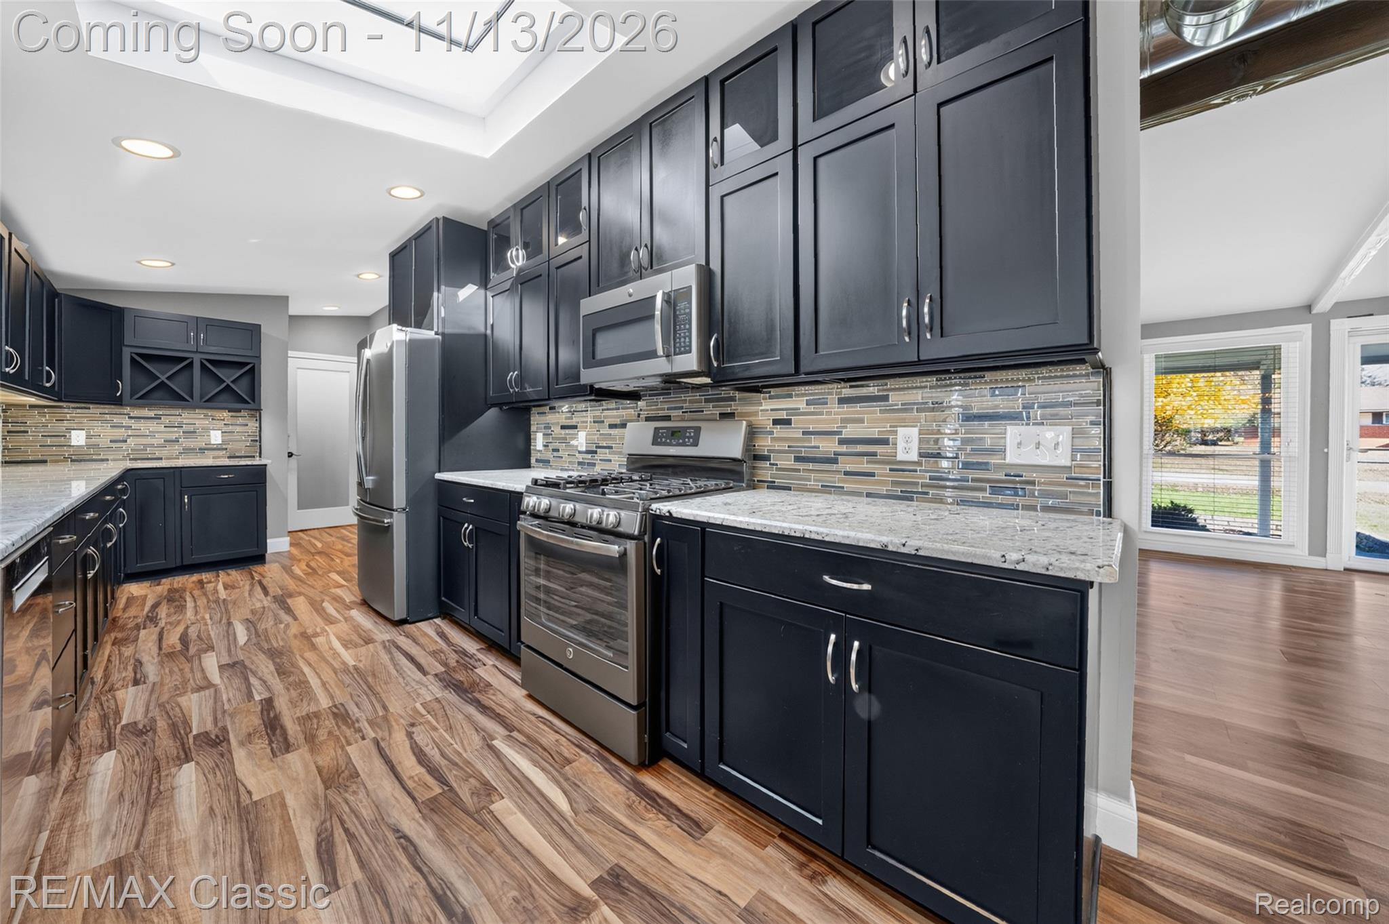
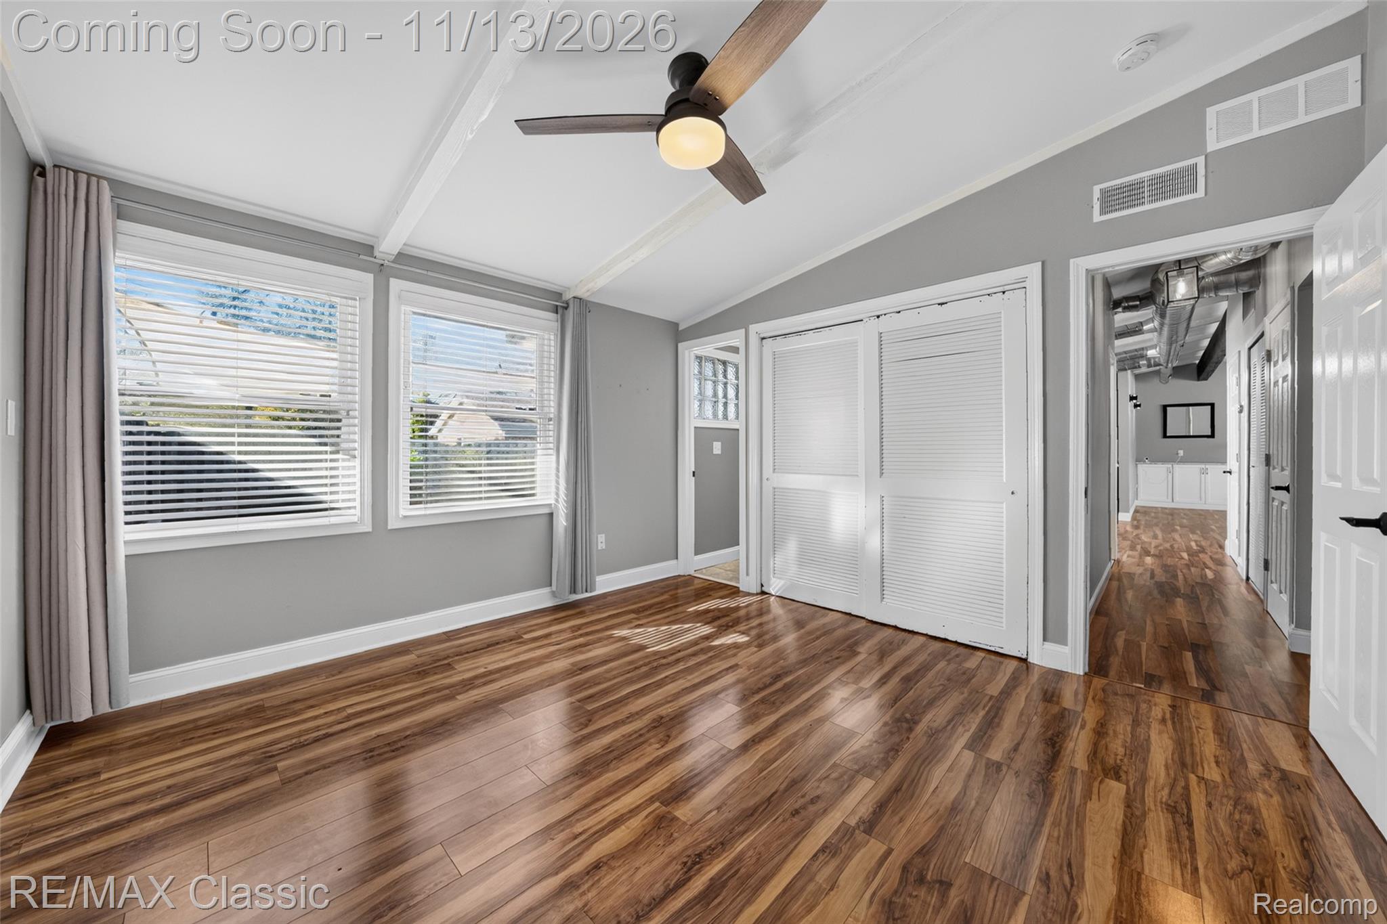
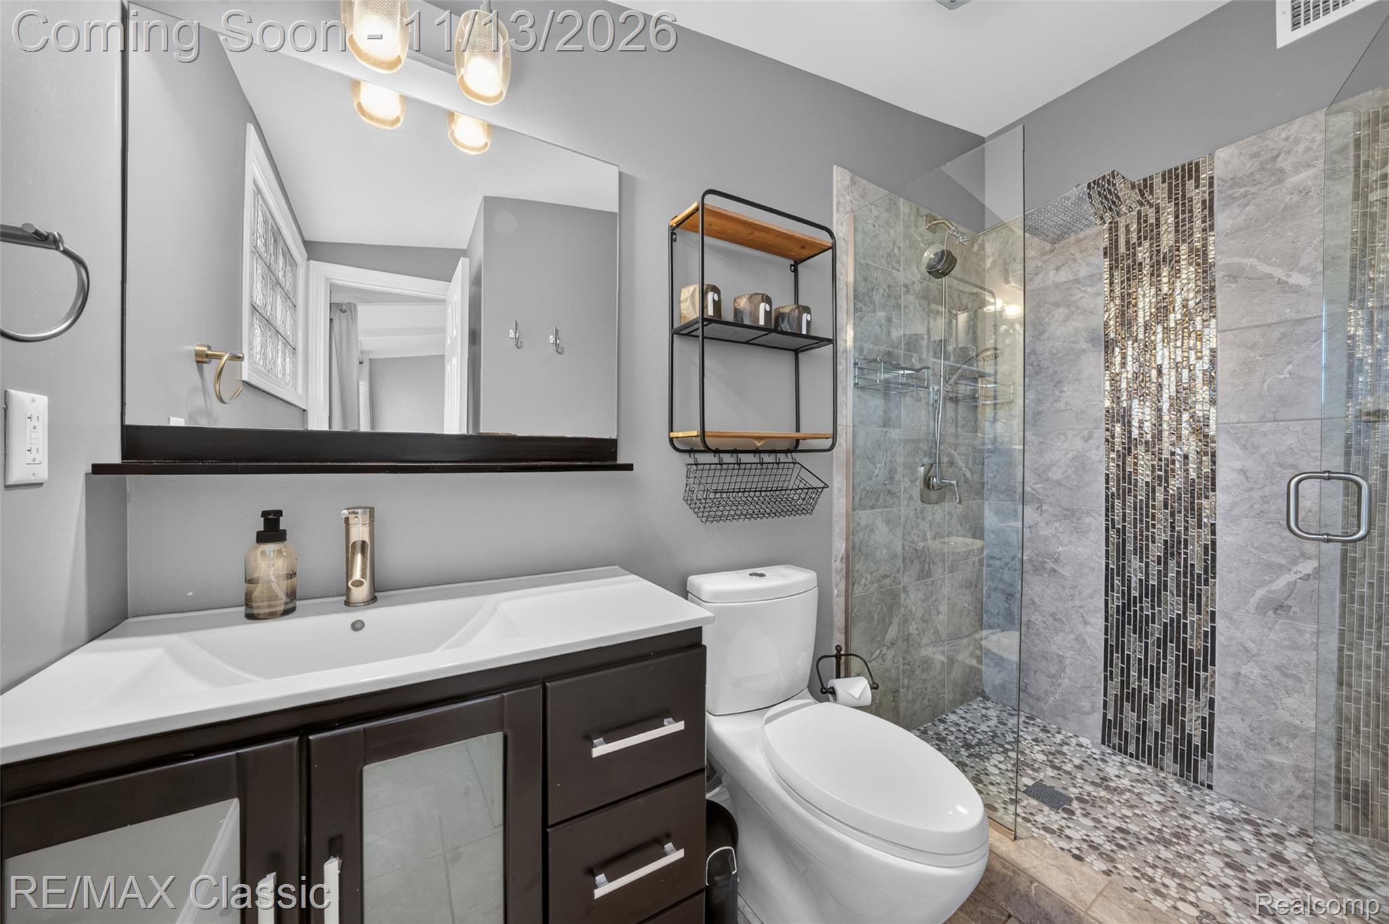
Welcome to this beautifully remodeled West Bloomfield ranch, ideally situated on a large .4 acre corner lot! Completely and thoughtfully renovated in 2017, this home has continued to receive numerous updates, including new flooring in all three bedrooms (2026), new roof with transferrable warranty (2025), HVAC system with A/C and air scrubber (2025), chimney (2024), and completely renovated full bathrooms (2020). The spacious kitchen is a chef’s dream, filled with natural light from the skylight and featuring a large peninsula snack bar, light-colored granite countertops, mosaic backsplash, gas range, wine rack, abundant soft-close cabinetry, and pantry for additional storage. The oversized living room is the perfect gathering space, showcasing a vaulted beamed ceiling and cozy fireplace. The family room provides easy access to the patio and backyard with oversized new concrete patio. Multiple built-ins throughout the home add both character and charm. The convenient laundry room includes a utility sink and provides additional functionality for everyday living. Step outside to enjoy the beautiful concrete patio and private, fenced-in yard—perfect for summer BBQs, entertaining, and relaxing with family and friends. A generously sized shed provides additional storage for lawn equipment, tools, and yard games. This home is truly designed for entertaining, both inside and out, while offering the added benefit of beach, lake, and dock access to Pine Lake. Conveniently located near the restaurants, shopping, and amenities of Keego Harbor, this move-in-ready home offers the perfect combination of comfort, updates, and location!

Save
Ask
Tour
Hide
Share
Listing Snapshot
Price 
$400,000
Days On Site 
60 Days
Bedrooms 
3
Inside Area (SqFt) 
1,747 sqft
Total Baths 
2
Full Baths 
2
Partial Baths 
N/A
Lot Size 
0.4 Acres
Year Built 
1956
MLS Number 
20261076566
Status 
Pending
Property Tax 
$4,364
HOA/Condo/Coop Fees 
$10.42 monthly
Sq Ft Source 
Public Records
Friends & Family
Recent Activity
4 days agoStatus changed to Pending
4 days agoListing updated with changes from the MLS
2 months agoListing first seen on site
General Features
Acres 
0.4
Attached Garage 
Yes
Cross Street 
South of Square Lake Rd West of Middlebelt
Disclosures 
Exclusions Do Not Exist, No Restrictions, Taxes Homestead Exempt
Foundation 
Slab
Garage 
Yes
Garage Spaces 
2
Levels 
One
Parking 
AttachedDrivewayGarage Door Opener
Pets 
Yes
Property Sub Type 
Single Family Residence
Security 
Smoke Detector(s)
Sewer 
Septic Tank
Special Circumstances 
Standard
SqFt Above 
1747
Style 
Ranch
Water Source 
Public
Interior Features
Appliances 
RefrigeratorGas Water HeaterDisposalENERGY STAR Qualified DryerENERGY STAR Qualified DishwasherENERGY STAR Qualified RefrigeratorENERGY STAR Qualified WasherFree-Standing Gas RangeFree-Standing RefrigeratorMicrowaveStainless Steel Appliance(s)
Cooling 
Ceiling Fan(s)Central Air
Fireplace 
Yes
Fireplace Features 
GasLiving Room
Heating 
Forced AirNatural Gas
Interior 
High Speed InternetSmart Thermostat
Laundry Features 
Gas Dryer HookupLaundry RoomWasher Hookup
Window Features 
Skylight(s)
BathFull 
Dimensions - 9 X 6
Bedroom 
Dimensions - 12 X 12
Dining Room 
Dimensions - 19 X 11
Family Room 
Dimensions - 17 X 10
Kitchen 
Dimensions - 23 X 9
Laundry 
Dimensions - 8 X 5
Living Room 
Dimensions - 23 X 16
Master Bathroom 
Dimensions - 9 X 6
Master Bedroom 
Dimensions - 12 X 13
Save
Ask
Tour
Hide
Share
Exterior Features
Construction Details 
BrickWood Siding
Exterior 
Lighting
Fencing 
Back YardFenced
Other Structures 
Shed(s)
Patio And Porch 
CoveredPatioPorch
Pool Features 
None
Roof 
Asphalt
Waterfront Features 
Beach AccessLake Privileges
Windows/Doors 
Skylight(s)
Community Features
Association Fee 
$125.0
Association Fee Frequency 
Annually
MLS Area 
Area02181WestBloomfieldTwp
School District 
Pontiac
Financing Terms Available 
CashConventionalFHAVA Loan
Building Access 
GroundLevelwSteps
Roads 
Paved
Schools
School District
Pontiac
Elementary School
Unknown
Middle School
Unknown
High School
Unknown
Listing courtesy of RE/MAX Classic: [email protected]


IDX provided courtesy of Realcomp II Ltd. via RealcompIILtd. Copyright © 2026 Realcomp II Ltd. Shareholders.

IDX information is provided exclusively for consumers' personal, non-commercial use and may not be used for any purpose other than to identify prospective properties consumers may be interested in purchasing and that the data is deemed reliable but not guaranteed accurate by the MLS.

Neighborhood & Commute
Source: Walkscore
Save
Ask
Tour
Hide
Share