Save
Ask
Tour
Hide
Share
$145,000
New Listing

238 Seward Street
Pontiac City, MI 48342

For Sale|Single Family Residence|Active
3
Beds
1
Total Bath
1
Full Bath
917
SqFt
$158
/SqFt
1967
Built
Subdivision:
EAST SIDE PARK
County:
Oakland
238 Seward Street238 Seward Street238 Seward Street238 Seward Street
Save
Ask
Tour
Hide
Share

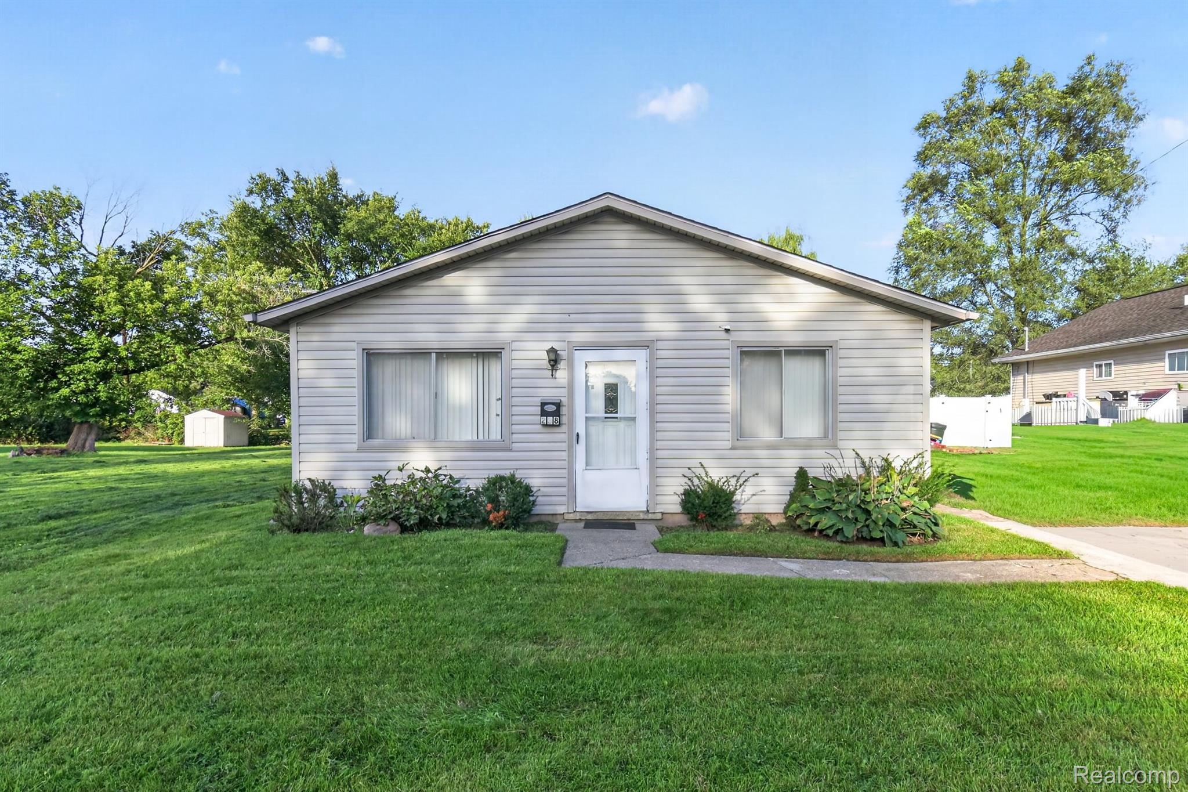
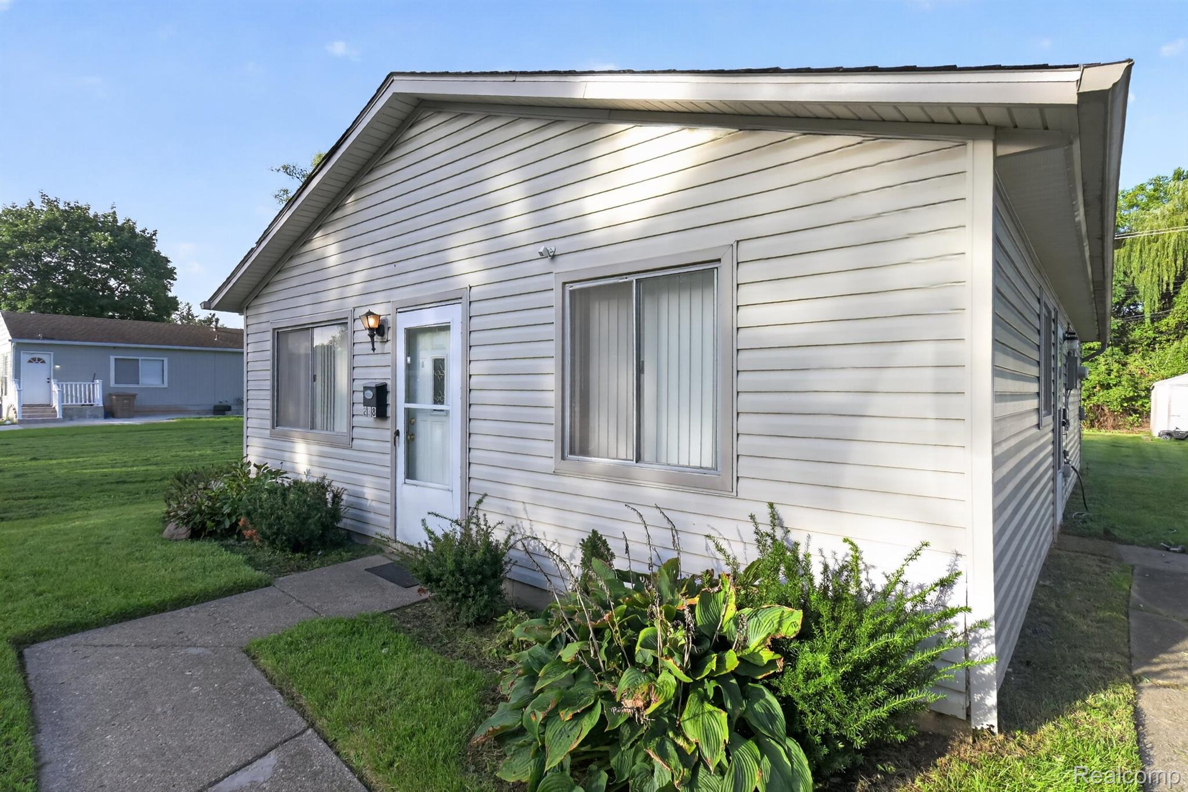
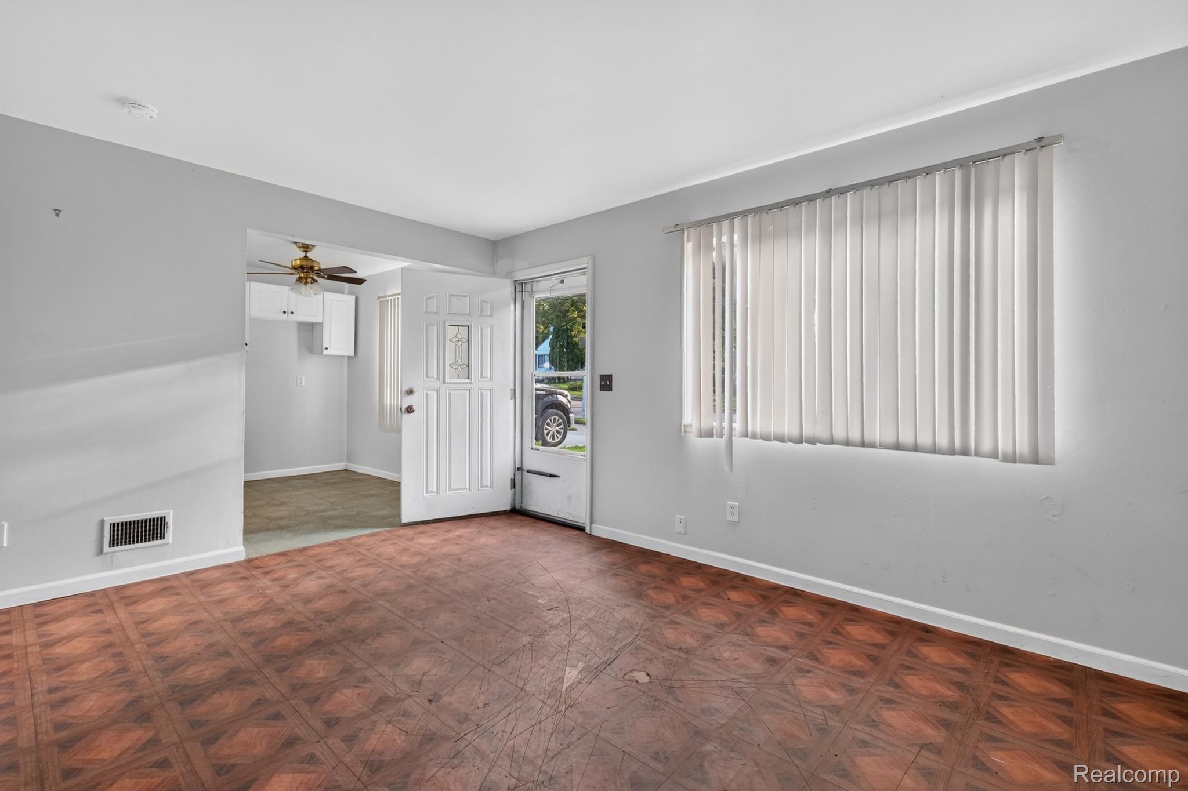
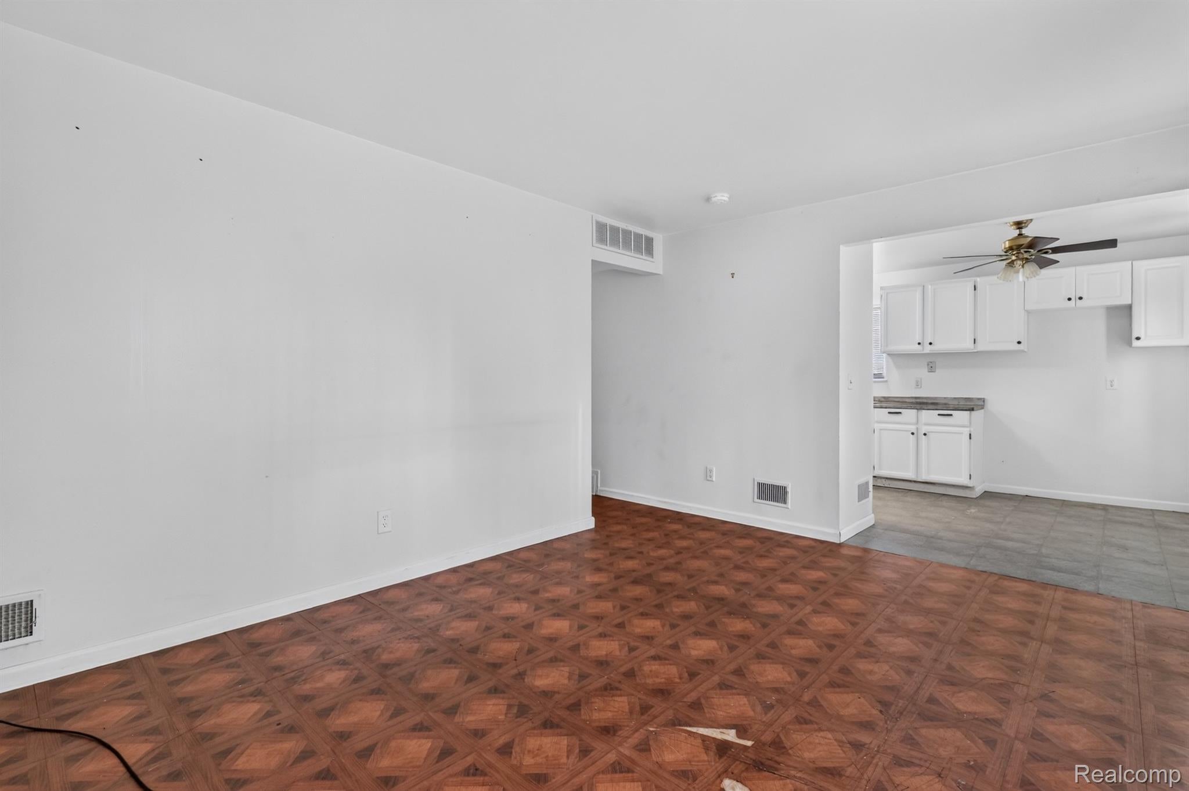
An additional lot provides extra space/room to garden, grow, or enjoy privacy with this charming and clean 3-bedroom ranch. It features a large living room and kitchen and generously sized bedrooms nestled in a pleasant, tree-filled neighborhood. This home is centrally located near I-75, Oakland University, Great Lakes Crossing Outlet Mall as well as loads of restaurants and shopping. In 2024 a new 100-amp electrical service was installed. Additionally, the attic was insulated to an R-49 value, ventilation was added to the attic, soffits were vented, a large vent fan was installed on the roof, and a new Rheem 40-gallon hot water heater, washer, dryer and oven range were also installed in 2024. This home provides everything a single person, couple, or growing family requires. Vacant lot next door is included within the sale of this home. Tax Parcel No. 64-14-34-105-022

Save
Ask
Tour
Hide
Share
Listing Snapshot
Price 
$145,000
Days On Site 
0 Days
Bedrooms 
3
Inside Area (SqFt) 
917 sqft
Total Baths 
1
Full Baths 
1
Partial Baths 
N/A
Lot Size 
0.17 Acres
Year Built 
1967
MLS® Number 
20261076460
Status 
Active
Property Tax 
$497.36
HOA/Condo/Coop Fees 
N/A
Sq Ft Source 
Public Records
Friends & Family
Recent Activity
10 hours agoListing first seen on site
10 hours agoListing updated with changes from the MLS®
General Features
Acres 
0.17
Cross Street 
Whitmore and Seward
Disclosures 
Taxes Not Homestead Exempt
Foundation 
Slab
Levels 
One
Parking 
No Garage
Property Sub Type 
Single Family Residence
Sewer 
Public Sewer
Special Circumstances 
Standard
SqFt Above 
917
Style 
Ranch
Water Source 
Public
Interior Features
Appliances 
Gas Water HeaterDryerFree-Standing Gas OvenFree-Standing RefrigeratorWasher
Heating 
Forced AirNatural Gas
BathFull 
Dimensions - 9 X 5
Bedroom 
Dimensions - 10 X 10
Kitchen 
Dimensions - 12 X 9
Laundry 
Dimensions - 9 X 7
Living Room 
Dimensions - 11 X 14
Master Bedroom 
Dimensions - 13 X 11
Save
Ask
Tour
Hide
Share
Exterior Features
Construction Details 
Asbestos
Pool Features 
None
Community Features
MLS Area 
Area02142Pontiac
School District 
Pontiac
Financing Terms Available 
CashConventionalFHAVA Loan
Building Access 
GroundLevel
Roads 
Paved
Schools
School District
Pontiac
Elementary School
Unknown
Middle School
Unknown
High School
Unknown
Listing courtesy of Berkshire Hathaway HomeServices Kee Realty Bham: [email protected]


IDX provided courtesy of Realcomp II Ltd. via RealcompIILtd. Copyright © 2026 Realcomp II Ltd. Shareholders.

IDX information is provided exclusively for consumers' personal, non-commercial use and may not be used for any purpose other than to identify prospective properties consumers may be interested in purchasing and that the data is deemed reliable but not guaranteed accurate by the MLS.

Neighborhood & Commute
Source: Walkscore
Save
Ask
Tour
Hide
Share