Save
Ask
Tour
Hide
Share
$500,000
18 Days On Site

1342 Lake Crescent Drive
Bloomfield Hills City, MI 48302

For Sale|Single Family Residence|Active
4
Beds
3
Total Baths
3
Full Baths
3,031
SqFt
$165
/SqFt
1964
Built
Subdivision:
THE DELLS OF BLOOMFIELD
County:
Oakland
1342 Lake Crescent Drive1342 Lake Crescent Drive1342 Lake Crescent Drive1342 Lake Crescent Drive
Save
Ask
Tour
Hide
Share

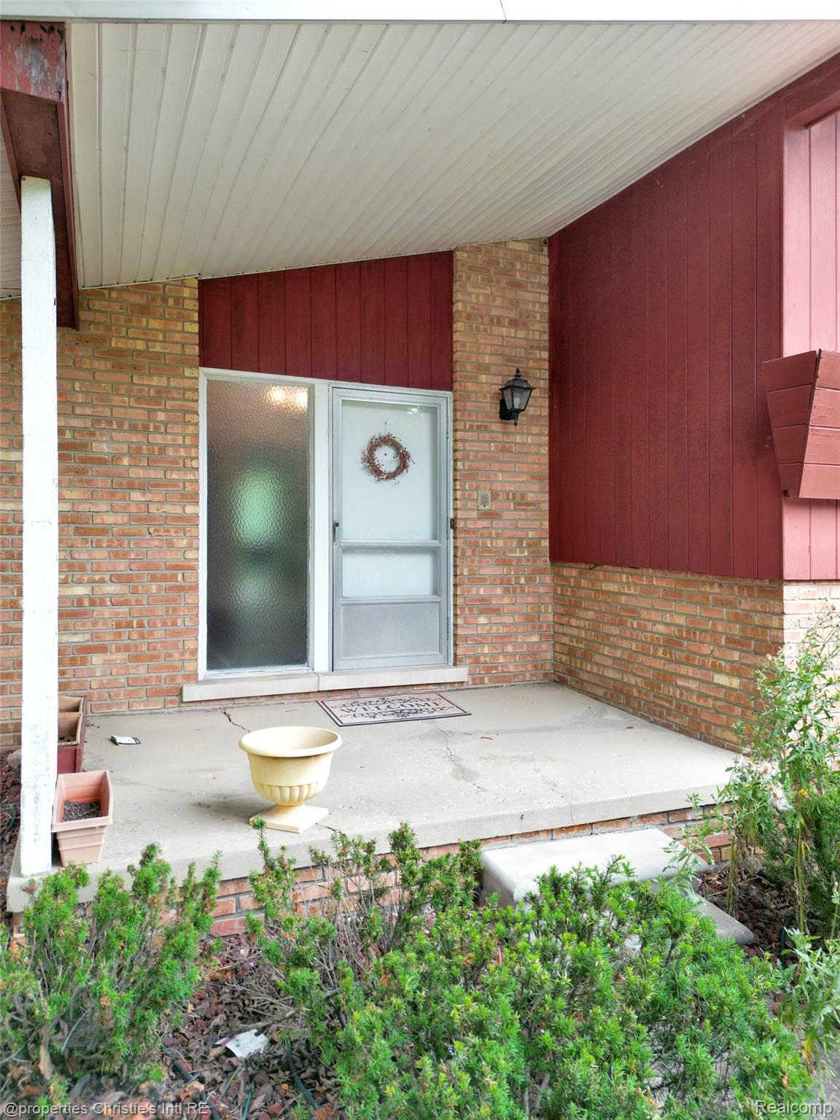
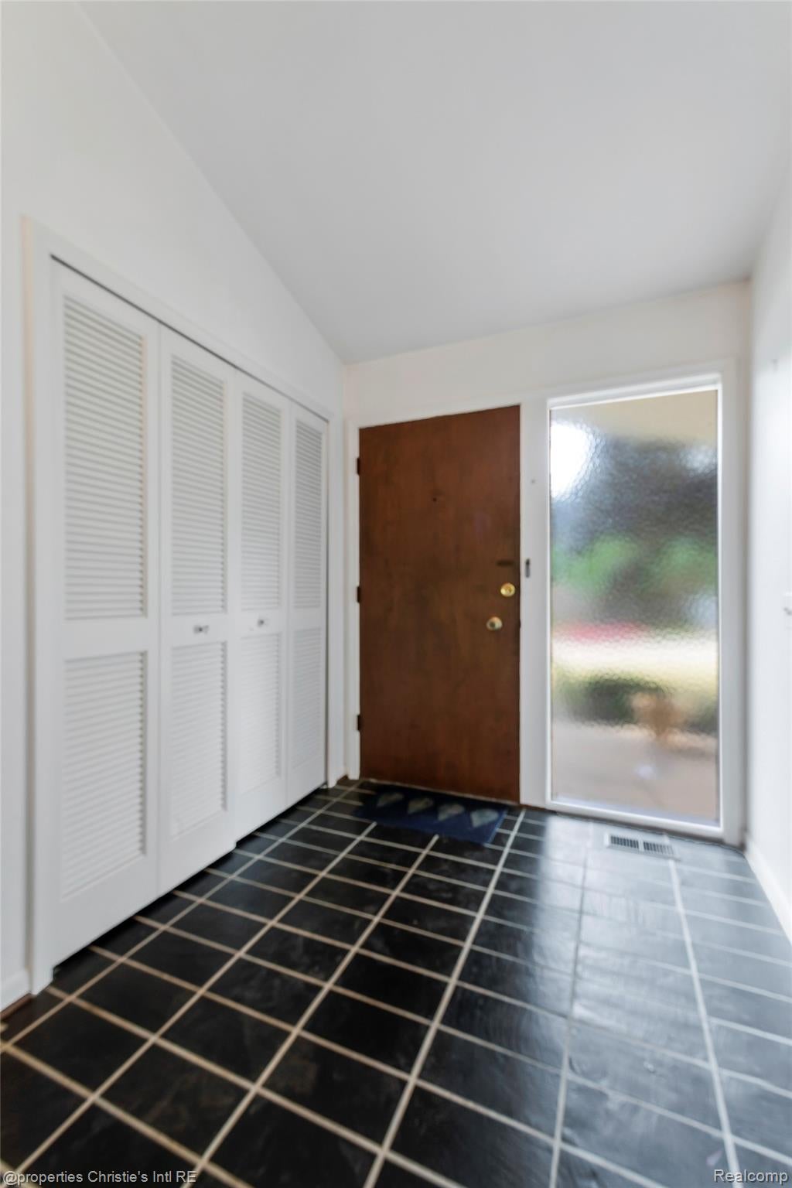
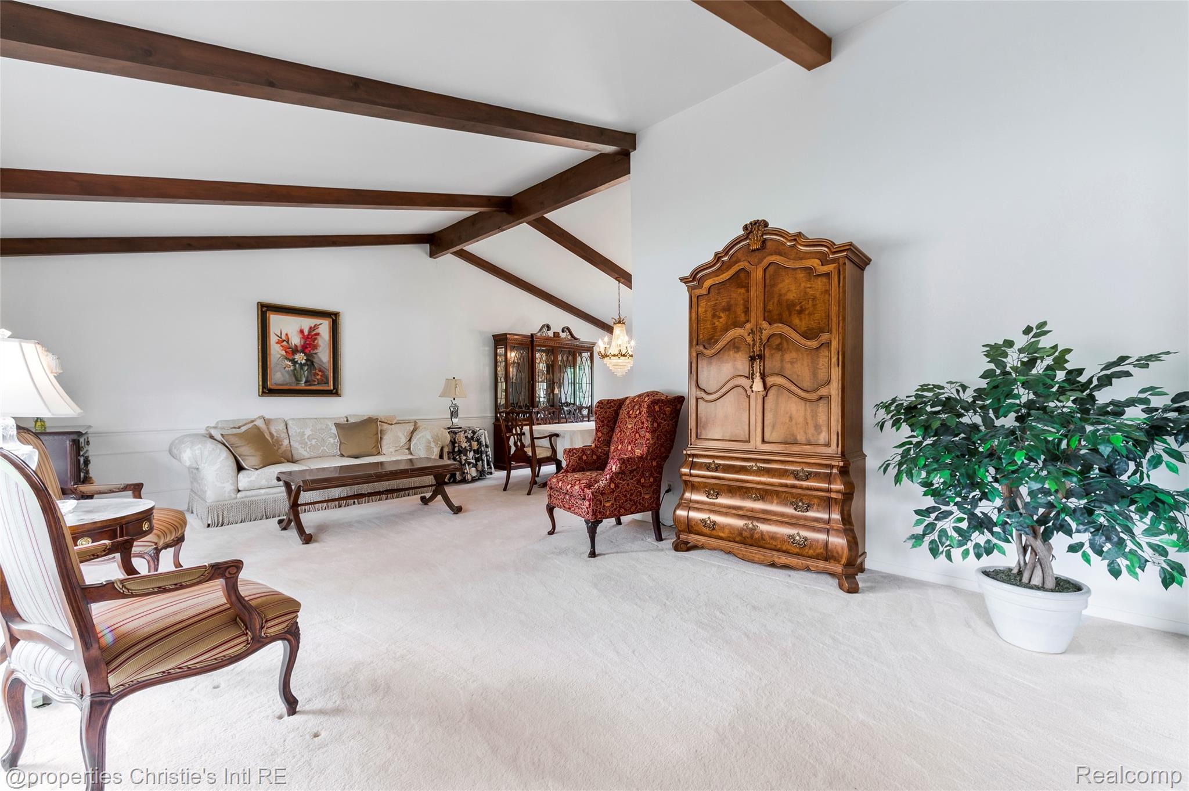
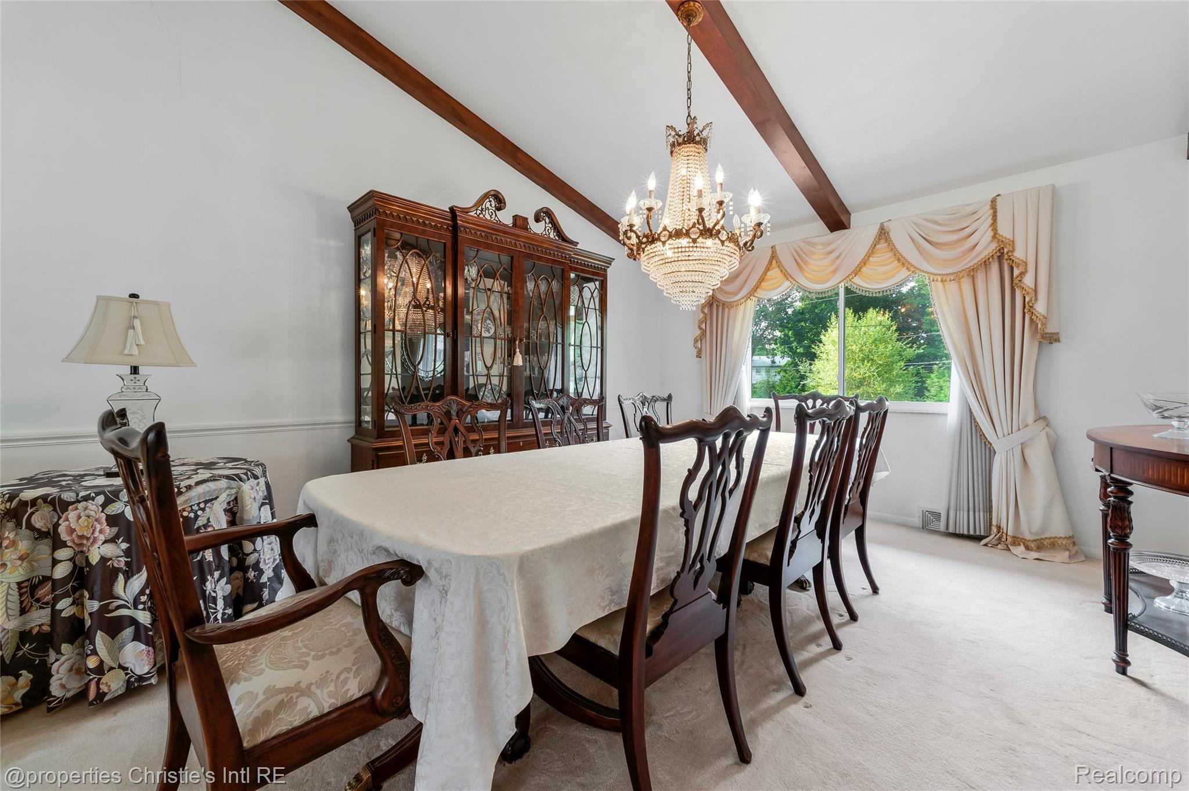
With over 50 years of current ownership, this mid-century time capsule is ready for its new owners. Whether it's restored, renovated or replaced, this Bloomfield offering on just under half an acre is full of possibilities! Vaulted ceilings in the large living and dining rooms, as well as the breakfast nook and kitchen -- with mid-century solid wood cabinetry & hardware. 3 bedrooms up with 2 full baths, the large primary with a mirrored closets dressing area. Down, you'll find a huge family room, fourth bedroom -- currently used as an office/den/library, and a third full bathroom. This level also houses the laundry room and walk-out to the 2-car attached garage. The partially finished basement provides an option for a great lower-level rec room and tons of storage. Zoned forced heating and central air with one brand new unit, and a newer hot water heater. Outside is a once-fabulous custom in-ground swimming pool decked with a vast pavered surround. A wonderful opportunity to recreate the perfect home!

Save
Ask
Tour
Hide
Share
Listing Snapshot
Price 
$500,000
Days On Site 
18 Days
Bedrooms 
4
Inside Area (SqFt) 
3,031 sqft
Total Baths 
3
Full Baths 
3
Partial Baths 
N/A
Lot Size 
0.47 Acres
Year Built 
1964
MLS® Number 
20261076454
Status 
Active
Property Tax 
$6,159
HOA/Condo/Coop Fees 
N/A
Sq Ft Source 
Public Records
Friends & Family
Recent Activity
2 weeks agoStatus changed to Active
2 weeks agoListing updated with changes from the MLS®
3 weeks agoListing first seen on site
General Features
Acres 
0.47
Attached Garage 
Yes
Cross Street 
Lone Pine & Telegraph
Disclosures 
Taxes Homestead Exempt
Foundation 
Block
Garage 
Yes
Garage Spaces 
2
Parking 
AttachedGarage Door Opener
Property Sub Type 
Single Family Residence
Security 
Security System Owned
Sewer 
Public Sewer
Special Circumstances 
Standard
SqFt Above 
2631
SqFt Below 
400
Style 
ContemporarySplitLevel
Water Source 
Public
Interior Features
Basement 
Partially Finished
Cooling 
Central Air
Fireplace 
Yes
Fireplace Features 
Family Room
Heating 
Forced AirNatural GasZoned
BathFull 
Dimensions - 9 X 4Level - Lower
Bedroom 
Dimensions - 12 X 11Level - Upper
BreakfastNookRoom 
Dimensions - 13 X 9
Dining Room 
Dimensions - 14 X 12
Family Room 
Dimensions - 24 X 13Level - Lower
Kitchen 
Dimensions - 13 X 11
Laundry 
Dimensions - 14 X 7Level - Lower
Living Room 
Dimensions - 23 X 13
Master Bathroom 
Dimensions - 9 X 4Level - Upper
Master Bedroom 
Dimensions - 15 X 14Level - Upper
Save
Ask
Tour
Hide
Share
Exterior Features
Construction Details 
BrickWood Siding
Exterior 
Permeable Paving
Patio And Porch 
PatioPorch
Pool Features 
In Ground
Roof 
Asphalt
Community Features
MLS Area 
Area02193BloomfieldTwp
School District 
BloomfieldHills
Financing Terms Available 
CashConventional
Building Access 
GroundLevelwSteps
Roads 
Paved
Schools
School District
BloomfieldHills
Elementary School
Unknown
Middle School
Unknown
High School
Unknown
Listing courtesy of @properties Christie's Int'l R.E. Detroit: [email protected]


IDX provided courtesy of Realcomp II Ltd. via RealcompIILtd. Copyright © 2026 Realcomp II Ltd. Shareholders.

IDX information is provided exclusively for consumers' personal, non-commercial use and may not be used for any purpose other than to identify prospective properties consumers may be interested in purchasing and that the data is deemed reliable but not guaranteed accurate by the MLS.

Neighborhood & Commute
Source: Walkscore
Save
Ask
Tour
Hide
Share