Save
Ask
Tour
Hide
Share
$395,000
17 Days On Site

6993 York
Waterford Charter Township, MI 48327
Single Family Residence|Pending
3
Beds
3
Total Baths
2
Full Baths
1
Partial Bath
2,386
SqFt
$166
/SqFt
1999
Built
Subdivision:
BERKSHIRE PLACE
County:
Oakland
6993 York6993 York6993 York6993 York
Save
Ask
Tour
Hide
Share

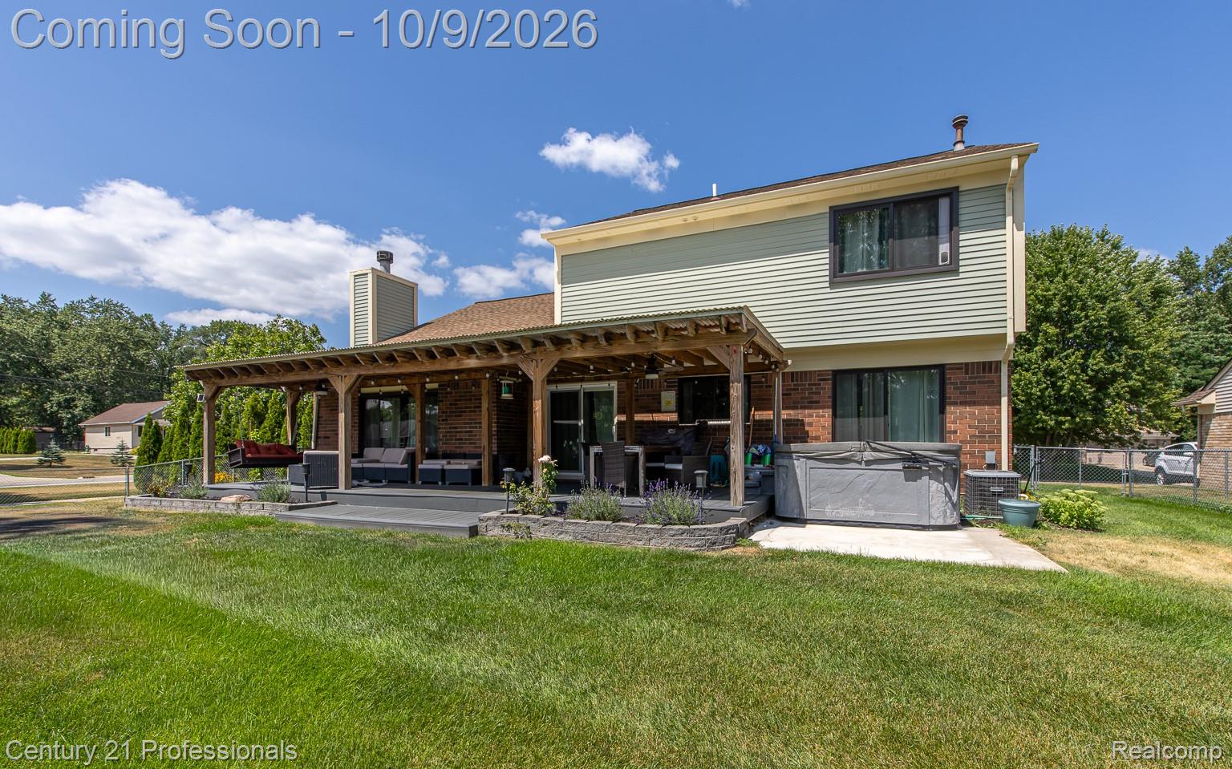
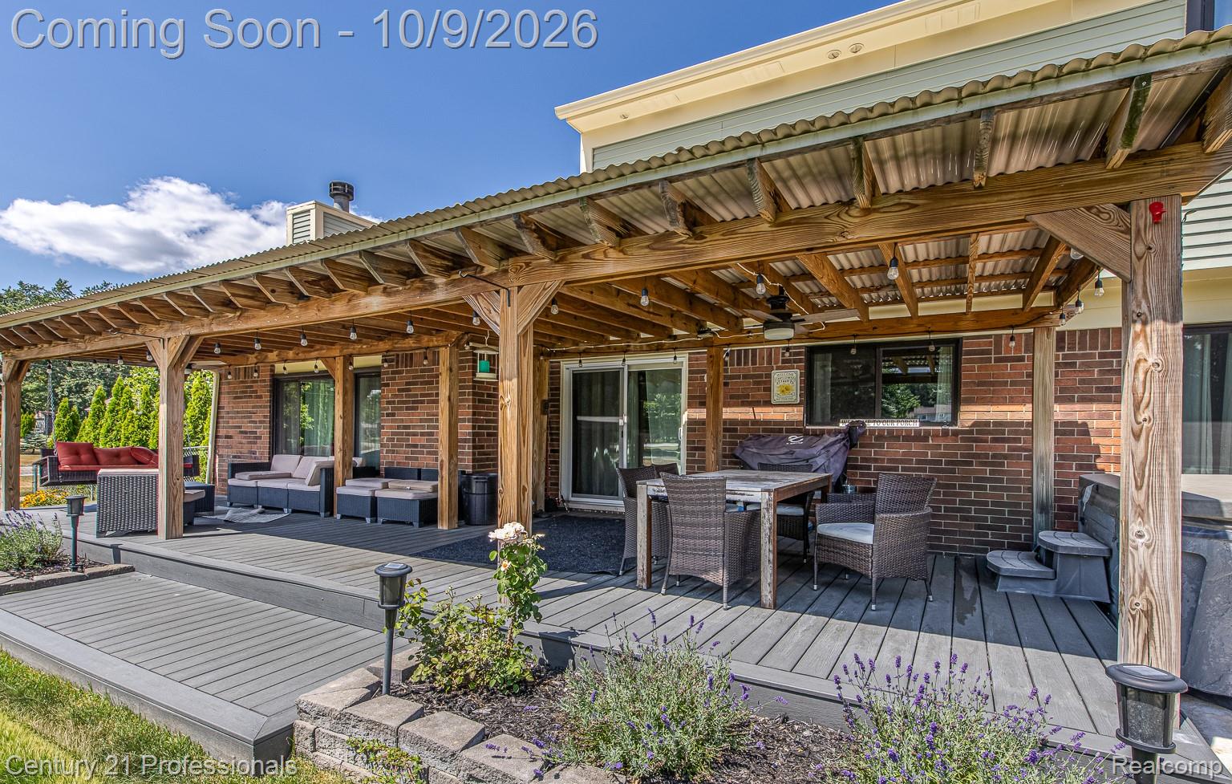
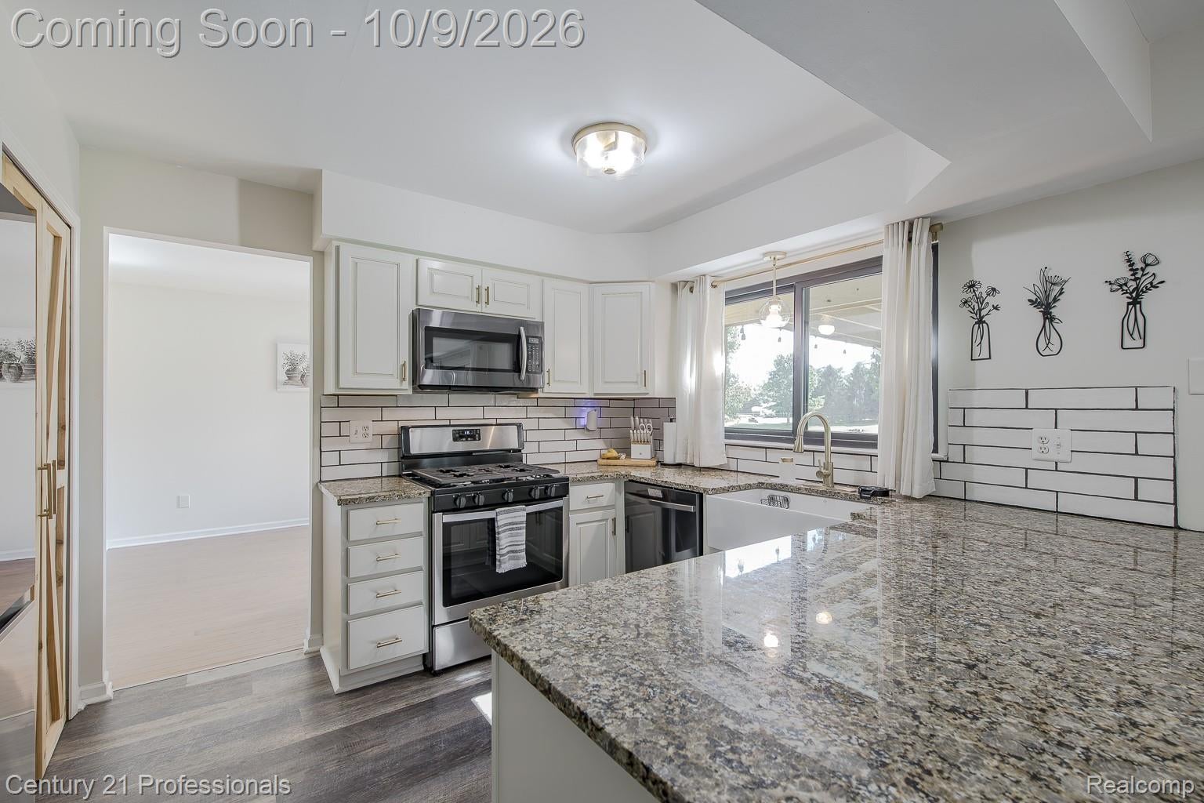
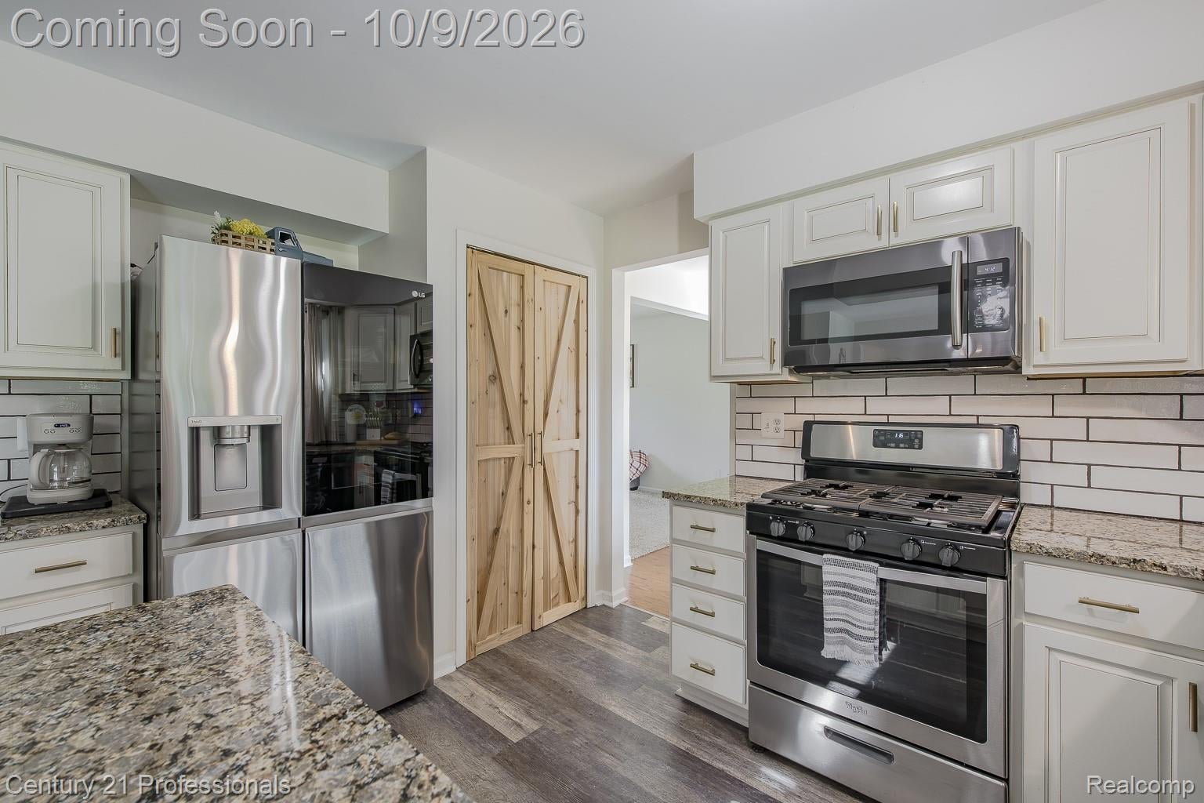
Welcome home to this beautifully updated 3 bedroom, 2.5 bath Waterford home, where thoughtful updates, inviting spaces, and pride of ownership come together. Exceptionally well cared for and truly move in ready, this home offers the perfect blend of comfort, functionality, and space for both everyday living and entertaining. Step inside to a warm and welcoming interior featuring granite countertops, all new appliances, new carpet in 2024, new windows in 2023, and an upgraded 220 amp electrical panel. Downstairs, the finished basement takes entertaining to the next level with a spacious gathering area and bar. Perfect for game days, movie nights, or hosting family and friends. The basement is also already plumbed for an additional bathroom, offering even more possibilities for the next owner. Step outside and you’ll find a backyard made for enjoying Michigan evenings. The covered back porch, strung with lights, creates the perfect setting for relaxing after a long day, gathering with friends, or enjoying a cozy evening by the bonfire. Finish the night with a soak in your own hot tub!!!! Your own little retreat right at home. Conveniently located near shopping, dining, everyday amenities, and major roadways, you’ll love having everything you need just minutes away. With meaningful updates already completed and a home that has been beautifully cared for inside and out, all that’s left to do is move in, settle in, and make it your own. This is one you’ll want to see in person!

Save
Ask
Tour
Hide
Share
Listing Snapshot
Price 
$395,000
Days On Site 
17 Days
Bedrooms 
3
Inside Area (SqFt) 
2,386 sqft
Total Baths 
3
Full Baths 
2
Partial Baths 
1
Lot Size 
0.3 Acres
Year Built 
1999
MLS Number 
20261076362
Status 
Pending
Property Tax 
$5,073
HOA/Condo/Coop Fees 
$16.67 monthly
Sq Ft Source 
Public Records
Friends & Family
Recent Activity
a week agoStatus changed to Pending
a week agoListing updated with changes from the MLS
3 weeks agoListing first seen on site
General Features
Acres 
0.3
Attached Garage 
Yes
Cross Street 
North of Pontiac Lake Rd, West of North Hospital
Disclosures 
Taxes Homestead Exempt
Garage 
Yes
Garage Spaces 
2
Levels 
Two
Parking 
AttachedDirect AccessDrivewayGarage Faces FrontGarage Door OpenerOversized
Pets 
Yes
Property Sub Type 
Single Family Residence
Security 
Smoke Detector(s)
Special Circumstances 
Standard
SqFt Above 
1836
SqFt Below 
550
Style 
Colonial
Utilities 
Underground UtilitiesSewer Available
Water Source 
Public
Interior Features
Appliances 
Gas Water HeaterDishwasherDryerFree-Standing Gas RangeFree-Standing RefrigeratorMicrowaveStainless Steel Appliance(s)WasherWater Softener Owned
Basement 
Bath/StubbedFinished
Cooling 
Central Air
Electric 
220 Volts
Fireplace 
Yes
Fireplace Features 
Living RoomWood Burning
Heating 
Forced AirNatural Gas
Interior 
High Speed InternetSmart Thermostat
Laundry Features 
Laundry Room
Spa 
Yes
BathFull 
Dimensions - 13 X 5Level - Second
BathLav 
Dimensions - 5 X 5
Bedroom 
Dimensions - 10 X 12Level - Second
BreakfastNookRoom 
Dimensions - 13 X 8
Dining Room 
Dimensions - 11 X 12
Family Room 
Dimensions - 15 X 13
Kitchen 
Dimensions - 11 X 13
Laundry 
Dimensions - 10 X 6
Living Room 
Dimensions - 17 X 15
Master Bathroom 
Dimensions - 8 X 7Level - Second
Master Bedroom 
Dimensions - 14 X 14Level - Second
Save
Ask
Tour
Hide
Share
Exterior Features
Construction Details 
Aluminum SidingBrickVinyl Siding
Exterior 
Lighting
Fencing 
Back YardFenced
Patio And Porch 
CoveredPatioPorch
Pool Features 
None
Roof 
Asphalt
Spa 
Yes
Waterfront Features 
Pond
Community Features
Association Fee 
$200.0
Association Fee Frequency 
Annually
Community Features 
Sidewalks
MLS Area 
Area02131WaterfordTwp
School District 
Waterford
Financing Terms Available 
CashConventionalFHAVA Loan
Building Access 
GroundLevelwSteps
Roads 
Paved
Schools
School District
Waterford
Elementary School
Unknown
Middle School
Unknown
High School
Unknown
Listing courtesy of Century 21 Professionals Clarkston: [email protected]


IDX provided courtesy of Realcomp II Ltd. via RealcompIILtd. Copyright © 2026 Realcomp II Ltd. Shareholders.

IDX information is provided exclusively for consumers' personal, non-commercial use and may not be used for any purpose other than to identify prospective properties consumers may be interested in purchasing and that the data is deemed reliable but not guaranteed accurate by the MLS.

Neighborhood & Commute
Source: Walkscore
Save
Ask
Tour
Hide
Share