Save
Ask
Tour
Hide
Share
$975,000
2 Days On Site

7529 Bitterbush
Independence Charter Township, MI 48348
For Sale|Single Family Residence|Active
4
Beds
5
Total Baths
3
Full Baths
2
Partial Baths
4,397
SqFt
$222
/SqFt
1988
Built
County:
Oakland
Upcoming Open Houses
Sat, Oct 3, 1:00 PM - 3:00 PM
Sun, Oct 4, 1:00 PM - 3:00 PM
7529 Bitterbush7529 Bitterbush7529 Bitterbush7529 Bitterbush
Save
Ask
Tour
Hide
Share

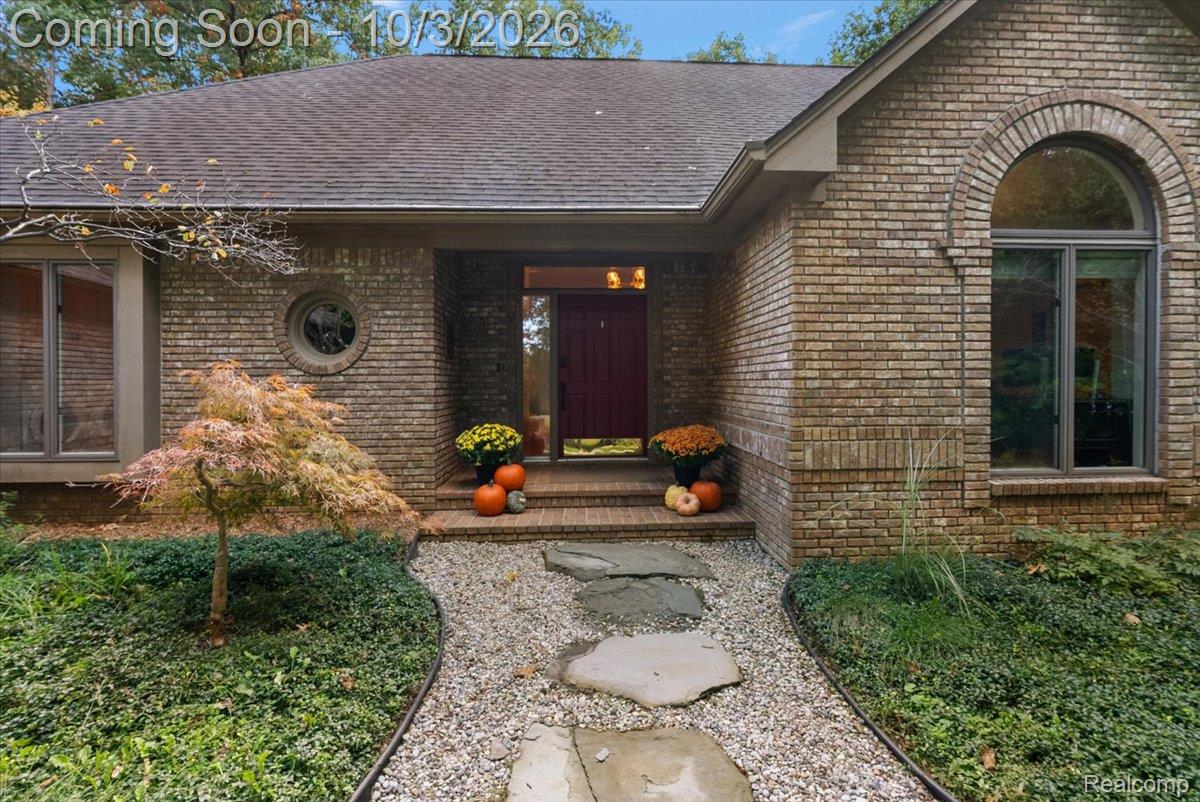
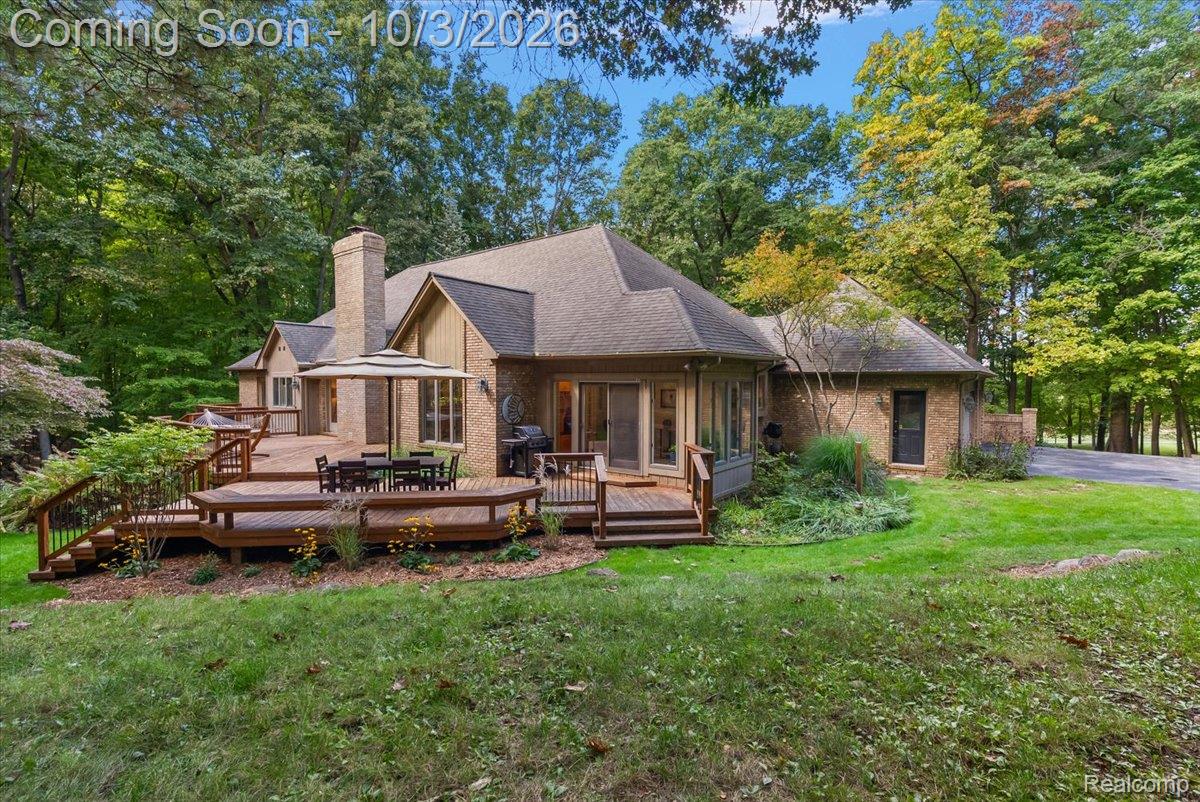
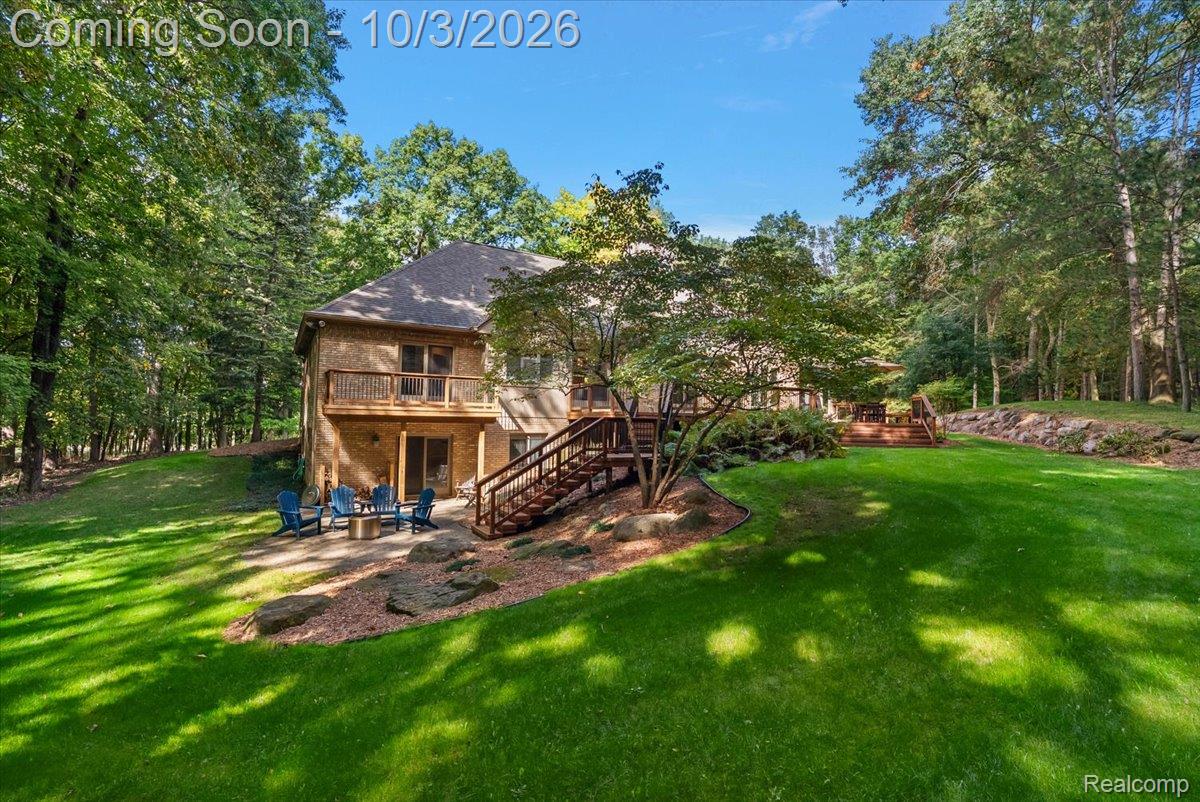
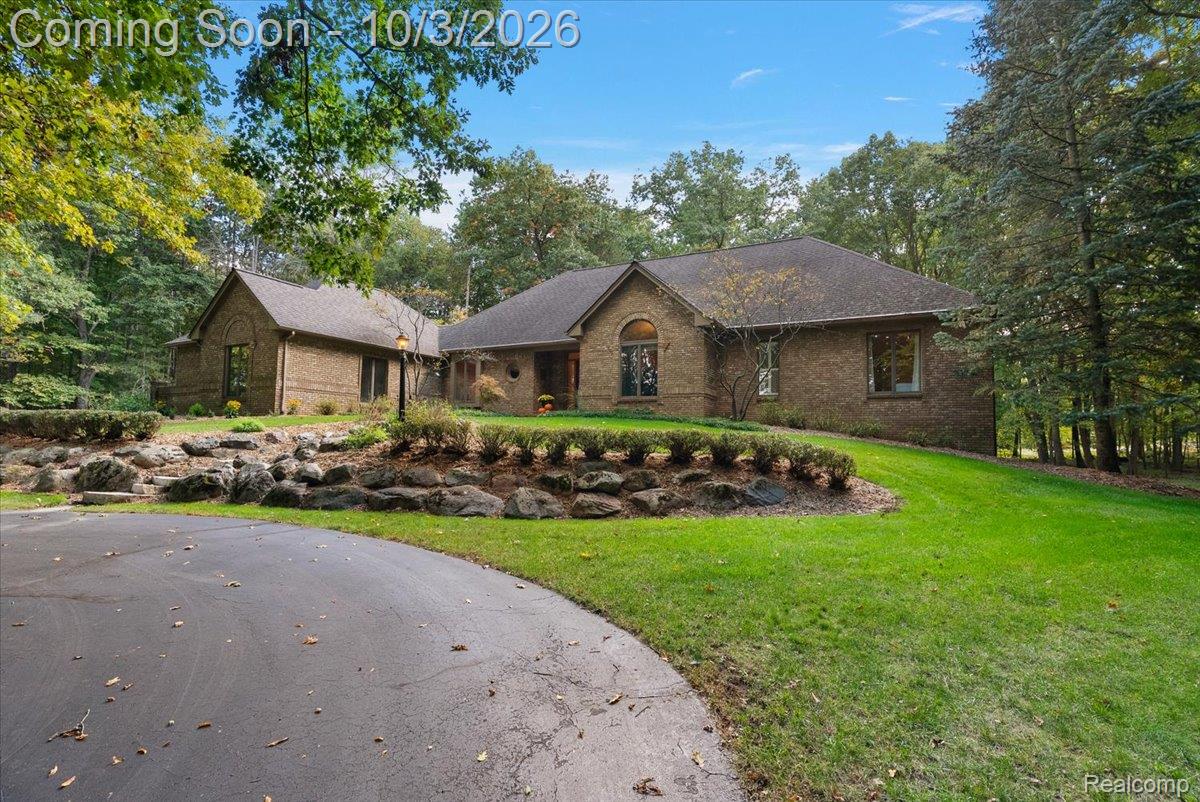
Welcome to this beautiful 4-bedroom, 3 full and 2 half-bath ranch nestled on 10.46 private acres in desirable Clarkston. Surrounded by mature trees and beautifully manicured grounds, this property offers a peaceful setting with the space, privacy, and versatility you’ve been looking for. The home features a spacious 3.5-car garage and a beautifully finished basement complete with a bar, bedroom, and two additional flex rooms—perfect for a home office, gym, guest space, or recreation area. Brand-new carpet adds a fresh, move-in-ready feel throughout. Upstairs, the Florida room provides a wonderful place to relax and take in the picturesque views of the property. Outside, the expansive grounds include a barn with two large garage doors allowing for convenient drive-through access, a chicken coop, and a half bath connected to the barn. With incredible acreage, multiple outbuildings, abundant privacy, and plenty of functional living space, this is a truly special Clarkston property with so much to offer.

Save
Ask
Tour
Hide
Share
Listing Snapshot
Price 
$975,000
Days On Site 
2 Days
Bedrooms 
4
Inside Area (SqFt) 
4,397 sqft
Total Baths 
5
Full Baths 
3
Partial Baths 
2
Lot Size 
10.46 Acres
Year Built 
1988
MLS® Number 
20261076354
Status 
Active
Property Tax 
$12,932
HOA/Condo/Coop Fees 
N/A
Sq Ft Source 
Public Records
Friends & Family
Recent Activity
13 hours agoStatus changed to Active
13 hours agoListing updated with changes from the MLS®
3 days agoListing first seen on site
General Features
Acres 
10.46
Cross Street 
N of Holcomb / W of Reese
Disclosures 
Exclusions Do Not Exist, No Restrictions, Taxes Homestead Exempt
Garage 
Yes
Garage Spaces 
3
Levels 
One
Parking 
AttachedDirect AccessGarage Door OpenerGarage Faces Side
Property Sub Type 
Single Family Residence
Sewer 
Septic Tank
Special Circumstances 
Standard
SqFt Above 
2622
SqFt Below 
1775
Style 
Ranch
Water Source 
PrivateWell
Interior Features
Appliances 
Gas Water HeaterDishwasherDisposalDryerFree-Standing Gas RangeFree-Standing RefrigeratorMicrowaveWasher
Basement 
FinishedFullWalk-Out AccessSump Pump
Cooling 
Attic FanCeiling Fan(s)Central Air
Heating 
Forced AirNatural Gas
BathDualEntry 
Dimensions - 9 X 11
BathFull 
Dimensions - 10 X 7Level - Basement
BathLav 
Bedroom 
Dimensions - 13 X 13
BreakfastNookRoom 
Dimensions - 13 X 15
Family Room 
Dimensions - 23 X 22Level - Basement
Great Room 
Dimensions - 19 X 24
Kitchen 
Dimensions - 23 X 12
Laundry 
Dimensions - 9 X 10
Library 
Dimensions - 13 X 14
Master Bedroom 
Dimensions - 18 X 15
Other 
Dimensions - 11 X 12
ThreeSeasonRoom 
Dimensions - 15 X 9
Save
Ask
Tour
Hide
Share
Exterior Features
Construction Details 
BrickCedar
Lot Features 
Native PlantsWooded
Other Structures 
Stable(s)
Pool Features 
None
Roof 
Asphalt
Waterfront Features 
Lake Privileges
Community Features
MLS Area 
Area02081IndependenceTwp
School District 
Clarkston
Financing Terms Available 
CashConventionalFHAVA Loan
Building Access 
GroundLevelwSteps
Roads 
Gravel
Schools
School District
Clarkston
Elementary School
Unknown
Middle School
Unknown
High School
Unknown
Listing courtesy of KW Domain: [email protected]


IDX provided courtesy of Realcomp II Ltd. via RealcompIILtd. Copyright © 2026 Realcomp II Ltd. Shareholders.

IDX information is provided exclusively for consumers' personal, non-commercial use and may not be used for any purpose other than to identify prospective properties consumers may be interested in purchasing and that the data is deemed reliable but not guaranteed accurate by the MLS.

Neighborhood & Commute
Source: Walkscore
Save
Ask
Tour
Hide
Share