
317 Walnut AvenueRoyal Oak City, MI 48073
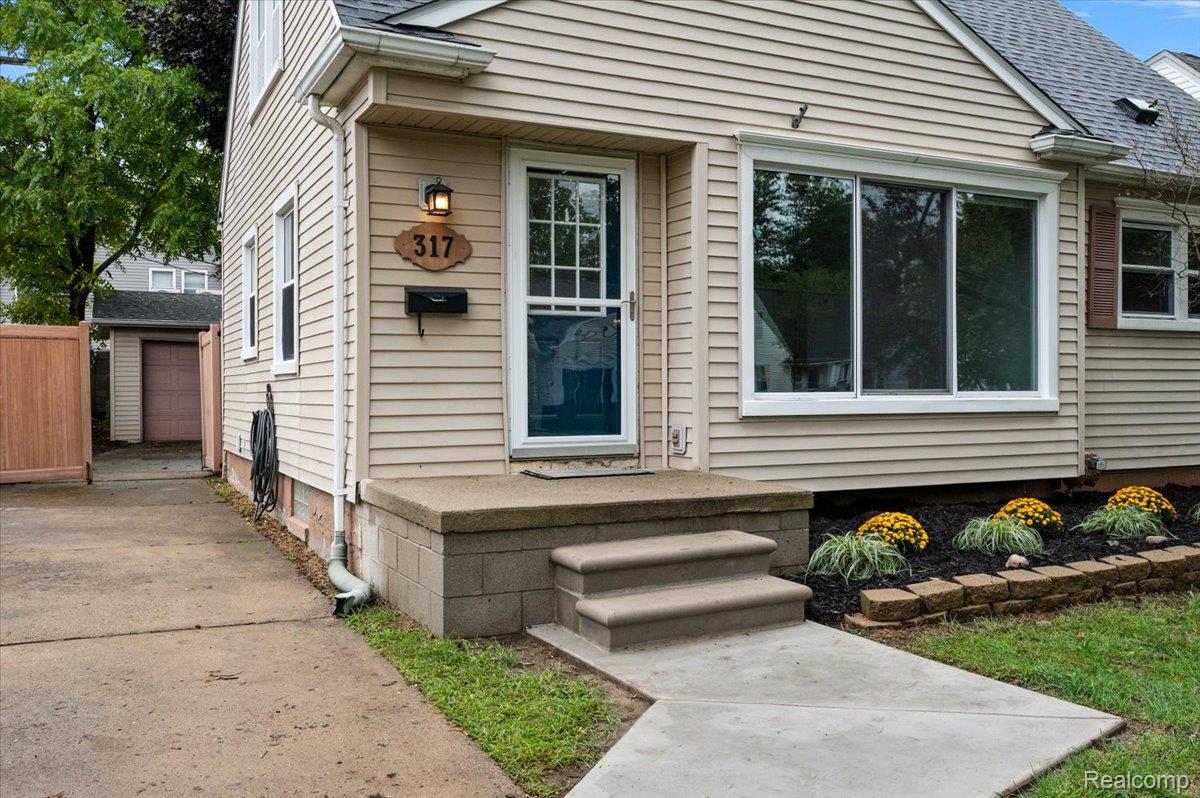
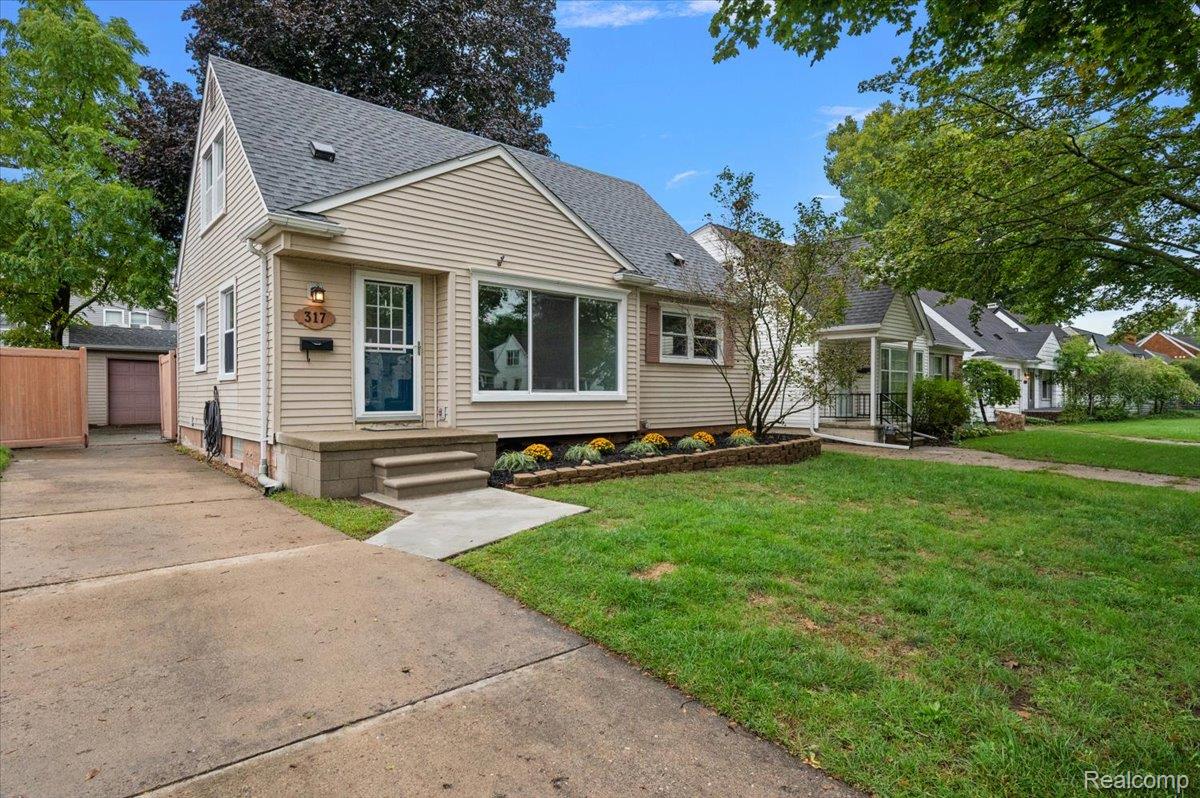
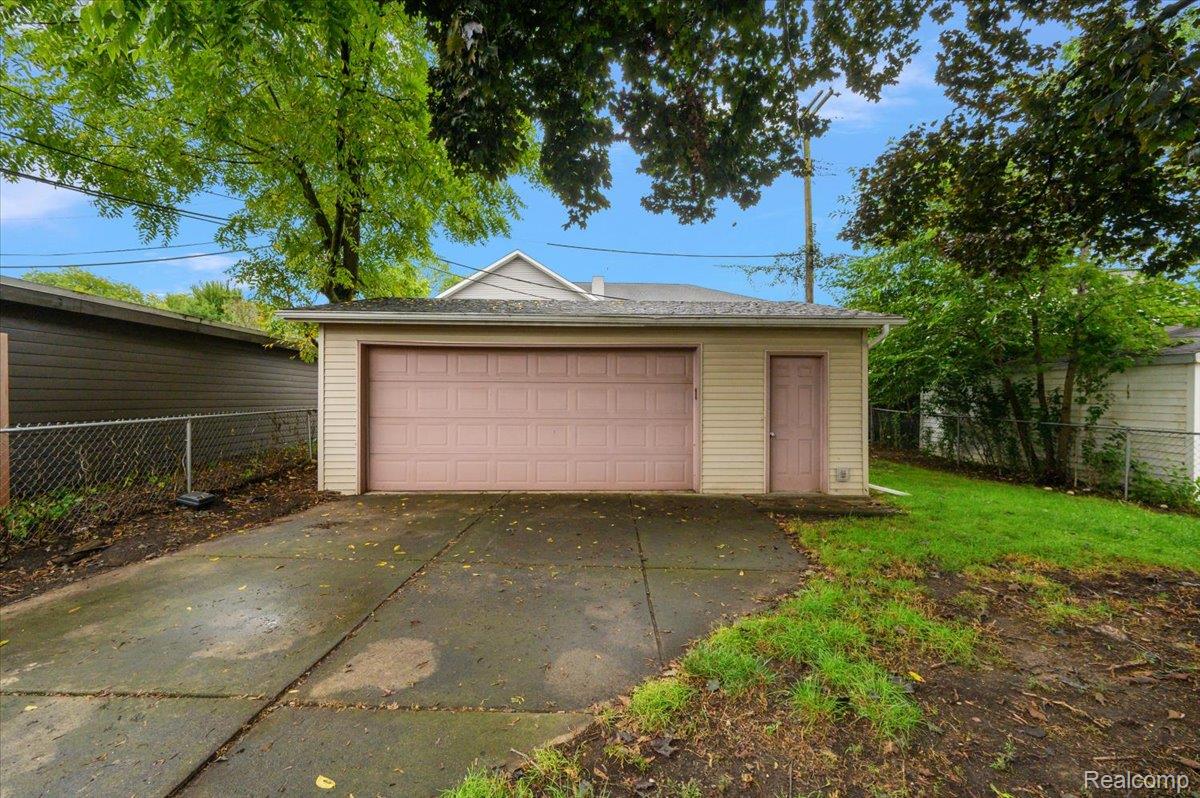
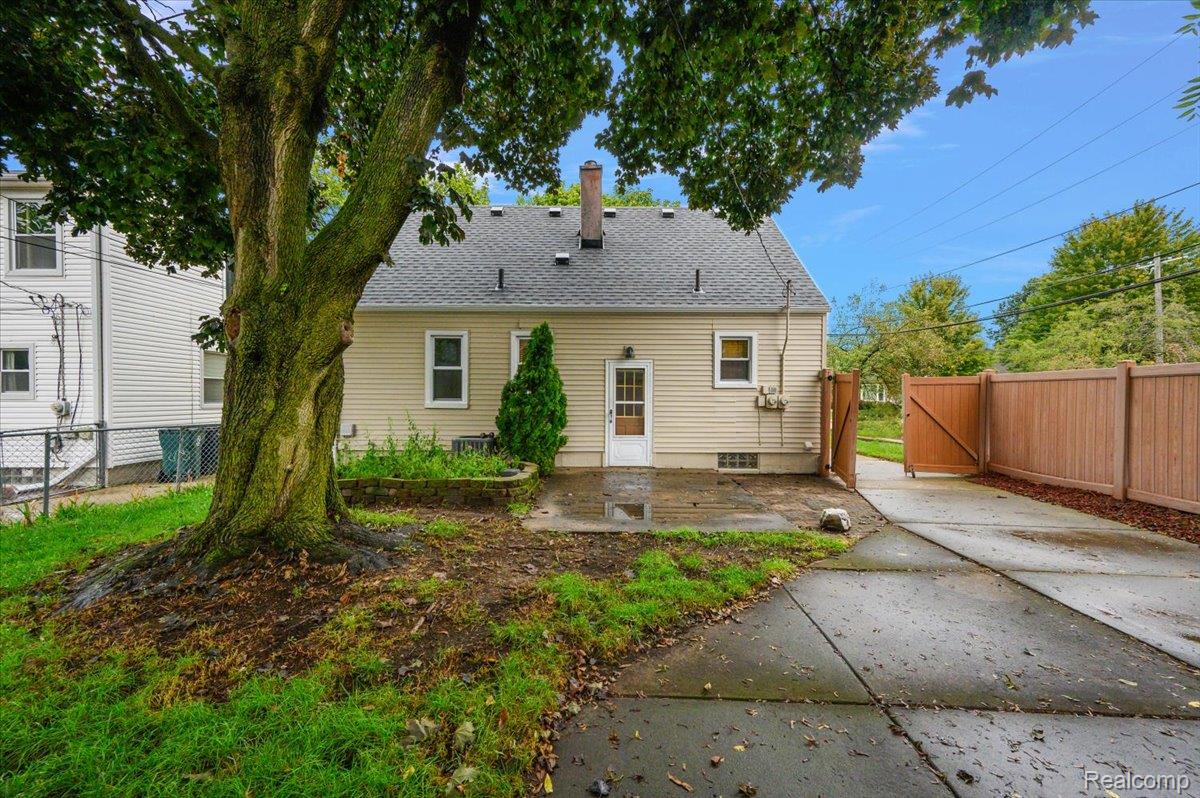
**OPEN HOUSE FRIDAY, SEPTEMBER 25 FROM 5–7 PM.** A 3-bedroom, 1-bath home in Royal Oak with real 4-bedroom potential and a long list of major updates already done. The main floor offers a large living room and a separate dining area, both with hardwood floors, plus 2 bedrooms and a full bathroom — all on one level. Upstairs, a giant owner's bedroom pairs with a secondary room that could easily serve as a 4th bedroom, backed by tons of closet and storage space. The finished basement is centered around a gas fireplace with a huge open flex space — living room, gaming area, work-from-home office, whatever you need it to be. Recent updates include a new roof, new front porch, and new water heater. The kitchen offers plenty of cabinet storage with a tile backsplash and tile floor, and appliances are all in working order (microwave is 2 months old; fridge and dishwasher are 5 years old or newer). A 2.5-car detached garage — practically unheard of at this price point — completes the property. All within Royal Oak Schools, less than 1.5 miles from downtown Royal Oak's shopping, restaurants, and everything else it has to offer.
| 2 weeks ago | Status changed to Active | |
| 2 weeks ago | Listing updated with changes from the MLS® | |
| 3 weeks ago | Listing first seen on site |

IDX provided courtesy of Realcomp II Ltd. via RealcompIILtd. Copyright © 2026 Realcomp II Ltd. Shareholders.
IDX information is provided exclusively for consumers' personal, non-commercial use and may not be used for any purpose other than to identify prospective properties consumers may be interested in purchasing and that the data is deemed reliable but not guaranteed accurate by the MLS.
Did you know? You can invite friends and family to your search. They can join your search, rate and discuss listings with you.