Save
Ask
Tour
Hide
Share
$435,000
New Listing

1476 Chanticlair Circle
Wixom City, MI 48393

Single Family Residence|Coming Soon
4
Beds
3
Total Baths
2
Full Baths
1
Partial Bath
2,012
SqFt
$216
/SqFt
1975
Built
Subdivision:
HIGHGATE ON THE LAKE
County:
Oakland
1476 Chanticlair Circle1476 Chanticlair Circle1476 Chanticlair Circle1476 Chanticlair Circle
Save
Ask
Tour
Hide
Share

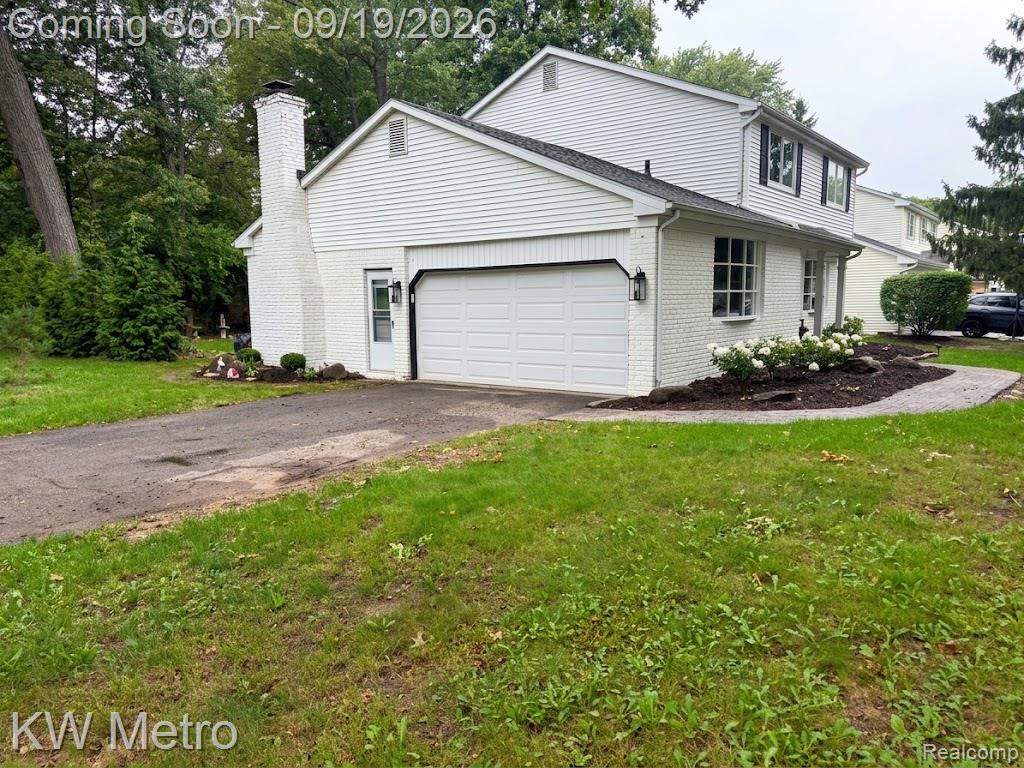
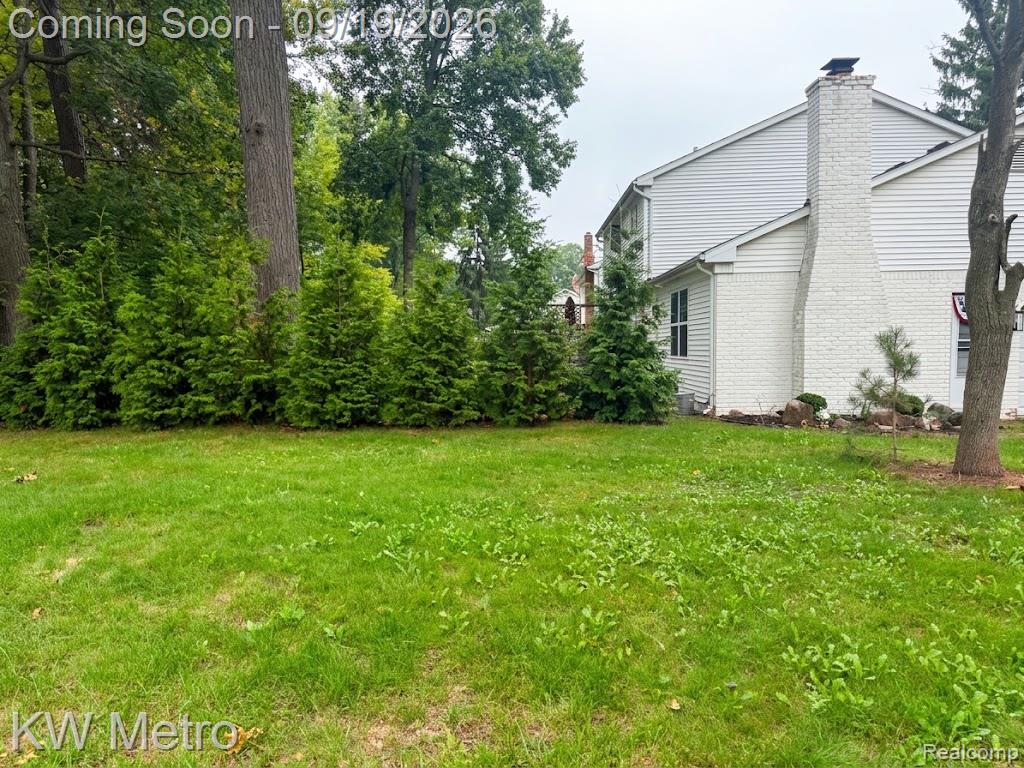
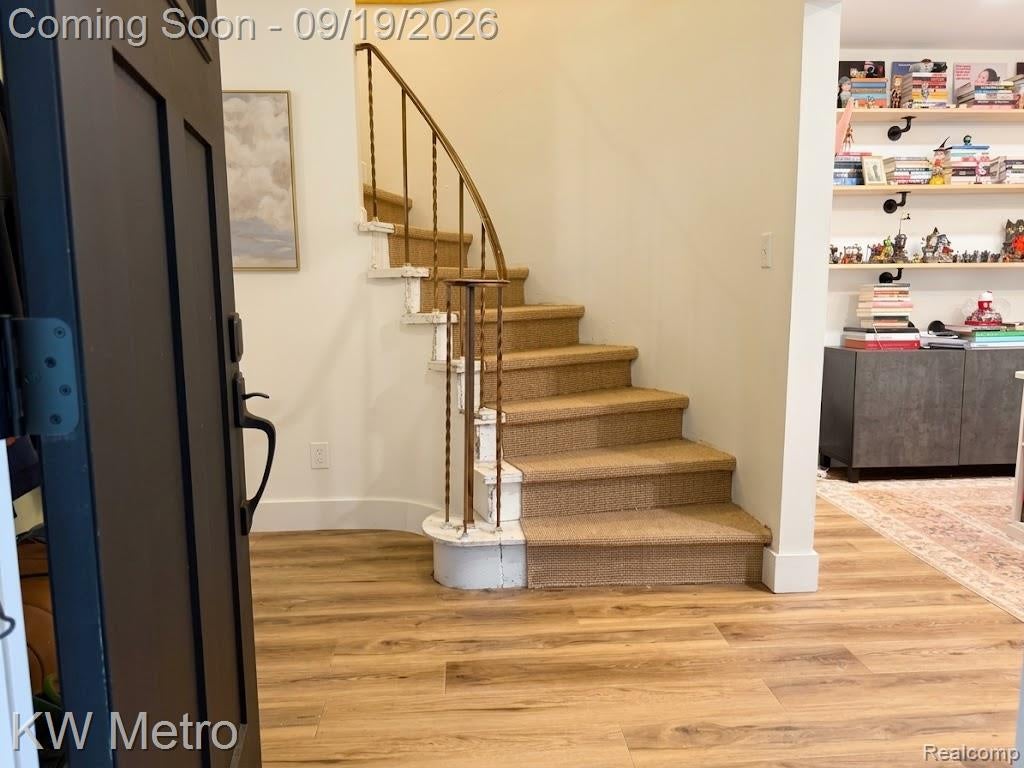
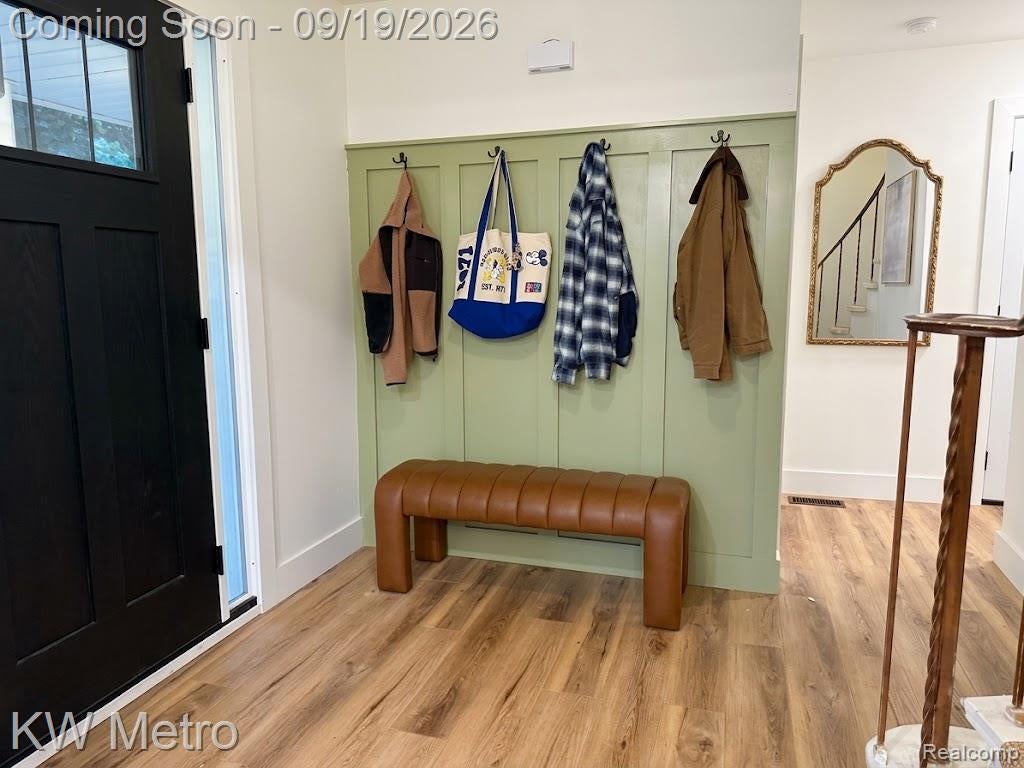
Fully remodeled in 2025, this turn-key home, is a perfect blend of classic traditional curb appeal with bright, modern elegance. Enjoy complete peace of mind with a brand-new furnace, AC, hot water heater, updated electrical, and new plumbing throughout. The stunning chef’s kitchen is highlighted by white shaker cabinetry, quartz countertops, stainless steel appliances, and an expansive butler's pantry featuring exceptional cabinet storage and counter space. The open-concept living area flows seamlessly around the cozy brick fireplace, while large windows flood the space with natural light and views of the tree-lined backyard. This home offers 4 spacious bedrooms plus a versatile flex room-ideal for a home office, playroom, or second living room-along with convenient second-floor laundry. Additional highlights include custom entryway board-and-batten details, fresh 2026 landscaping, and a partial drywalled basement ready for your finishing touches.

Save
Ask
Tour
Hide
Share
Listing Snapshot
Price 
$435,000
Days On Site 
0 Days
Bedrooms 
4
Inside Area (SqFt) 
2,012 sqft
Total Baths 
3
Full Baths 
2
Partial Baths 
1
Lot Size 
0.21 Acres
Year Built 
1975
MLS® Number 
20261075447
Status 
Coming Soon
Property Tax 
$6,555
HOA/Condo/Coop Fees 
$18.75 monthly
Sq Ft Source 
Public Records
Friends & Family
Recent Activity
an hour agoListing first seen on site
an hour agoListing updated with changes from the MLS®
General Features
Acres 
0.21
Attached Garage 
Yes
Cross Street 
Loon Lake Rd and Benstein Rd
Disclosures 
Taxes Homestead Exempt
Garage 
Yes
Garage Spaces 
2
Levels 
Two
Parking 
Attached
Property Sub Type 
Single Family Residence
Security 
Smoke Detector(s)
Sewer 
Public Sewer
Special Circumstances 
Standard
SqFt Above 
2012
Style 
Colonial
Water Source 
Public
Interior Features
Appliances 
DishwasherDisposalDryerFree-Standing Electric RangeFree-Standing RefrigeratorStainless Steel Appliance(s)Washer
Basement 
UnfinishedSump Pump
Cooling 
Central Air
Fireplace 
Yes
Fireplace Features 
Living Room
Heating 
Forced AirNatural Gas
Laundry Features 
Electric Dryer HookupWasher Hookup
BathFull 
Dimensions - 7 X 5Level - Second
BathLav 
Dimensions - 6 X 4
Bedroom 
Dimensions - 12 X 12Level - Second
Master Bathroom 
Dimensions - 6 X 4Level - Second
Master Bedroom 
Dimensions - 15 X 12Level - Second
Save
Ask
Tour
Hide
Share
Exterior Features
Construction Details 
BrickVinyl Siding
Lot Features 
Cul-De-Sac
Patio And Porch 
CoveredDeckPatioPorch
Pool Features 
None
Roof 
Asphalt
Waterfront Features 
Beach Access
Community Features
Association Fee 
$225.0
Association Fee Frequency 
Annually
MLS Area 
Area02172Wixom
School District 
WalledLake
Financing Terms Available 
CashConventionalFHAVA Loan
Building Access 
GroundLevelwSteps
Roads 
Paved
Schools
School District
WalledLake
Elementary School
Unknown
Middle School
Unknown
High School
Unknown
Listing courtesy of KW Metro: [email protected]


IDX provided courtesy of Realcomp II Ltd. via RealcompIILtd. Copyright © 2026 Realcomp II Ltd. Shareholders.

IDX information is provided exclusively for consumers' personal, non-commercial use and may not be used for any purpose other than to identify prospective properties consumers may be interested in purchasing and that the data is deemed reliable but not guaranteed accurate by the MLS.

Neighborhood & Commute
Source: Walkscore
Save
Ask
Tour
Hide
Share