
821 Snyder StreetOxford Charter Township, MI 48371
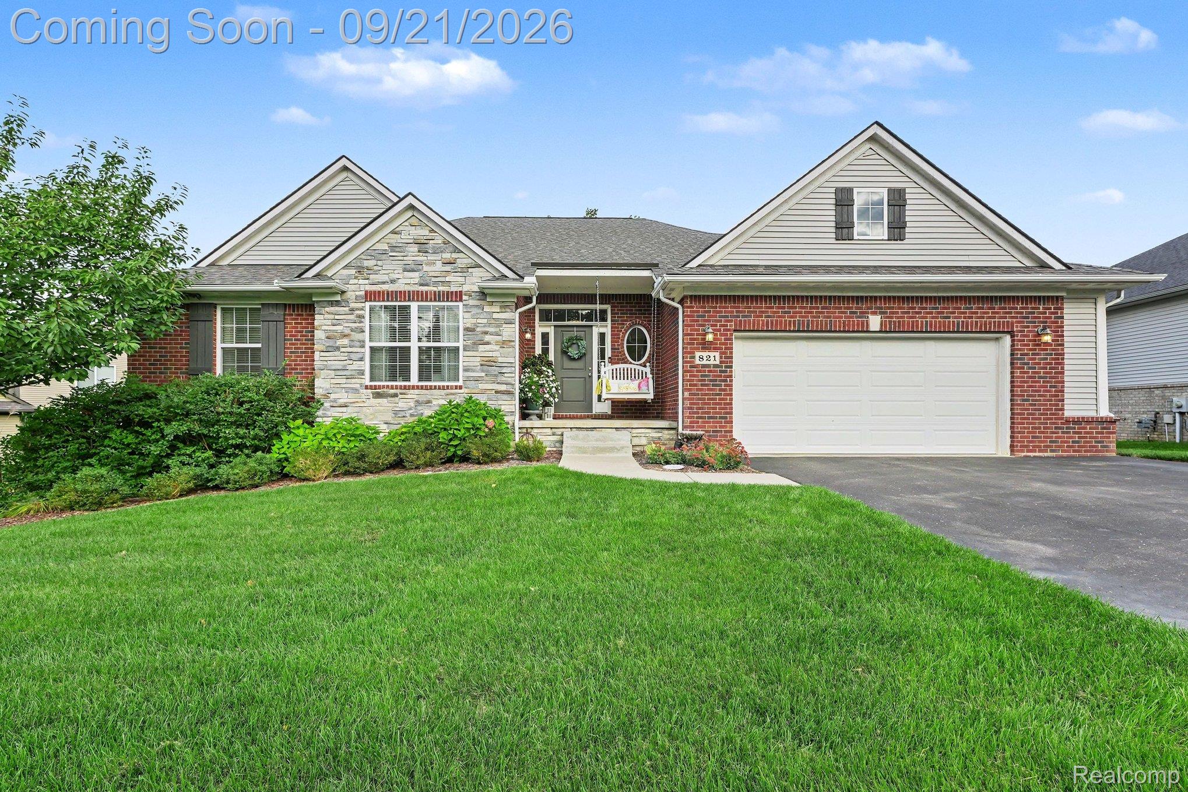
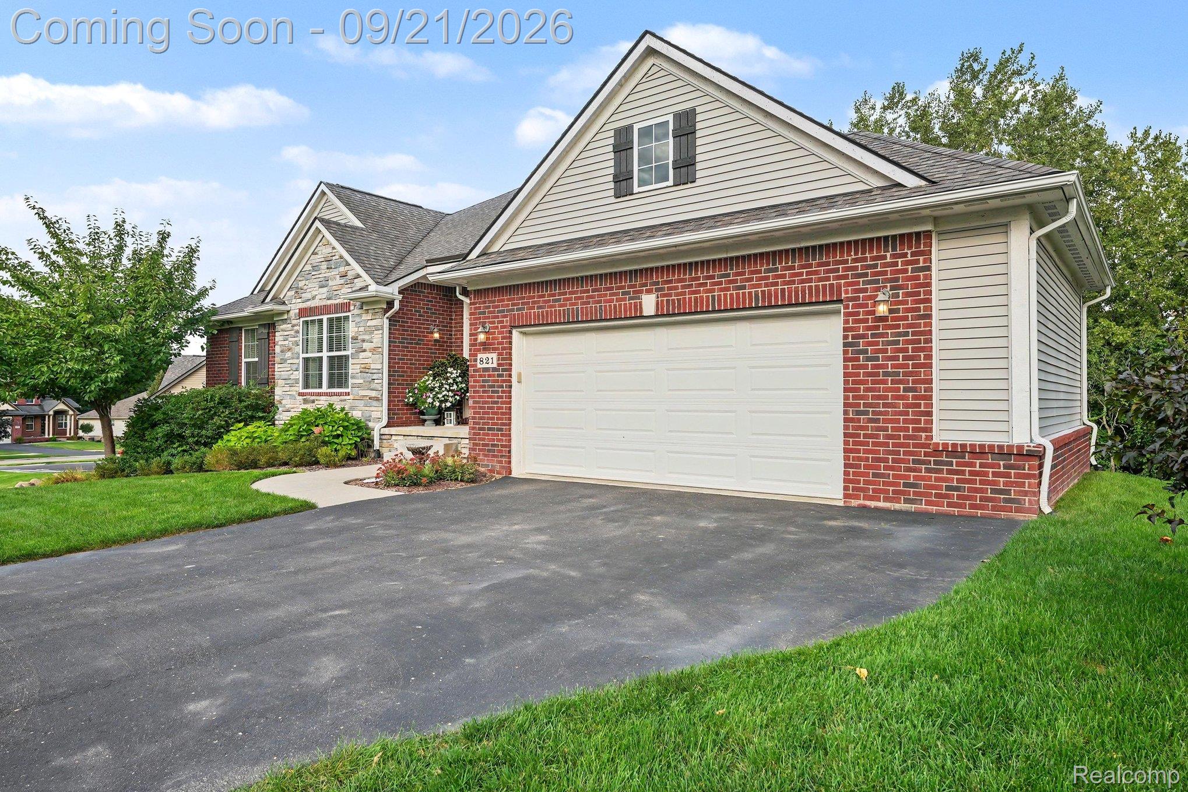
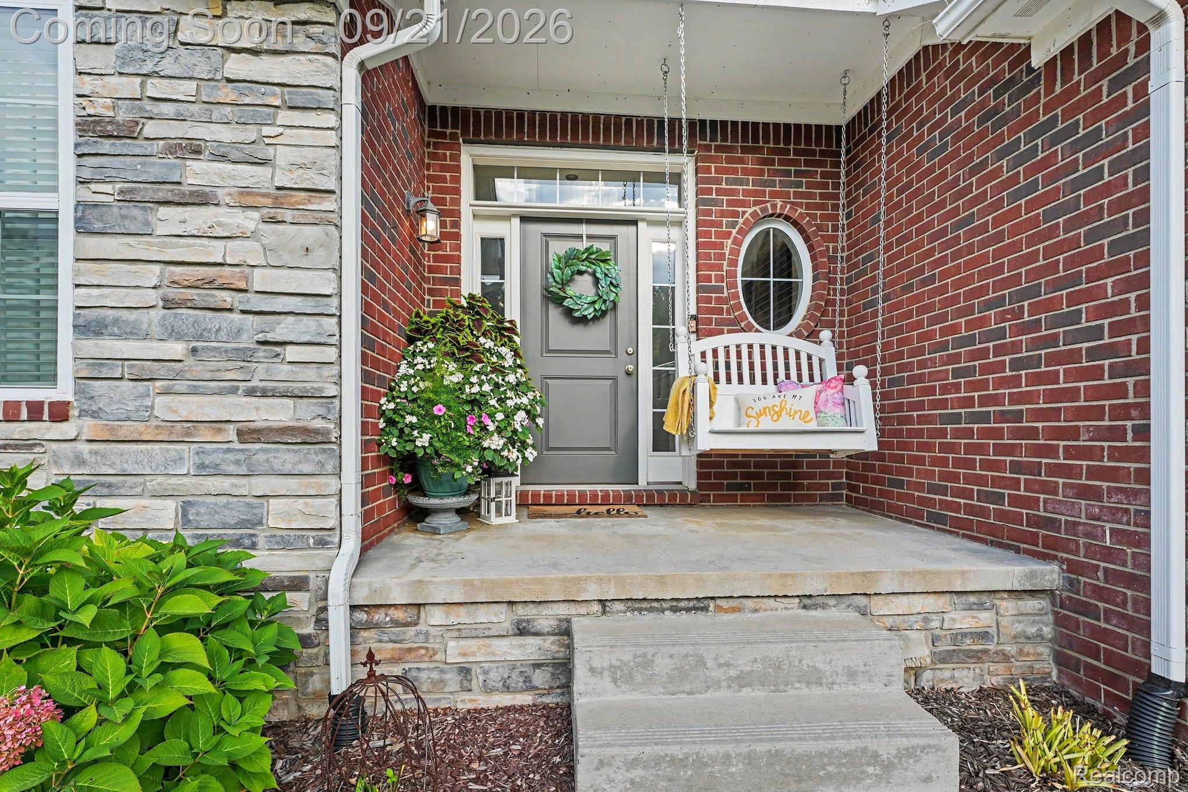
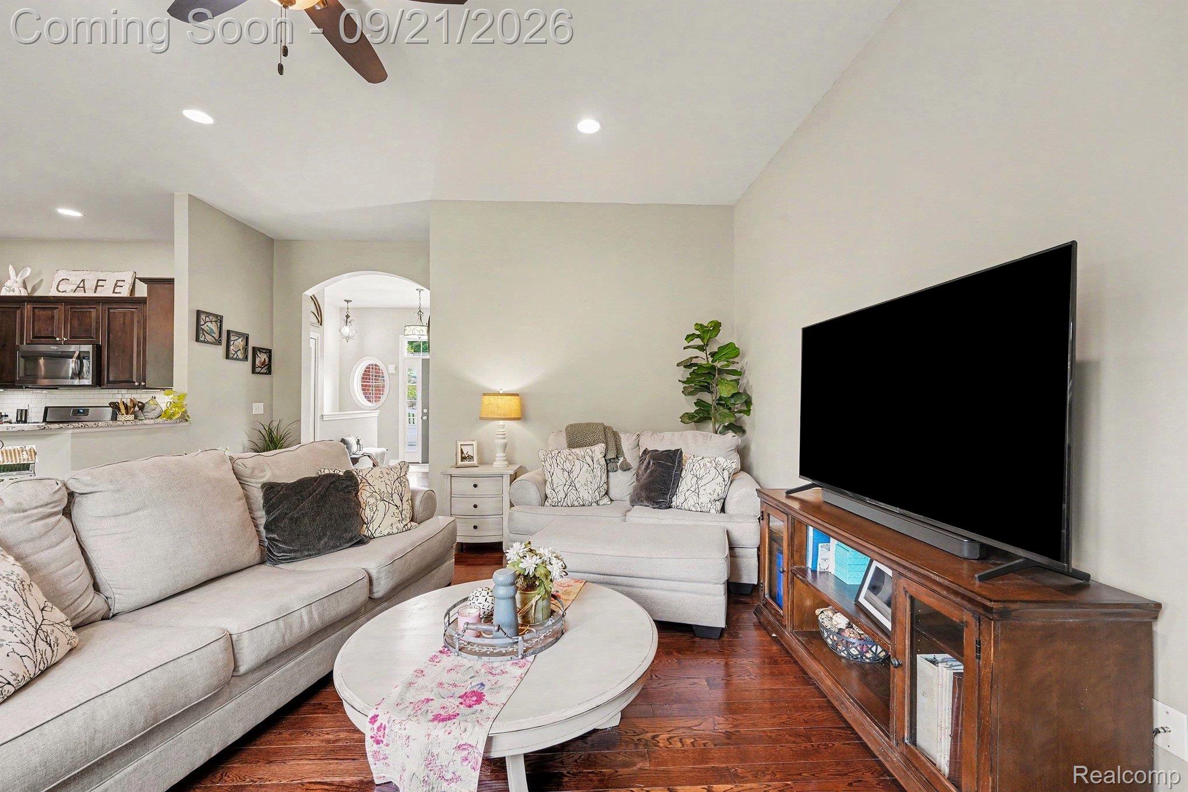
Beautifully maintained and thoughtfully designed, this stunning open-concept ranch in The Hills of Willow Lake offers effortless one-level living with exceptional style and comfort. Step into the spacious foyer and discover gleaming hardwood floors, soaring vaulted ceilings, and a welcoming living area centered around a cozy fireplace. The open-concept kitchen and dining area are perfect for everyday living and entertaining, with the space flowing seamlessly onto a large deck overlooking the backyard and surrounding natural setting. The dark espresso kitchen combines style and functionality, featuring granite countertops, abundant cabinetry, and plenty of workspace. The magnificent primary suite offers a spacious walk-in closet and a beautifully appointed bath with a walk-in shower. Additional bedrooms are generously sized and ideal for family, guests, or flexible living arrangements. A dedicated office, tucked behind elegant French doors off the dining area, provides a quiet workspace while offering peaceful views of the backyard, which backs to nature. Downstairs, the fabulous Up-North-themed walk out basement is where the fun begins! Designed for game days, gatherings, cozy nights by the fireplace, and making lasting memories, this incredible space features a convenient half bath and a stylish bar area. With all mechanicals dated 2017, this exceptional home offers comfort, character, and peace of mind for years to come. Truly move-in ready! Willow Lake enjoys award winning Oxford Schools.
| yesterday | Status changed to Active | |
| yesterday | Listing updated with changes from the MLS® | |
| 4 days ago | Listing first seen on site |

IDX provided courtesy of Realcomp II Ltd. via RealcompIILtd. Copyright © 2026 Realcomp II Ltd. Shareholders.
IDX information is provided exclusively for consumers' personal, non-commercial use and may not be used for any purpose other than to identify prospective properties consumers may be interested in purchasing and that the data is deemed reliable but not guaranteed accurate by the MLS.
Did you know? You can invite friends and family to your search. They can join your search, rate and discuss listings with you.