Save
Ask
Tour
Hide
Share
$450,000
New Listing

61600 Tayberry Circle
Lyon Charter Township, MI 48178

Single Family Residence|Coming Soon
3
Beds
2
Total Baths
2
Full Baths
1,951
SqFt
$231
/SqFt
1988
Built
Subdivision:
ORCHARD EDGE ESTATES
County:
Oakland
61600 Tayberry Circle61600 Tayberry Circle61600 Tayberry Circle61600 Tayberry Circle
Save
Ask
Tour
Hide
Share

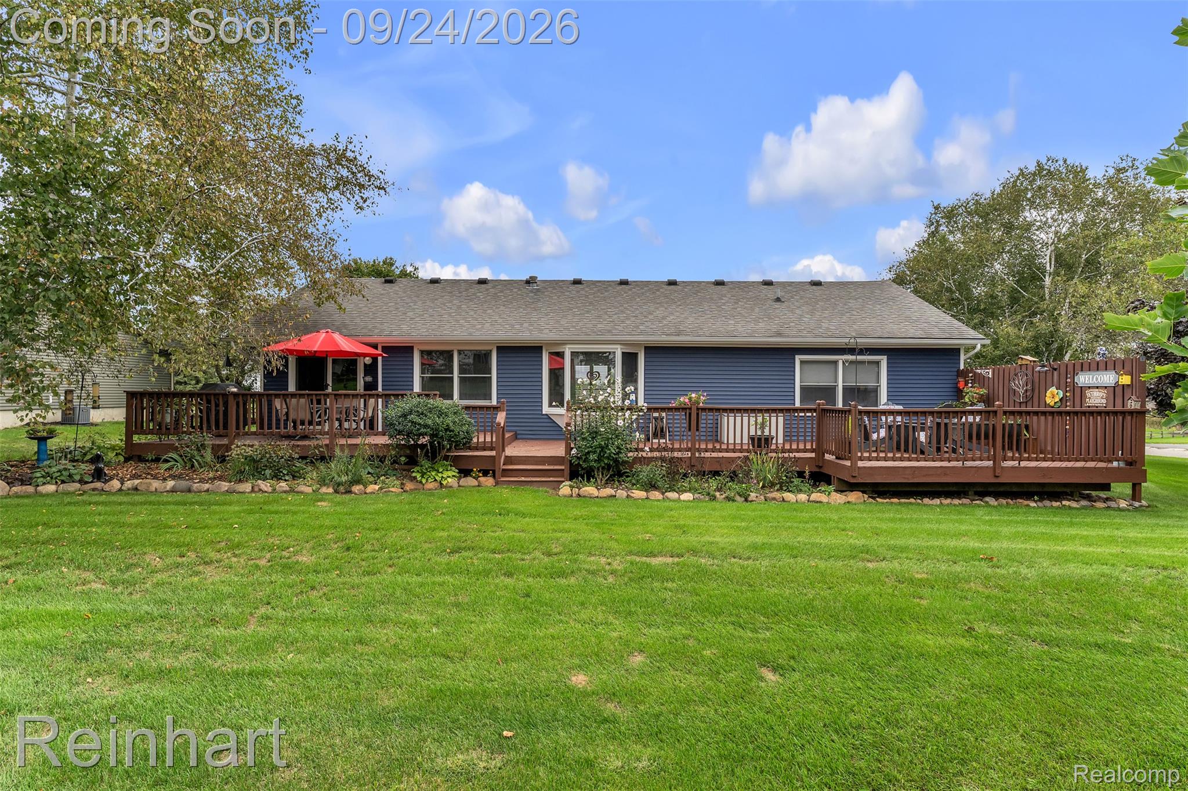
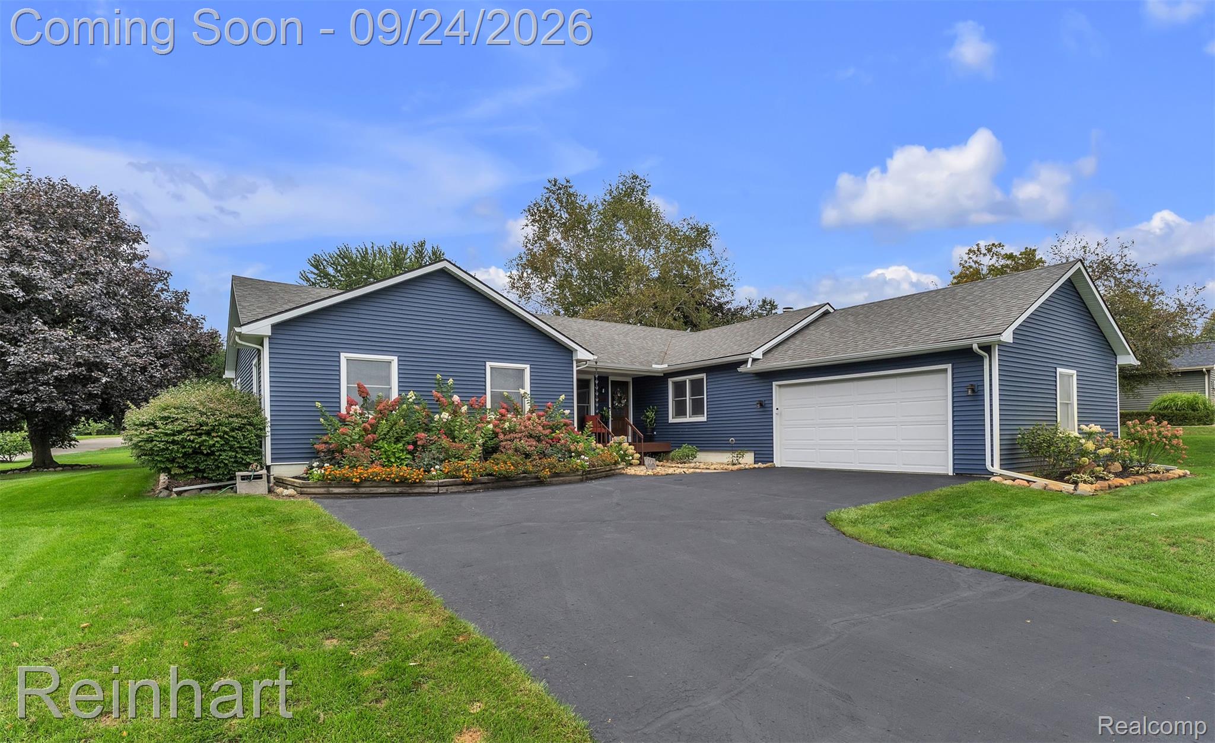
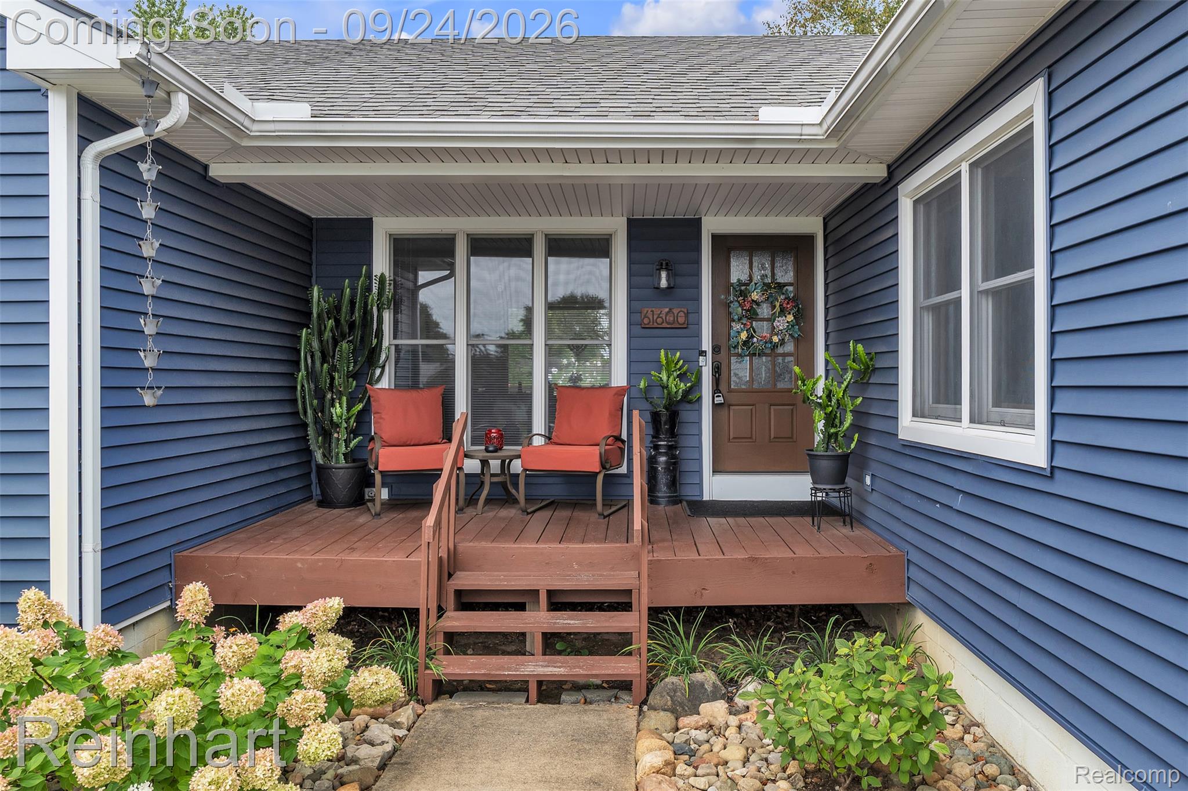
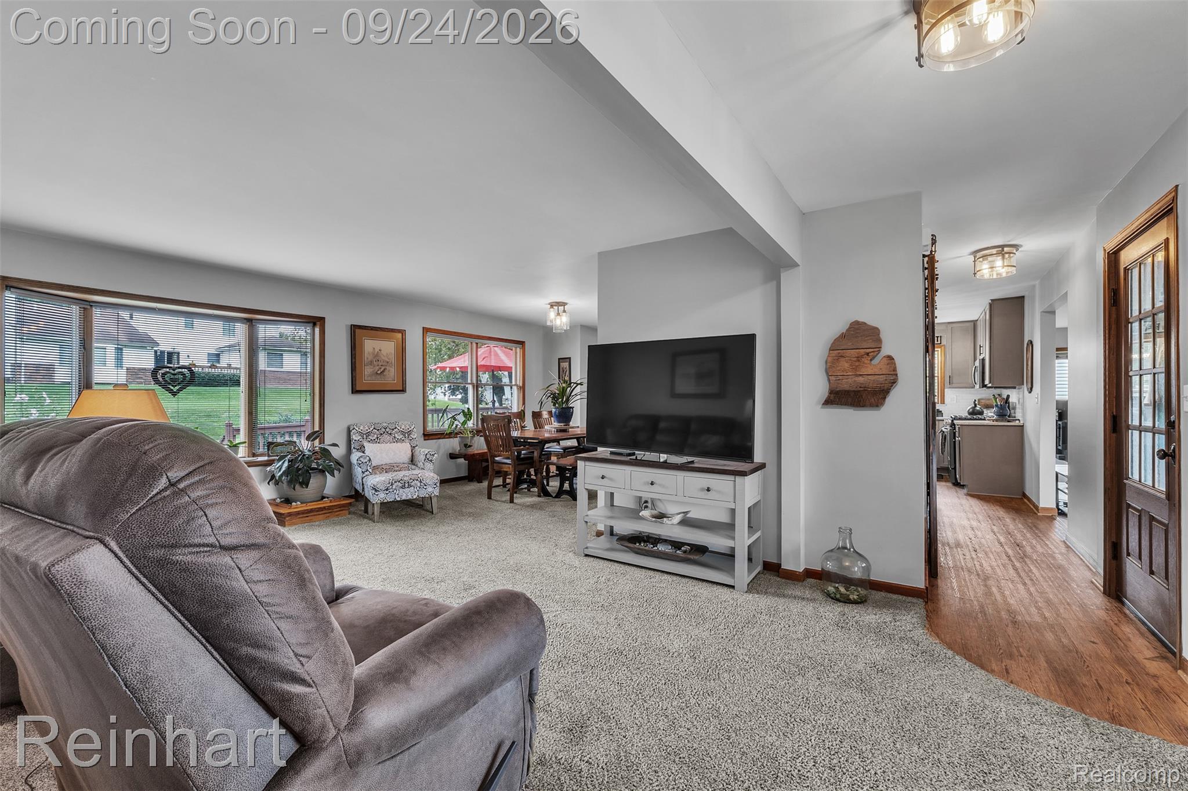
Set on nearly a half-acre corner lot, this beautifully maintained ranch combines inviting living spaces, thoughtful updates, and a fantastic location. Surrounded by lush, beautifully designed landscaping, the home is filled with abundant natural light throughout. The recently renovated kitchen offers fresh style and functionality, while both a formal living room and comfortable family room provide plenty of space to gather. Cozy up by the fireplace or entertain with ease at the wet bar. The spacious primary suite offers a relaxing retreat, while two additional bedrooms and a second full bath complete the main floor. The lower level with ample storage space is ready for your finishing touches and future living space. Outside, enjoy the large deck overlooking the beautiful yard. Ideally located near Kensington Metropark for year-round recreation, with convenient expressway access for an easy commute.

Save
Ask
Tour
Hide
Share
Listing Snapshot
Price 
$450,000
Days On Site 
0 Days
Bedrooms 
3
Inside Area (SqFt) 
1,951 sqft
Total Baths 
2
Full Baths 
2
Partial Baths 
N/A
Lot Size 
0.46 Acres
Year Built 
1988
MLS® Number 
20261075280
Status 
Coming Soon
Property Tax 
$5,068
HOA/Condo/Coop Fees 
$12.5 monthly
Sq Ft Source 
Public Records
Friends & Family
Recent Activity
15 hours agoListing first seen on site
15 hours agoListing updated with changes from the MLS®
General Features
Acres 
0.46
Attached Garage 
Yes
Cross Street 
Pontiac Trail and Topsfield Ln
Disclosures 
Taxes Homestead Exempt
Foundation 
Block
Garage 
Yes
Garage Spaces 
2
Levels 
One
Parking 
Attached
Property Sub Type 
Single Family Residence
Sewer 
Septic Tank
Special Circumstances 
Standard
SqFt Above 
1951
Style 
Ranch
Water Source 
PrivateWell
Interior Features
Basement 
FullUnfinished
Fireplace 
Yes
Fireplace Features 
Family Room
Heating 
Forced AirNatural Gas
Interior 
Wet Bar
BathFull 
Dimensions - 8 X 6
Bedroom 
Dimensions - 10 X 8
Master Bathroom 
Dimensions - 10 X 10
Master Bedroom 
Dimensions - 12 X 12
Save
Ask
Tour
Hide
Share
Exterior Features
Construction Details 
Vinyl Siding
Patio And Porch 
Deck
Pool Features 
None
Community Features
Association Fee 
$150.0
Association Fee Frequency 
Annually
MLS Area 
Area02211LyonTwp
School District 
SouthLyon
Financing Terms Available 
CashConventionalFHAVA Loan
Building Access 
GroundLevelwSteps
Roads 
Paved
Schools
School District
SouthLyon
Elementary School
Unknown
Middle School
Unknown
High School
Unknown
Listing courtesy of Charles Reinhart Co-Ann Arbor: [email protected]


IDX provided courtesy of Realcomp II Ltd. via RealcompIILtd. Copyright © 2026 Realcomp II Ltd. Shareholders.

IDX information is provided exclusively for consumers' personal, non-commercial use and may not be used for any purpose other than to identify prospective properties consumers may be interested in purchasing and that the data is deemed reliable but not guaranteed accurate by the MLS.

Neighborhood & Commute
Source: Walkscore
Save
Ask
Tour
Hide
Share