Save
Ask
Tour
Hide
Share
$299,900
New Listing

420 Montclair Lane
Genoa Township, MI 48843

For Sale|Single Family Residence|Active
3
Beds
2
Total Baths
2
Full Baths
1,137
SqFt
$264
/SqFt
1996
Built
Subdivision:
CHILSON HILLS
County:
Livingston
Upcoming Open Houses
Sun, Sep 20, 1:00 PM - 3:00 PM
420 Montclair Lane420 Montclair Lane420 Montclair Lane420 Montclair Lane
Save
Ask
Tour
Hide
Share

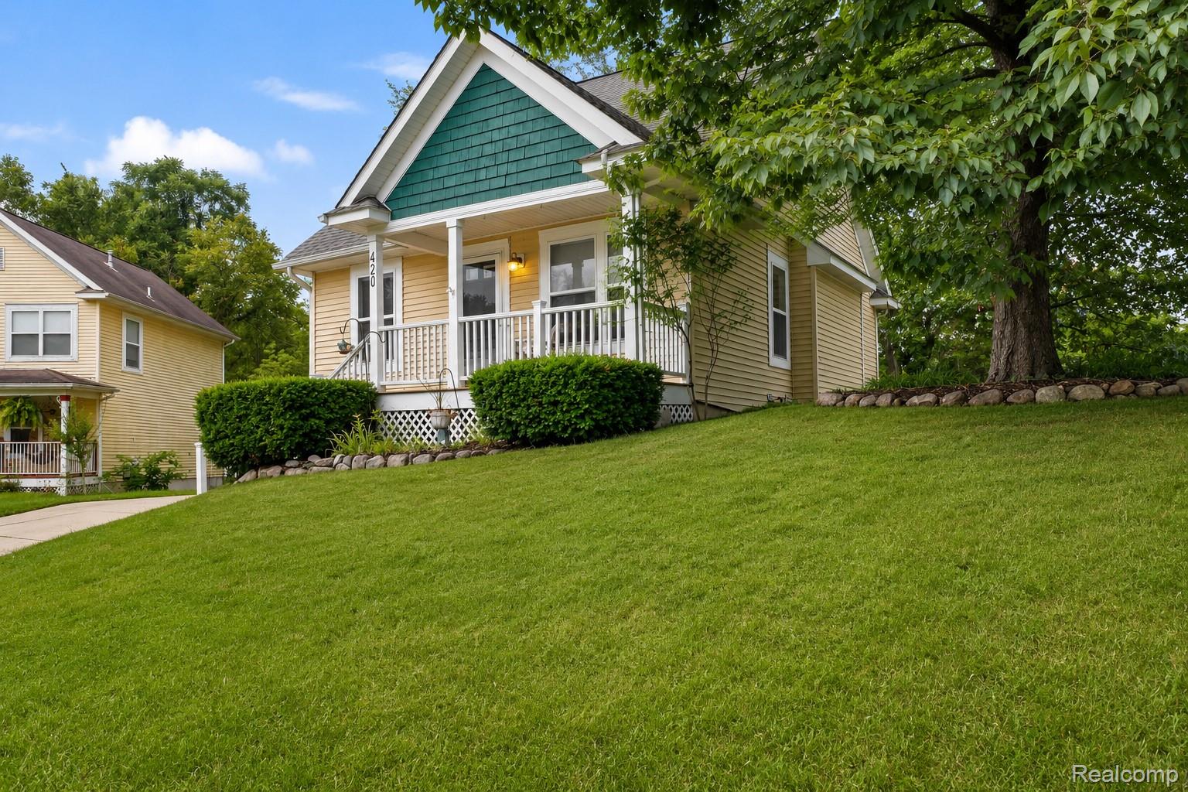
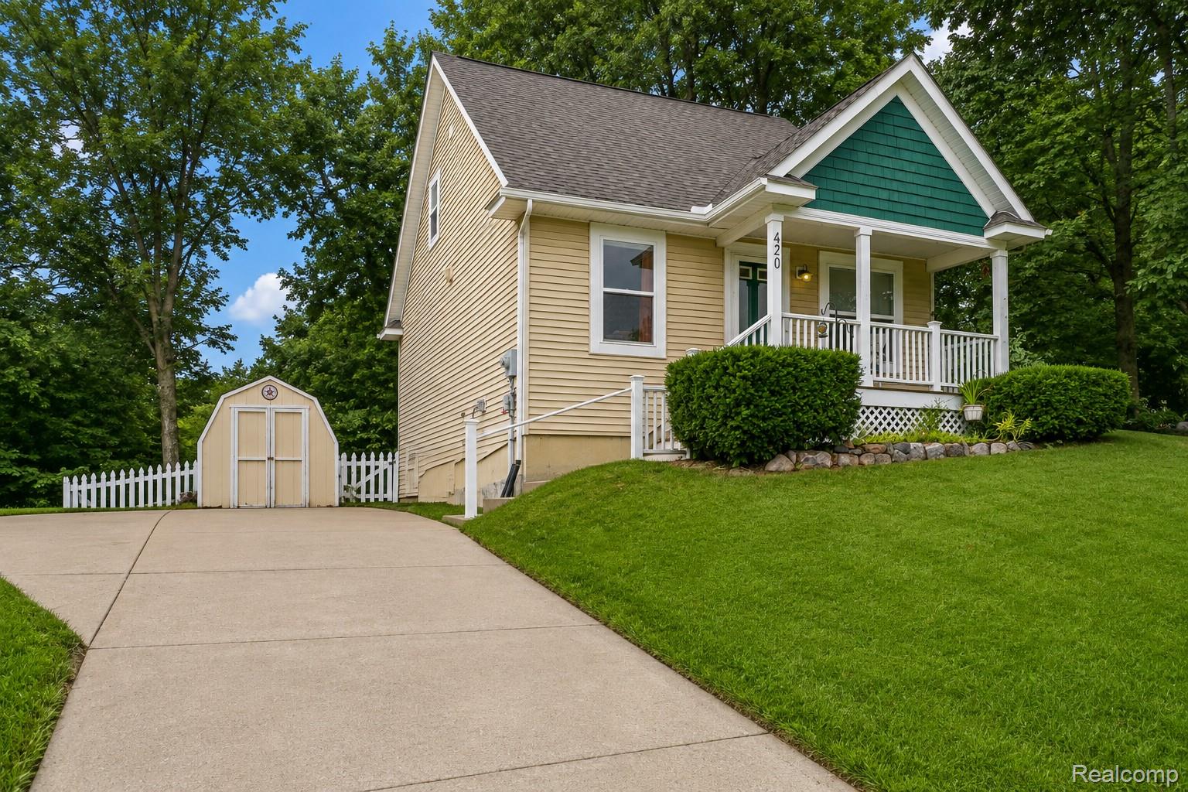
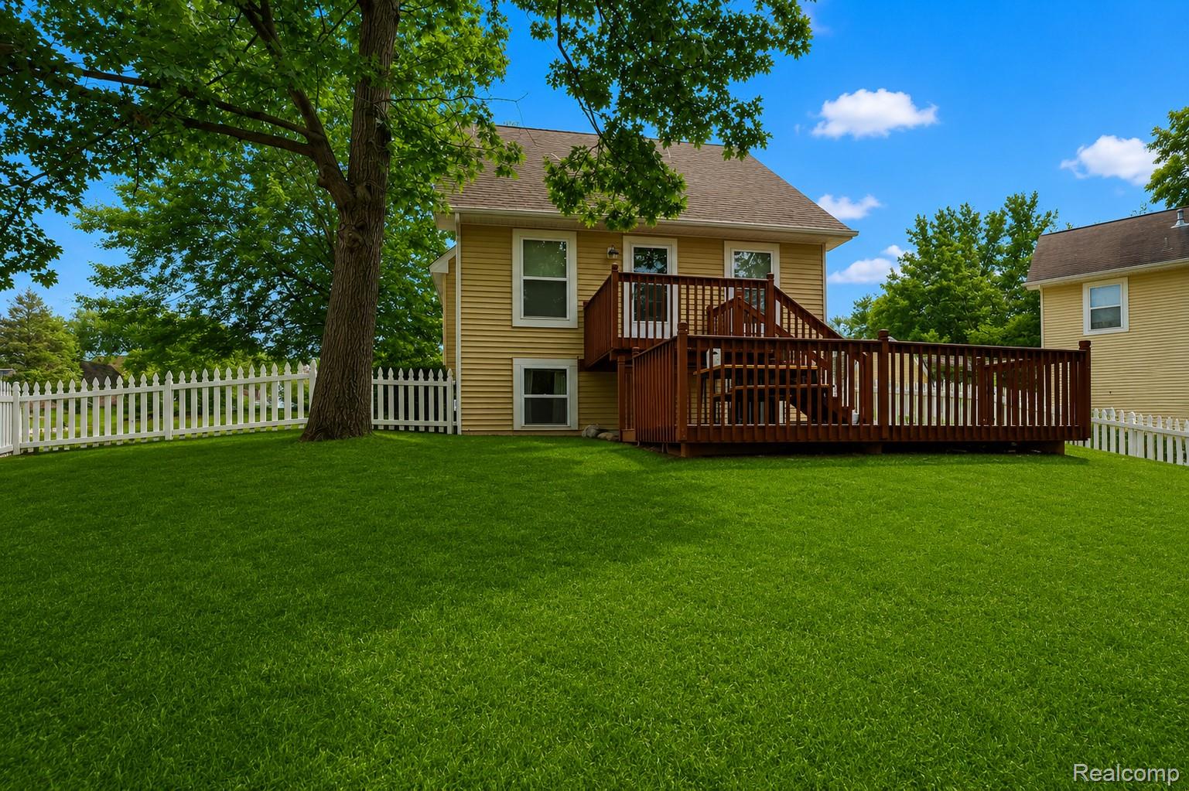
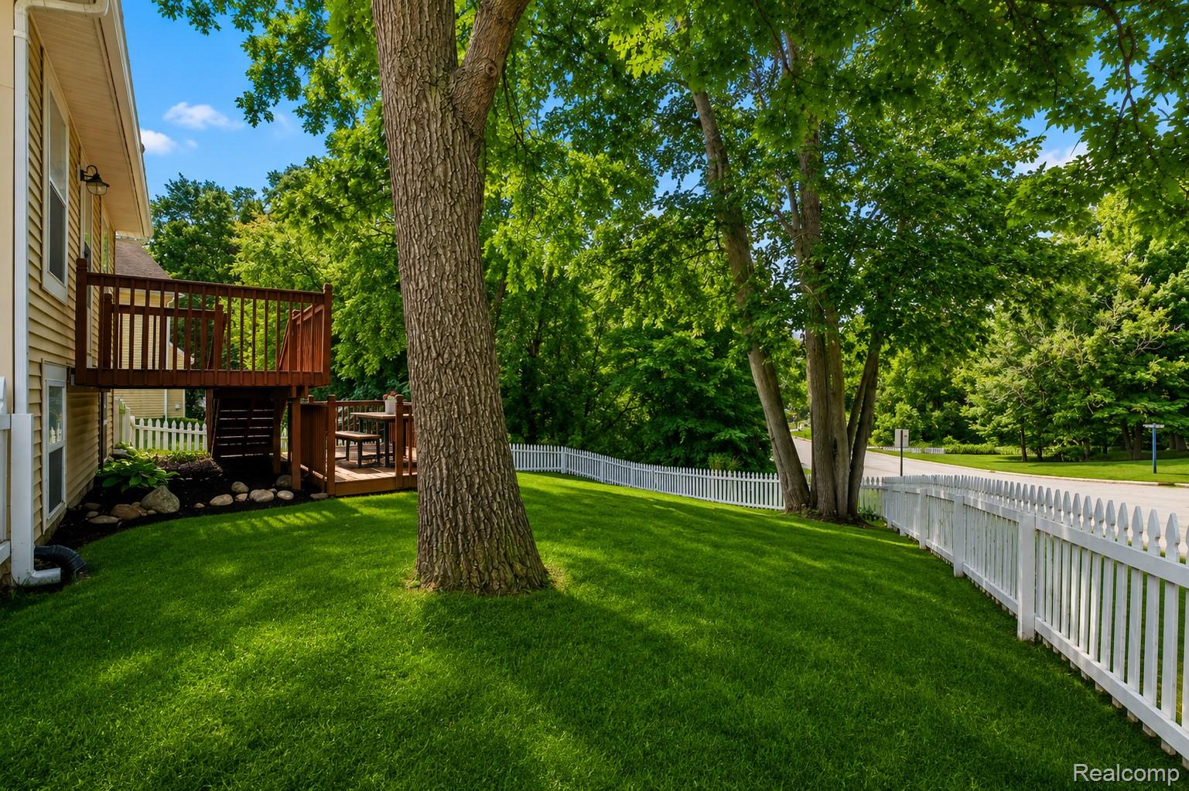
Open House Sunday September 20th, 1-3 PM! Welcome to 420 Montclair Lane! This inviting 3-bedroom, 2-full-bath home offers a versatile layout with thoughtful updates throughout. Upstairs, the spacious primary suite feels like its own private retreat, featuring vaulted ceilings, a walk-in closet, and full bath. Two additional bedrooms and another full bath are conveniently located on the main level. LVP flooring provides a clean, updated look throughout the home. Step outside and enjoy the newly built Trex deck upon entry, a large storage shed, along with a separate patio offering even more space for entertaining, grilling, or relaxing outdoors. Additional highlights include a new storm door, copper plumbing, and a 2019 water heater. With comfortable living spaces, a private primary suite, and excellent outdoor entertaining areas, this home is ready for its next owner!

Save
Ask
Tour
Hide
Share
Listing Snapshot
Price 
$299,900
Days On Site 
0 Days
Bedrooms 
3
Inside Area (SqFt) 
1,137 sqft
Total Baths 
2
Full Baths 
2
Partial Baths 
N/A
Lot Size 
0.2 Acres
Year Built 
1996
MLS® Number 
20261075279
Status 
Active
Property Tax 
$2,705
HOA/Condo/Coop Fees 
N/A
Sq Ft Source 
N/A
Friends & Family
Recent Activity
16 hours agoListing first seen on site
16 hours agoListing updated with changes from the MLS®
General Features
Acres 
0.2
Cross Street 
Chilson Rd / Grand River Ave
Disclosures 
Taxes Homestead Exempt
Levels 
Two
Parking 
DrivewayNo Garage
Property Sub Type 
Single Family Residence
Sewer 
Public Sewer
Special Circumstances 
Standard
SqFt Above 
1137
Style 
Bungalow
Water Source 
Public
Interior Features
Basement 
FullUnfinished
Cooling 
Central Air
Heating 
Forced AirNatural Gas
BathFull 
Dimensions - 11 X 13
Bedroom 
Dimensions - 12 X 10
Master Bathroom 
Dimensions - 12 X 10Level - Second
Master Bedroom 
Dimensions - 14 X 12Level - Second
Save
Ask
Tour
Hide
Share
Exterior Features
Construction Details 
Aluminum Siding
Pool Features 
None
Community Features
MLS Area 
Area01111GenoaTwp
School District 
Howell
Financing Terms Available 
CashConventionalFHAVA Loan
Building Access 
GroundLevelwSteps
Roads 
Paved
Schools
School District
Howell
Elementary School
Unknown
Middle School
Unknown
High School
Unknown
Listing courtesy of The Brand Real Estate: [email protected]


IDX provided courtesy of Realcomp II Ltd. via RealcompIILtd. Copyright © 2026 Realcomp II Ltd. Shareholders.

IDX information is provided exclusively for consumers' personal, non-commercial use and may not be used for any purpose other than to identify prospective properties consumers may be interested in purchasing and that the data is deemed reliable but not guaranteed accurate by the MLS.

Neighborhood & Commute
Source: Walkscore
Save
Ask
Tour
Hide
Share