Save
Ask
Tour
Hide
Share
$100,000
44 Days On Site

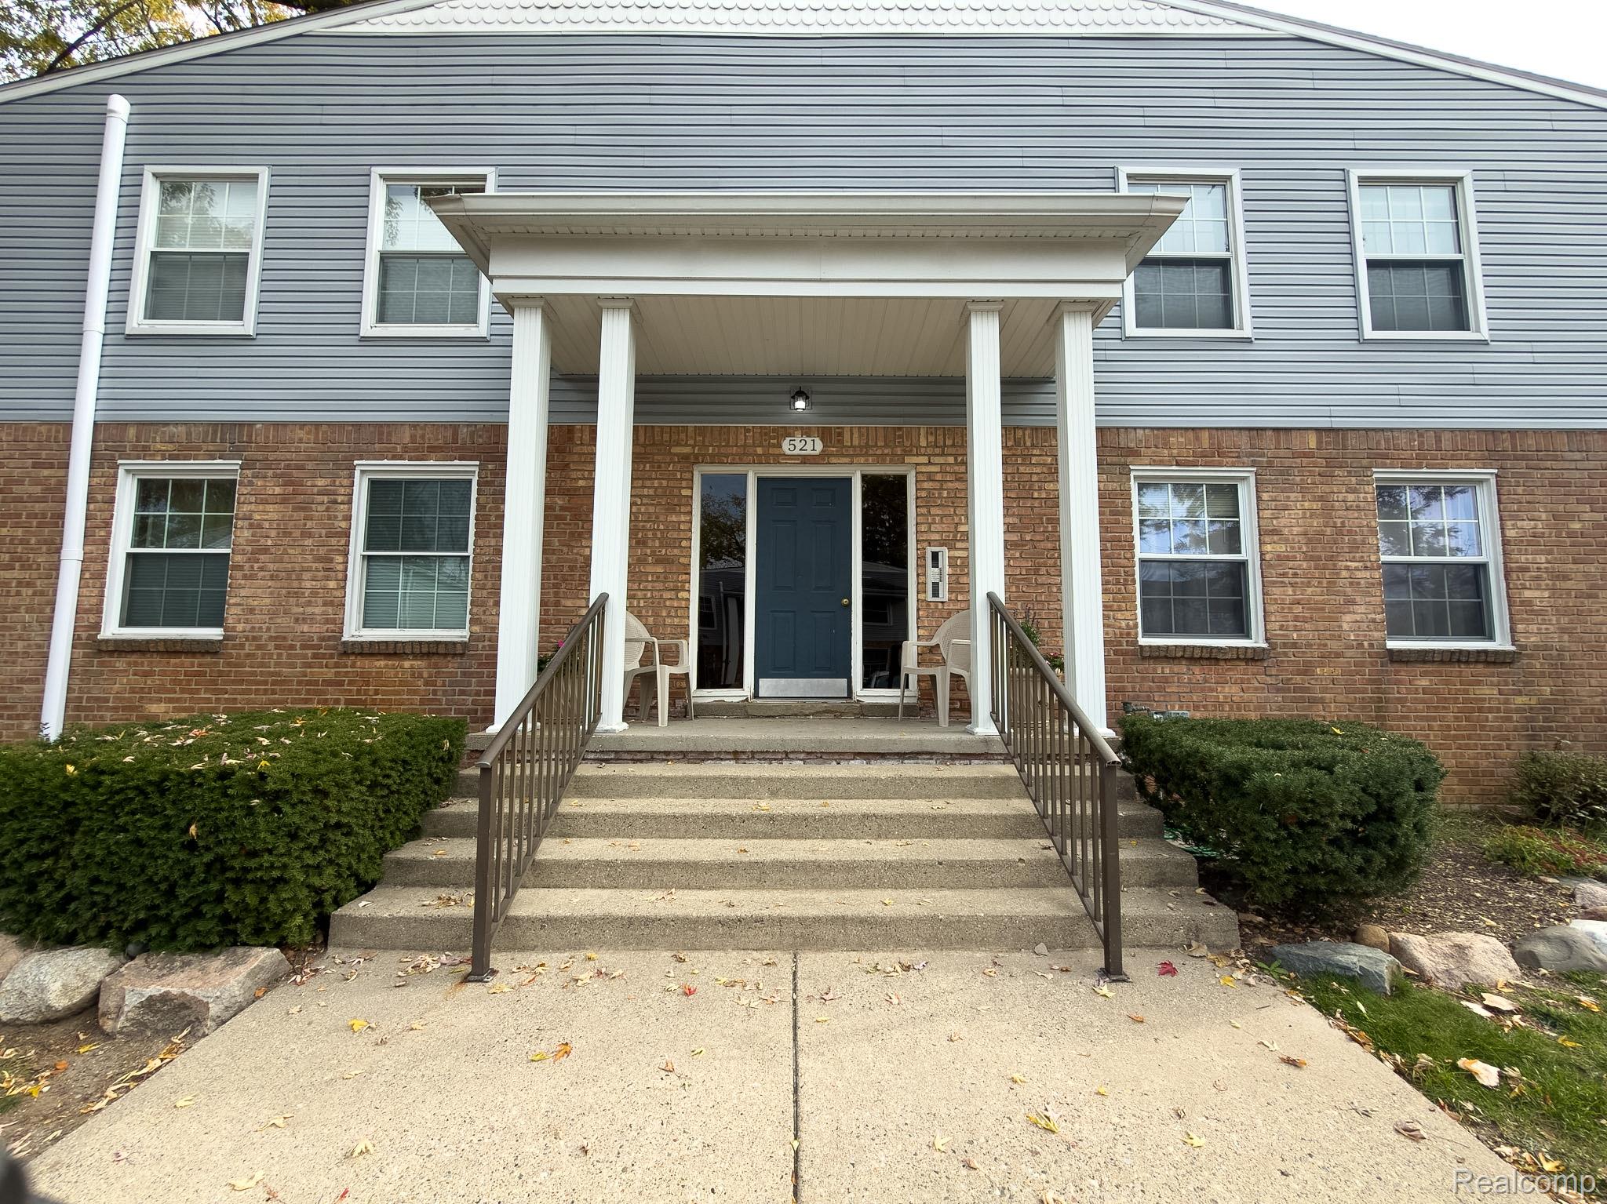
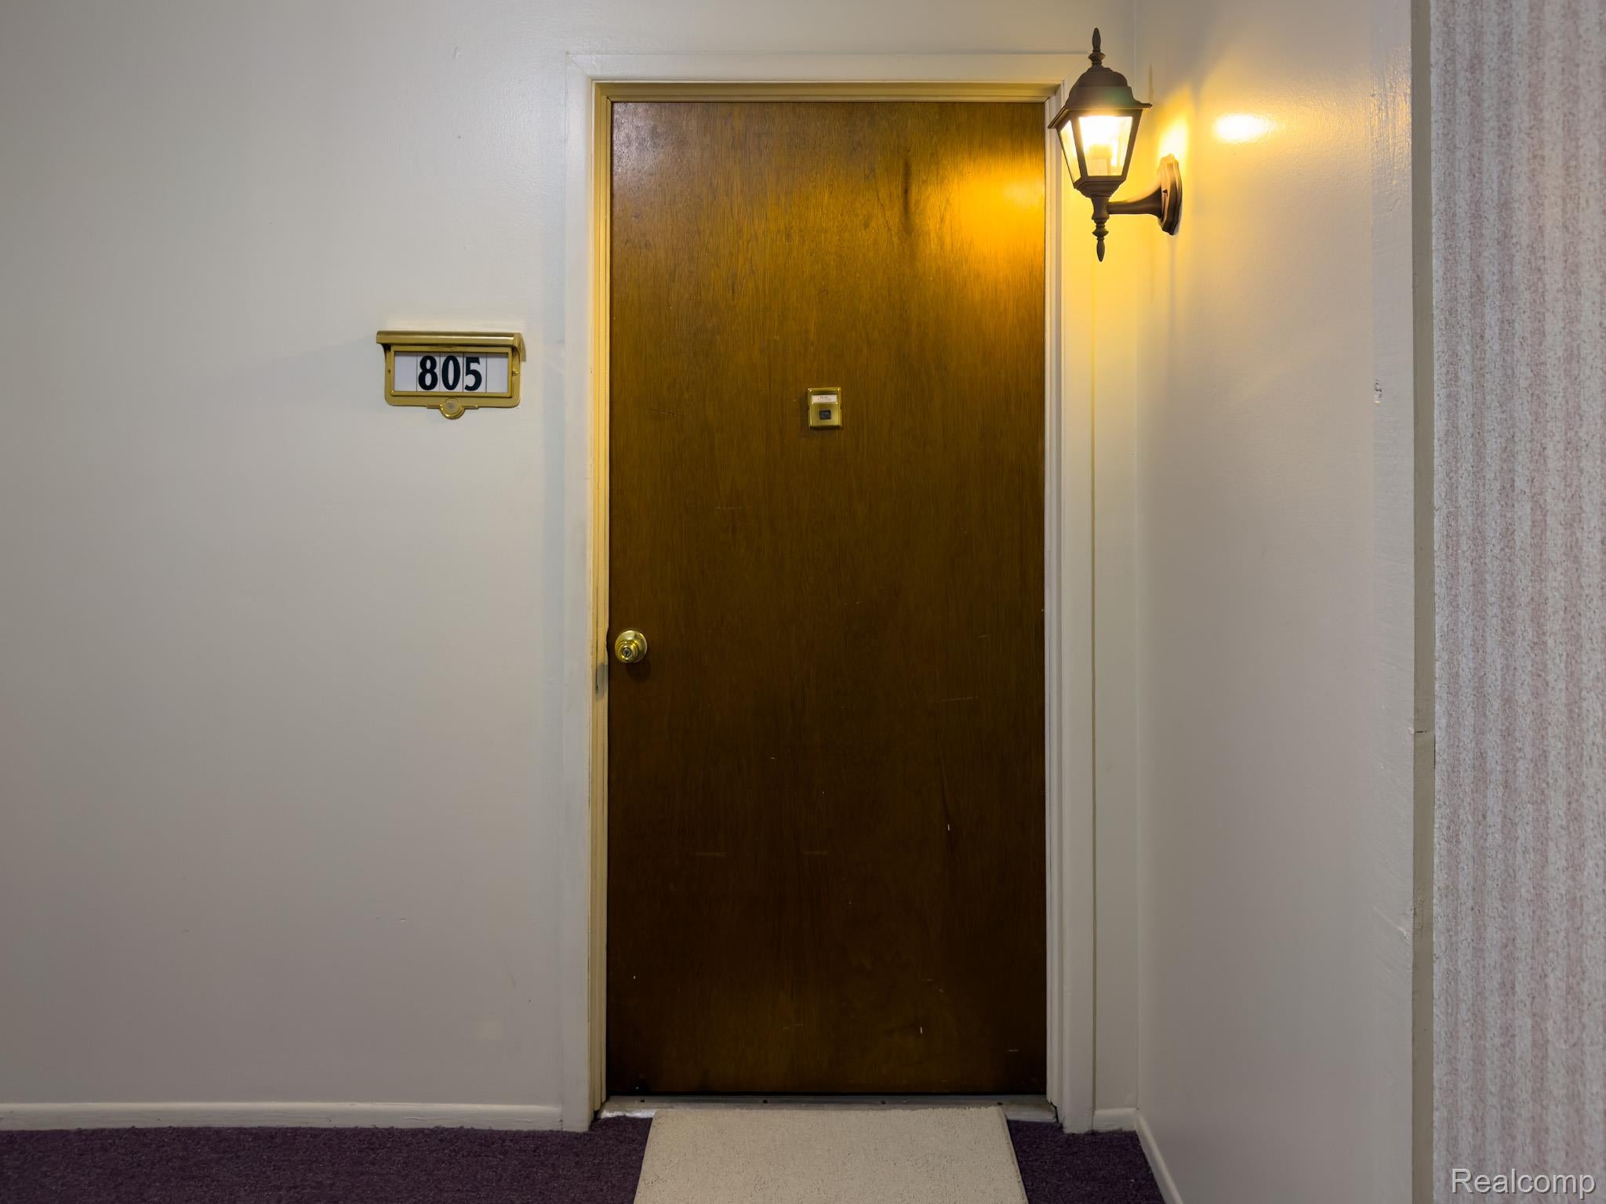
521 E University Drive 805
Rochester City, MI 48307

For Sale|Condominium|Active
2
Beds
2
Total Baths
1
Full Bath
1
Partial Bath
1,091
SqFt
$92
/SqFt
1966
Built
Subdivision:
PAINT CREEK CONDO HMS OF ROCH
County:
Oakland
Upcoming Open Houses
Sun, Nov 1, 2:00 PM - 4:00 PM
521 E University Drive 805521 E University Drive 805521 E University Drive 805521 E University Drive 805
Save
Ask
Tour
Hide
Share

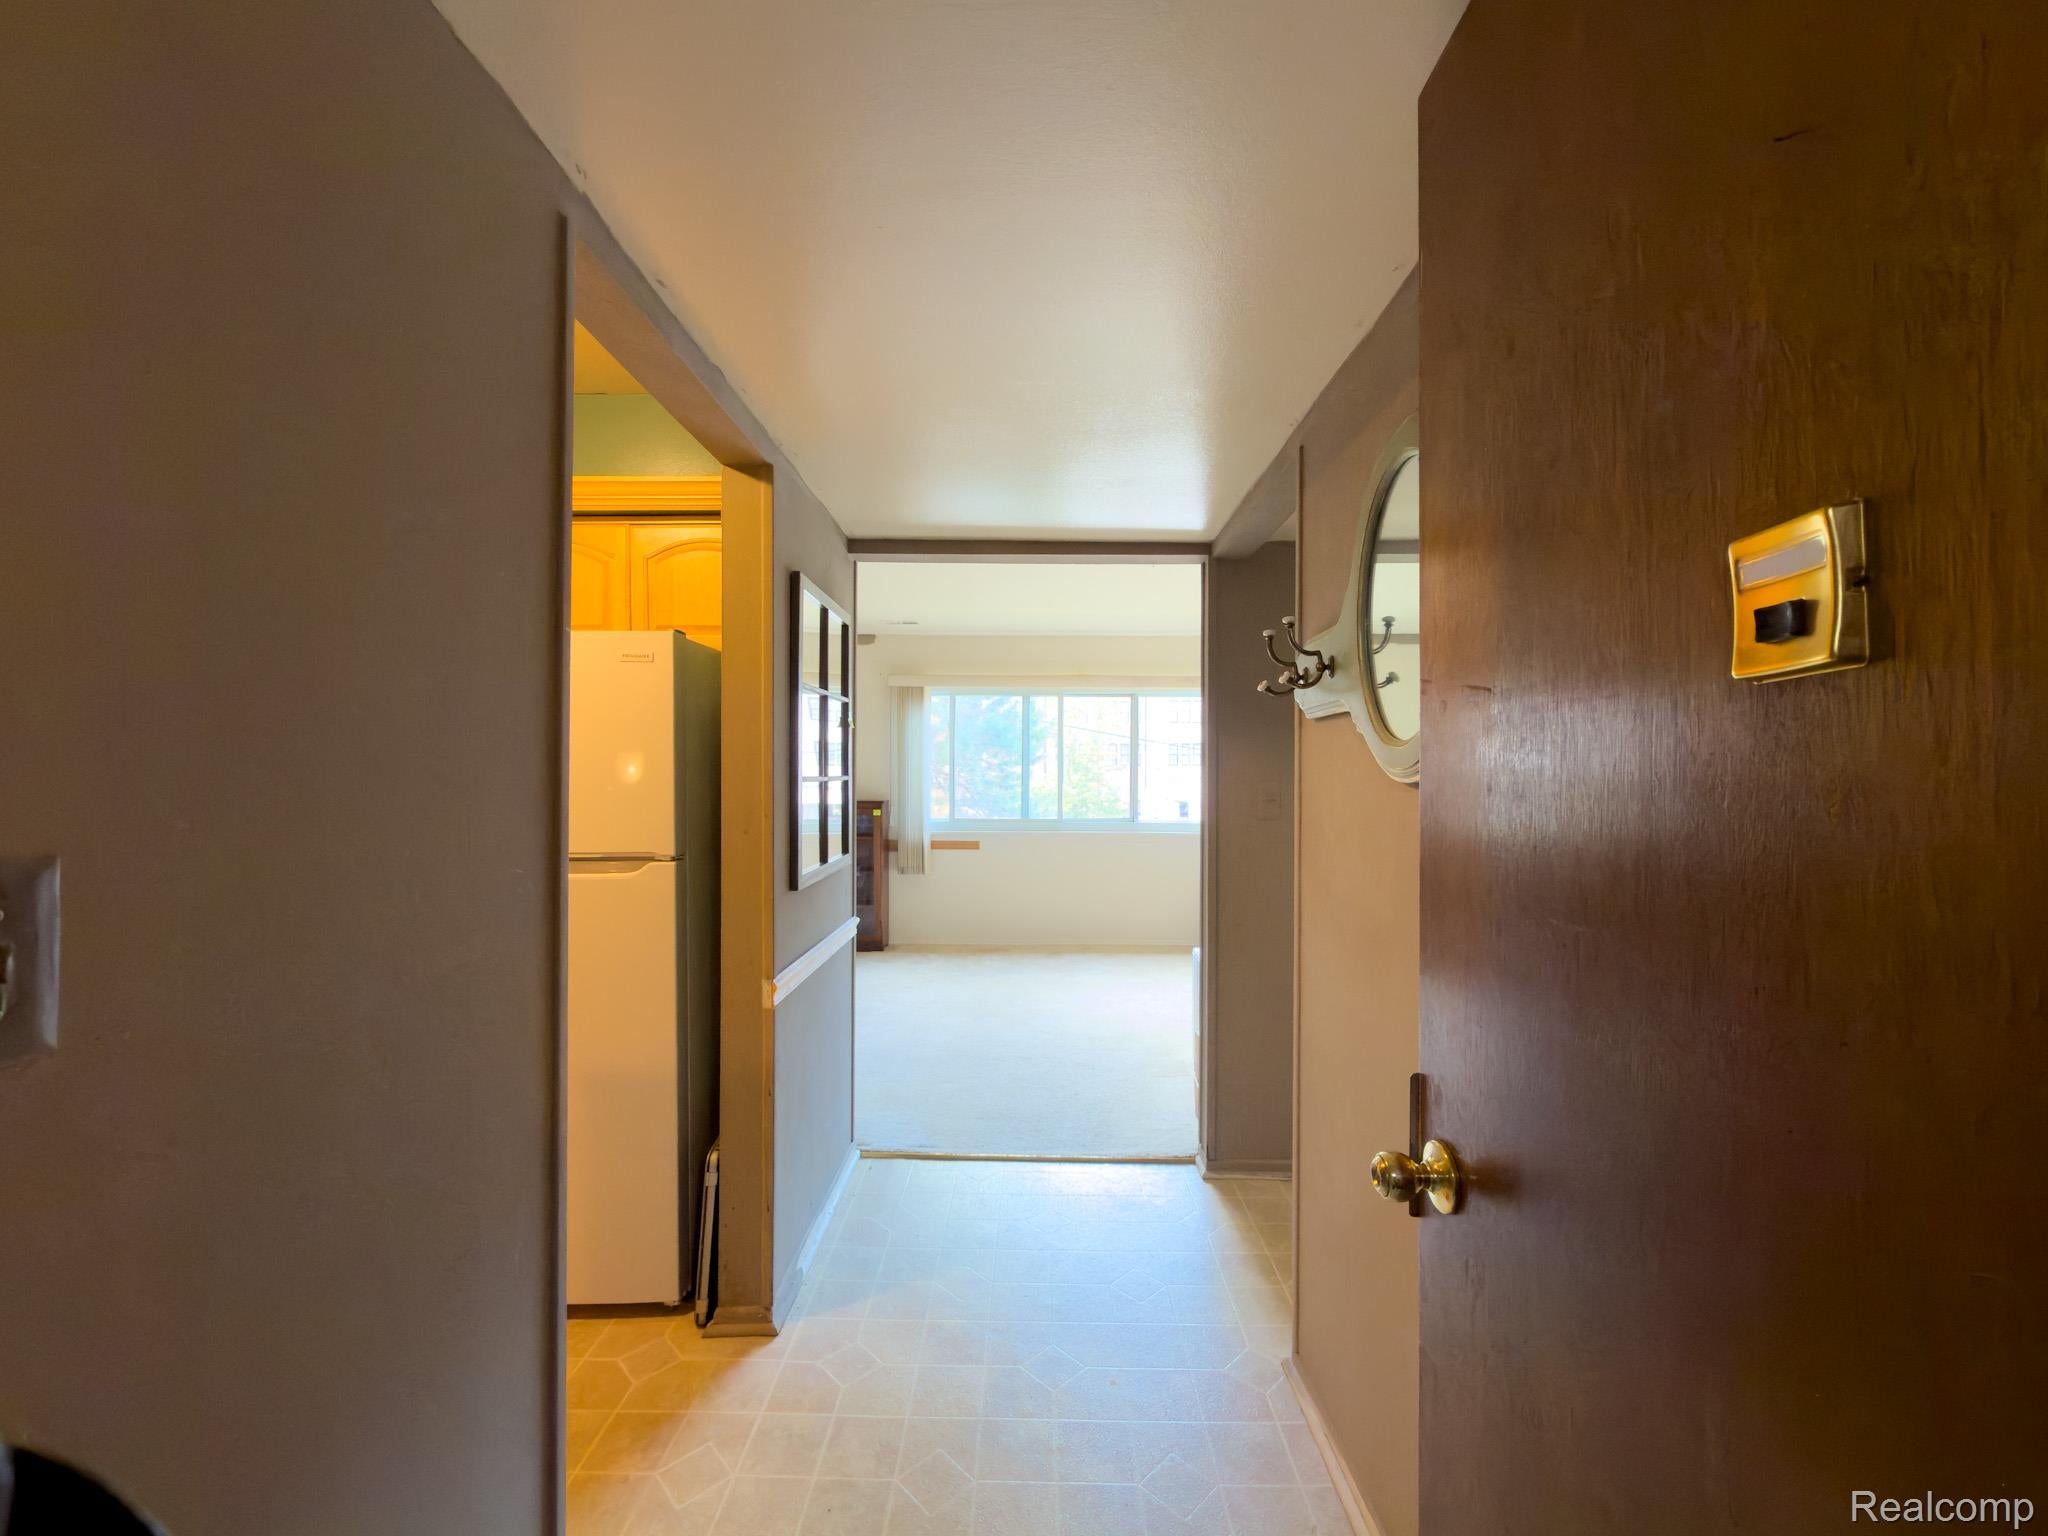
Opportunity awaits in the heart of Rochester! This 2-bedroom, 1.5-bath second-floor condo offers great potential for investors, renovators or buyers looking to make a space their own. Bring your vision and updates to unlock the possibilities of this ideally located property! Just a short walk to Downtown Rochester's Main Street, passing the Rochester Hills Public Library, post office and scenic trails along the way. Enjoy convenient access to the Paint Creek Trail, Rochester Riverwalk and connecting Clinton River Trail, along with downtown restaurants, coffee shops, boutiques, parks and year-round community events. A desirable location with plenty of potential for the right buyer. Bring your ideas and make this Rochester condo your next project!

Save
Ask
Tour
Hide
Share
Listing Snapshot
Price 
$100,000
Days On Site 
44 Days
Bedrooms 
2
Inside Area (SqFt) 
1,091 sqft
Total Baths 
2
Full Baths 
1
Partial Baths 
1
Lot Size 
N/A
Year Built 
1966
MLS Number 
20261075274
Status 
Active
Property Tax 
$895
HOA/Condo/Coop Fees 
$376 monthly
Sq Ft Source 
Public Records
Friends & Family
Recent Activity
3 days agoStatus changed to Active
3 days agoListing updated with changes from the MLS
a month agoListing first seen on site
General Features
Cross Street 
N of University E of Main
Disclosures 
Taxes Homestead Exempt
Foundation 
Block
Levels 
One
Parking 
No Garage
Pets 
Call
Property Sub Type 
Condominium
Sewer 
Public Sewer
Special Circumstances 
Standard
SqFt Above 
1091
Style 
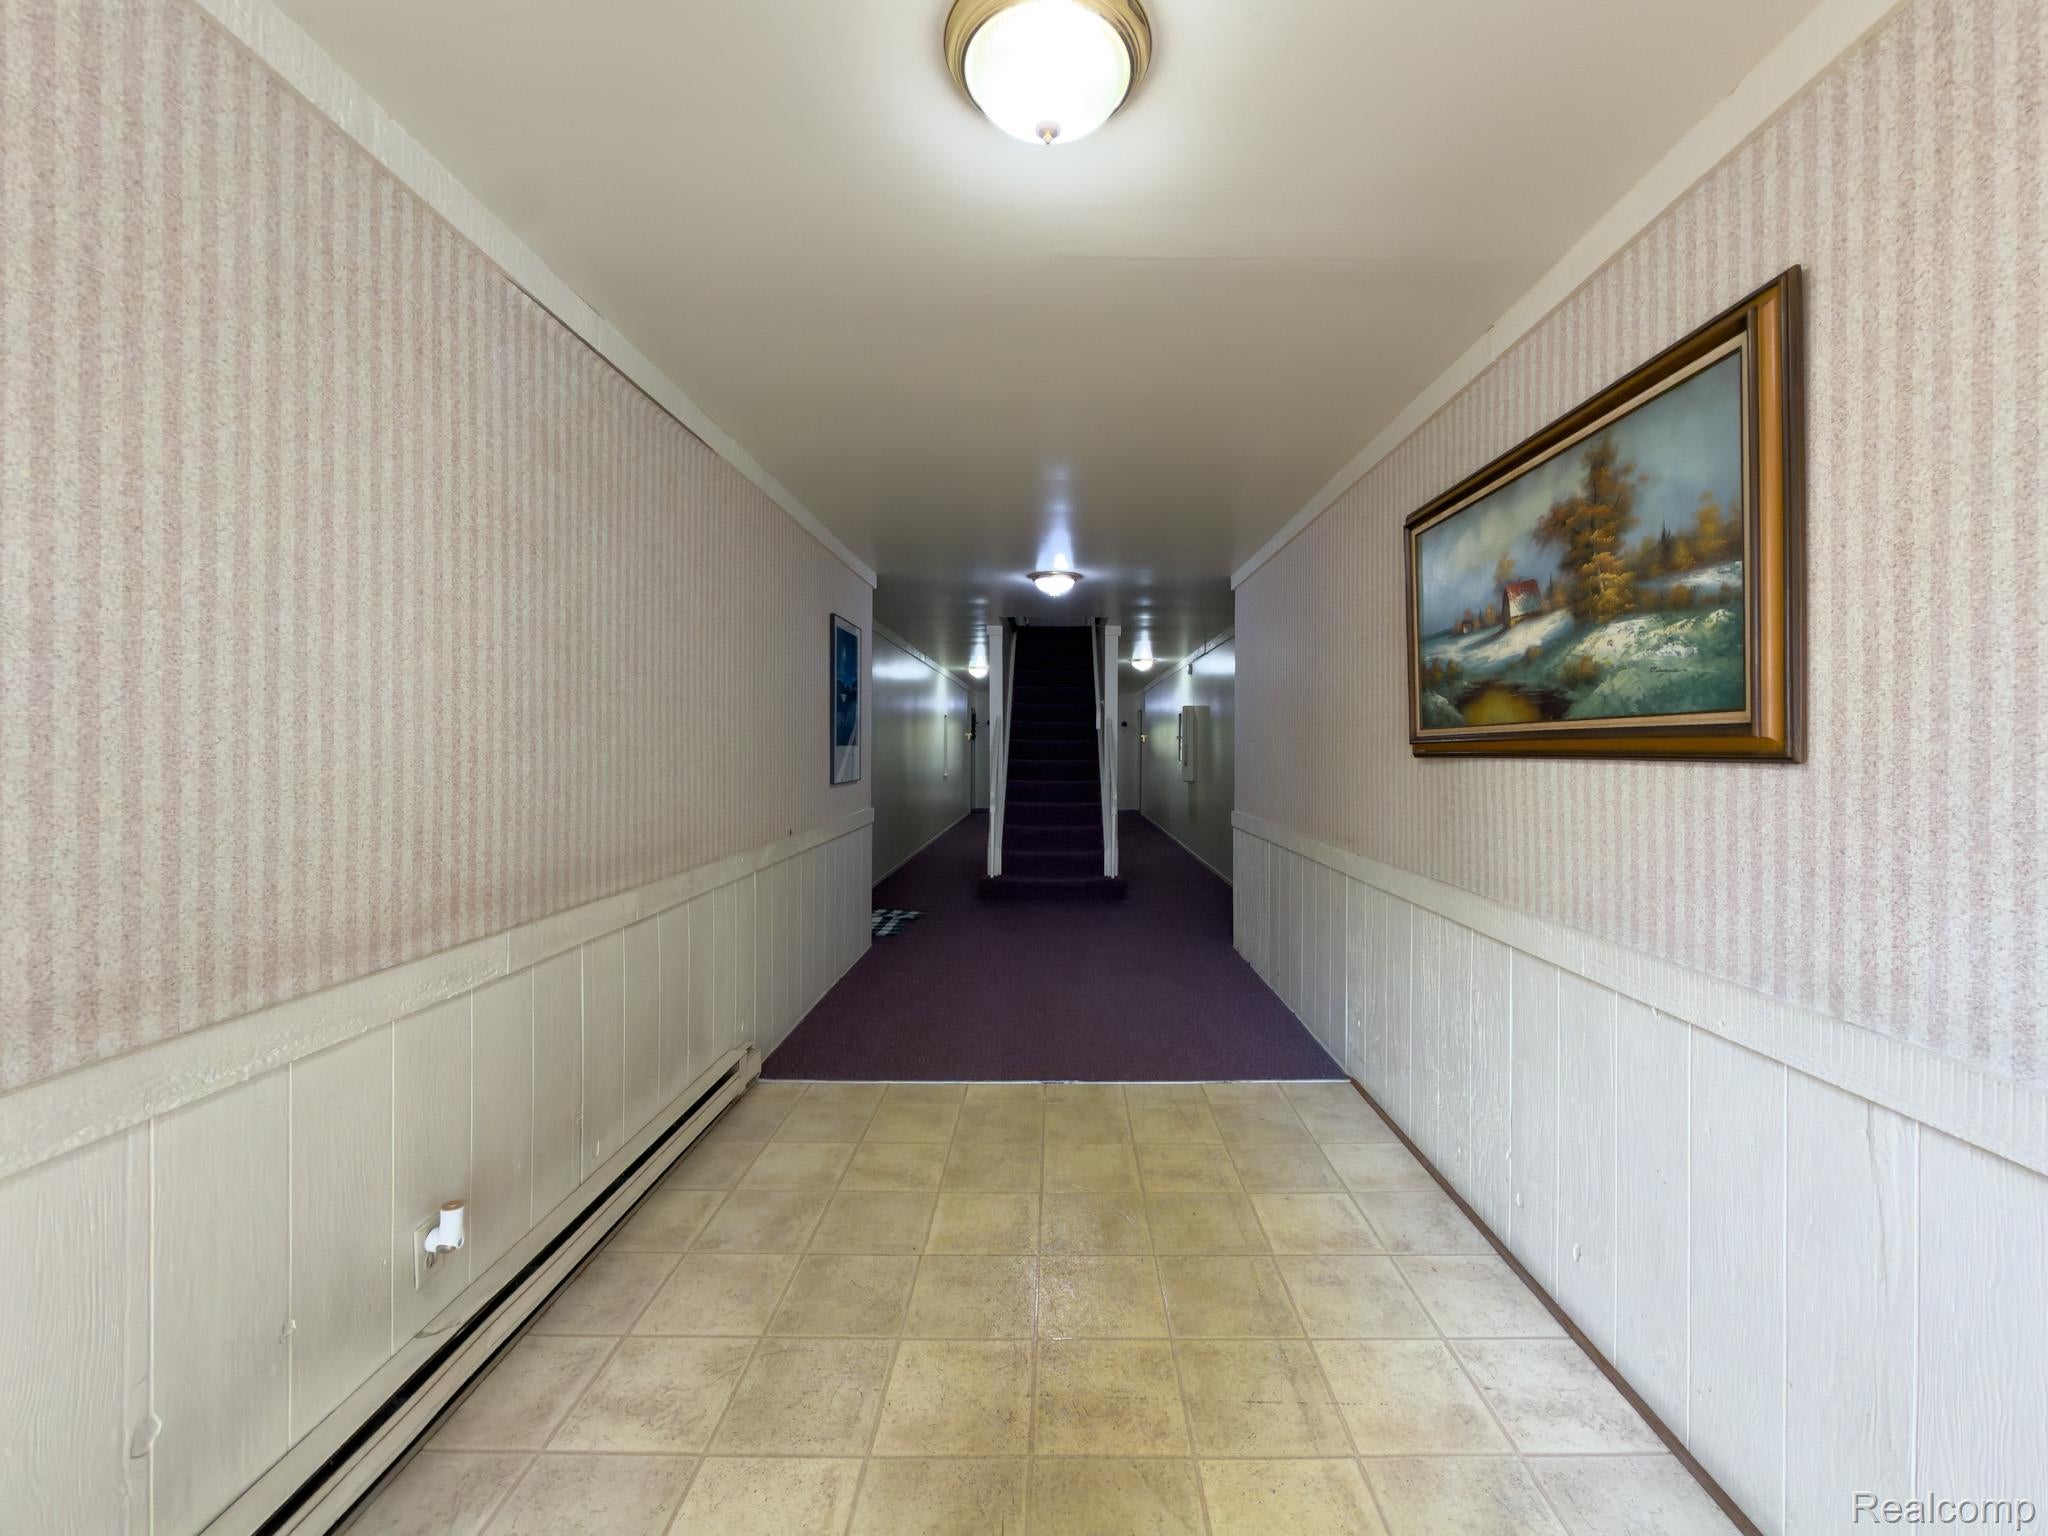
CommonEntryBuilding
Water Source 
Public
Interior Features
Basement 
Unfinished
Heating 
Forced AirNatural Gas
BathLav 
Dimensions - 6 X 5
Bedroom 
Dimensions - 12 X 12
Dining Room 
Dimensions - 9 X 12
Kitchen 
Dimensions - 15 X 9
Living Room 
Dimensions - 19 X 12
Master Bathroom 
Dimensions - 7 X 7
Master Bedroom 
Dimensions - 11 X 15
Save
Ask
Tour
Hide
Share
Exterior Features
Construction Details 
Aluminum SidingBrick
Community Features
Association Fee 
$376.0
Association Fee Frequency 
Monthly
MLS Area 
Area02152Rochester
School District 
Rochester
Financing Terms Available 
Cash
Building Access 
UpperLevelwSteps
Roads 
Paved
Schools
School District
Rochester
Elementary School
Unknown
Middle School
Unknown
High School
Unknown
Listing courtesy of Berkshire Hathaway HomeServices Michigan Real Est: [email protected]


IDX provided courtesy of Realcomp II Ltd. via RealcompIILtd. Copyright © 2026 Realcomp II Ltd. Shareholders.

IDX information is provided exclusively for consumers' personal, non-commercial use and may not be used for any purpose other than to identify prospective properties consumers may be interested in purchasing and that the data is deemed reliable but not guaranteed accurate by the MLS.

Neighborhood & Commute
Source: Walkscore
Save
Ask
Tour
Hide
Share