
21995 Sunflower RoadNovi City, MI 48375
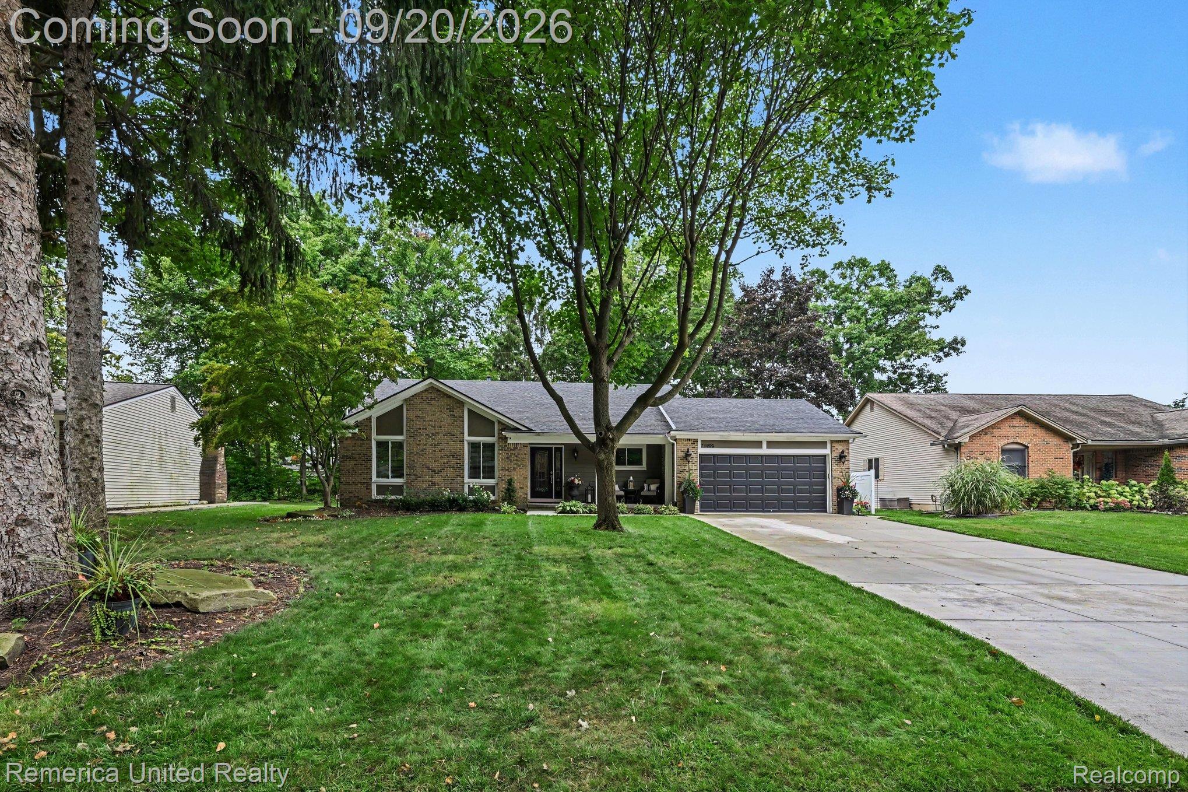
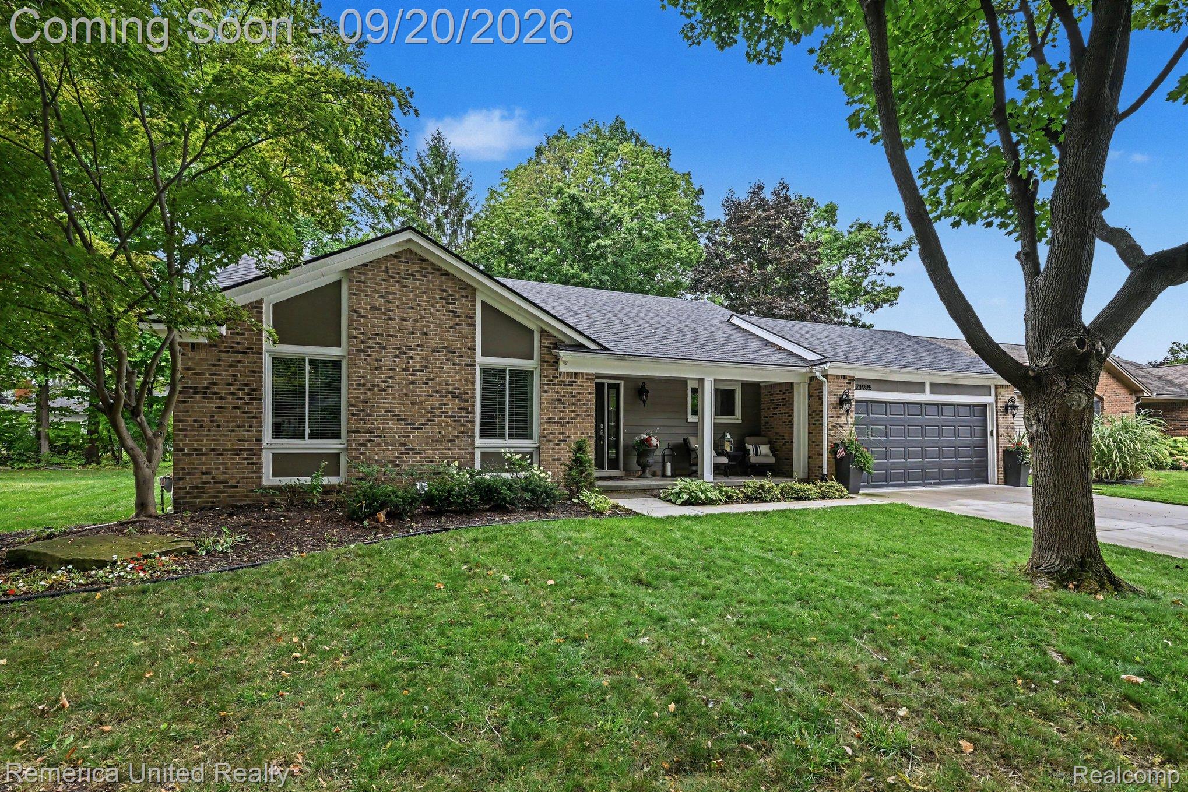
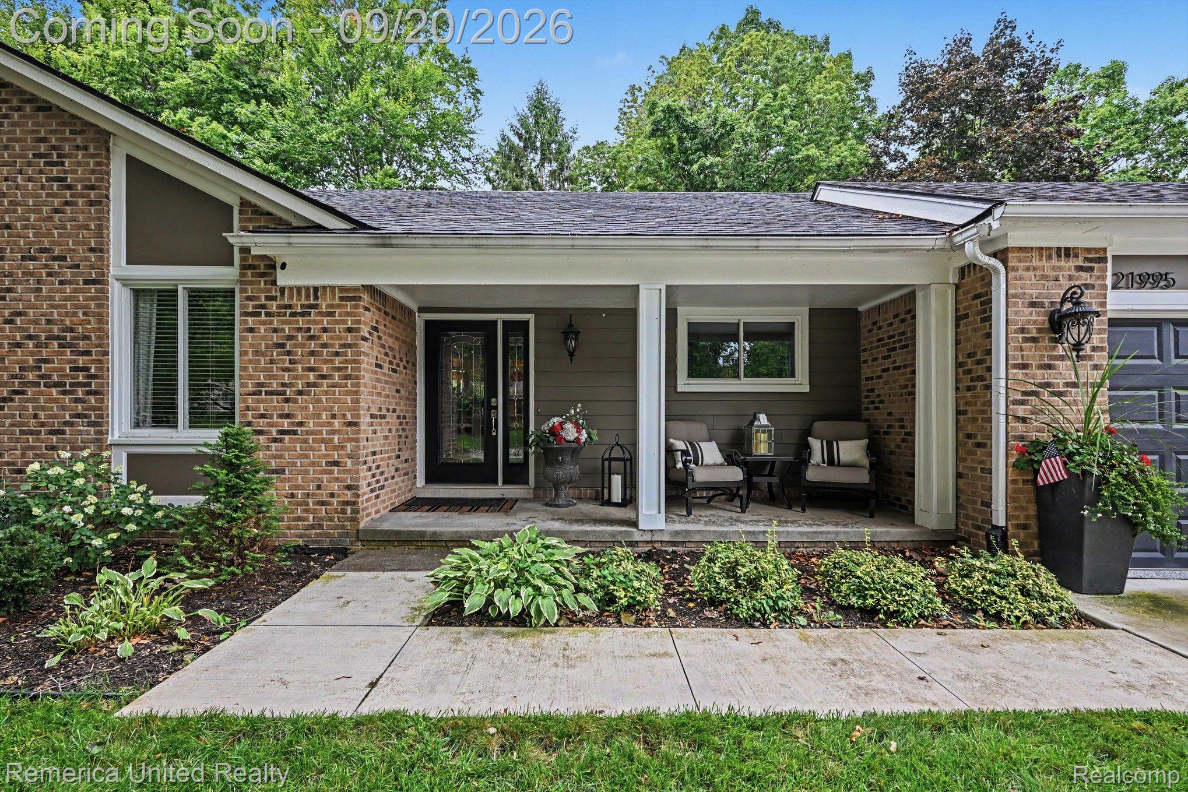
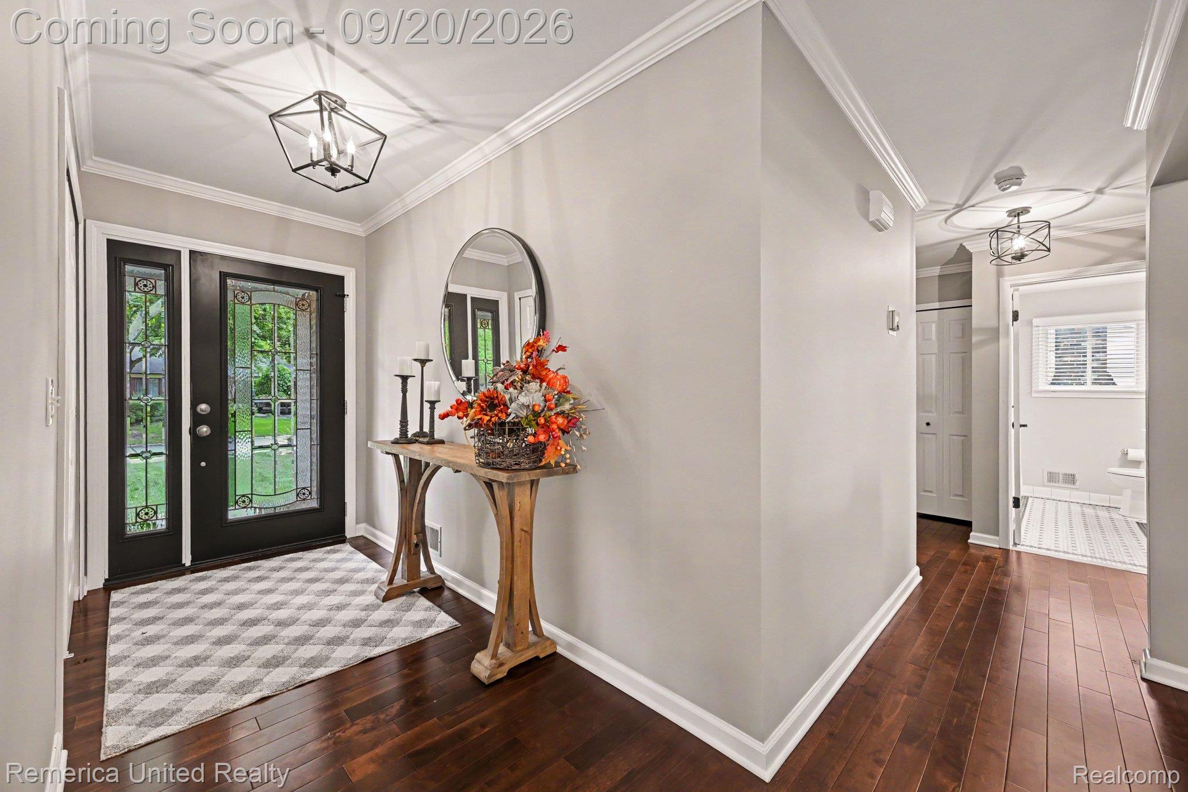
Beautifully maintained and thoughtfully updated ranch with incredible curb appeal! A large covered front porch, mature landscaping, and towering trees welcome you to this charming home in a sought-after Novi subdivision within the highly regarded Novi School District. Inside, the bright and inviting layout features beautiful hardwood floors, a spacious living room with a striking stone fireplace, and an updated white kitchen with granite countertops, stainless steel appliances, ample cabinetry, and a breakfast bar. Large windows throughout the home bring in abundant natural light and provide beautiful views of the surrounding greenery. The first-floor laundry adds everyday convenience, while the finished basement provides an impressive amount of additional living space, including a large recreation area, dining/game area, and abundant storage. The bedrooms are comfortable and beautifully appointed, while the updated bathrooms feature tasteful finishes and plenty of storage. Step outside and you'll find one of the home's standout features: a beautifully designed backyard retreat with an expansive deck, multiple seating areas, mature trees, and plenty of space to relax or entertain. The private, park-like setting makes the outdoor space feel like an extension of the home. Recent improvements include Wallside windows (2019), furnace with FloThru humidifier (2018), A/C (2018), sump pump with battery backup (2021), roof (2021), and epoxy garage floor (2026). Located close to freeways, shopping, restaurants, parks, and neighborhood amenities, this home combines character, comfort, thoughtful updates, and an exceptional setting!
| 15 hours ago | Listing first seen on site | |
| 15 hours ago | Listing updated with changes from the MLS® |

IDX provided courtesy of Realcomp II Ltd. via RealcompIILtd. Copyright © 2026 Realcomp II Ltd. Shareholders.
IDX information is provided exclusively for consumers' personal, non-commercial use and may not be used for any purpose other than to identify prospective properties consumers may be interested in purchasing and that the data is deemed reliable but not guaranteed accurate by the MLS.
Did you know? You can invite friends and family to your search. They can join your search, rate and discuss listings with you.