Save
Ask
Tour
Hide
Share
$1,200,000
New Listing

8765 Edgewood Park Drive
Commerce Charter Township, MI 48382

For Sale|Single Family Residence|Active
4
Beds
3
Total Baths
2
Full Baths
1
Partial Bath
4,566
SqFt
$263
/SqFt
1930
Built
Subdivision:
EDGEWOOD PARK-COMMERCE TOWNSHIP
County:
Oakland
8765 Edgewood Park Drive8765 Edgewood Park Drive8765 Edgewood Park Drive8765 Edgewood Park Drive
Save
Ask
Tour
Hide
Share

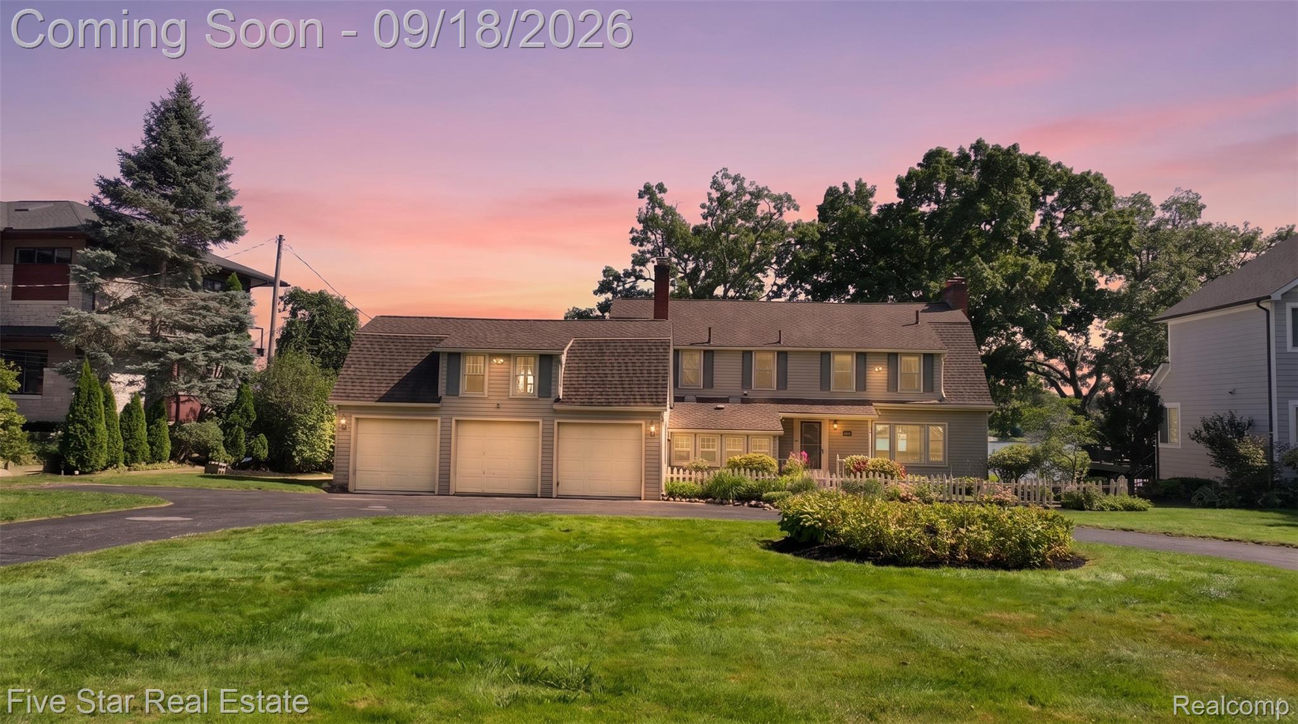
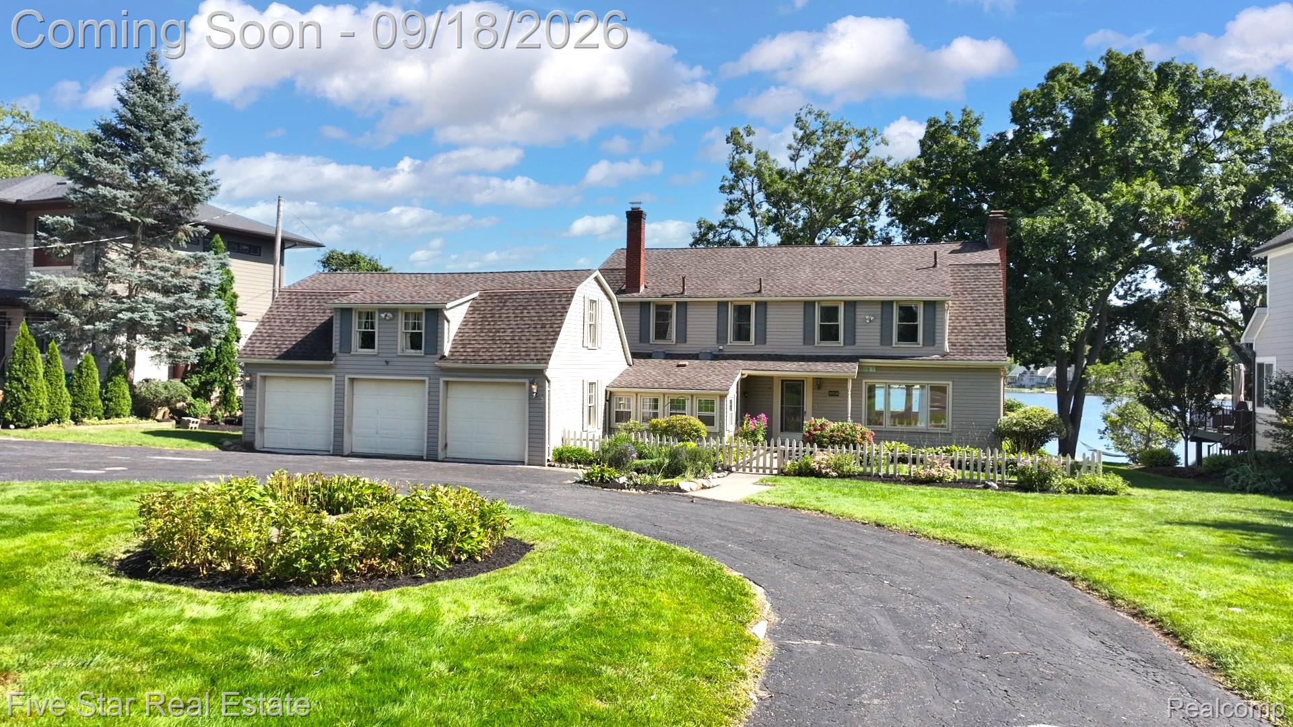
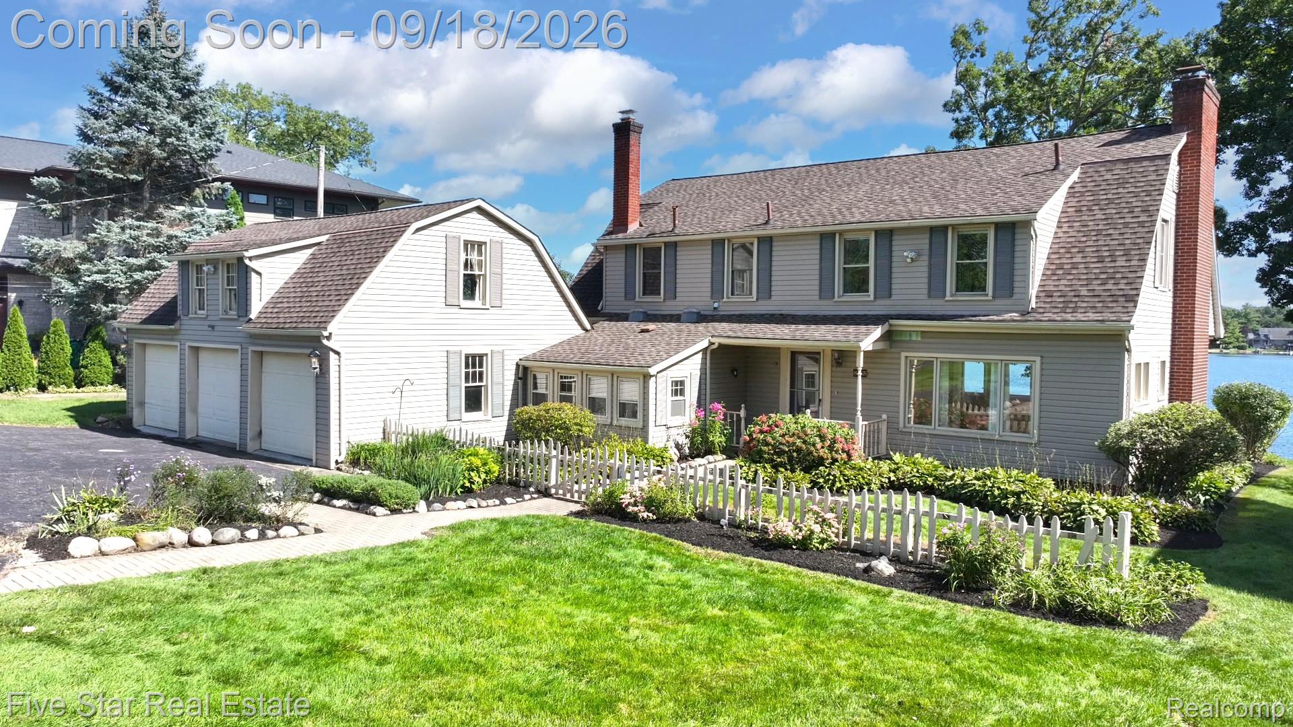
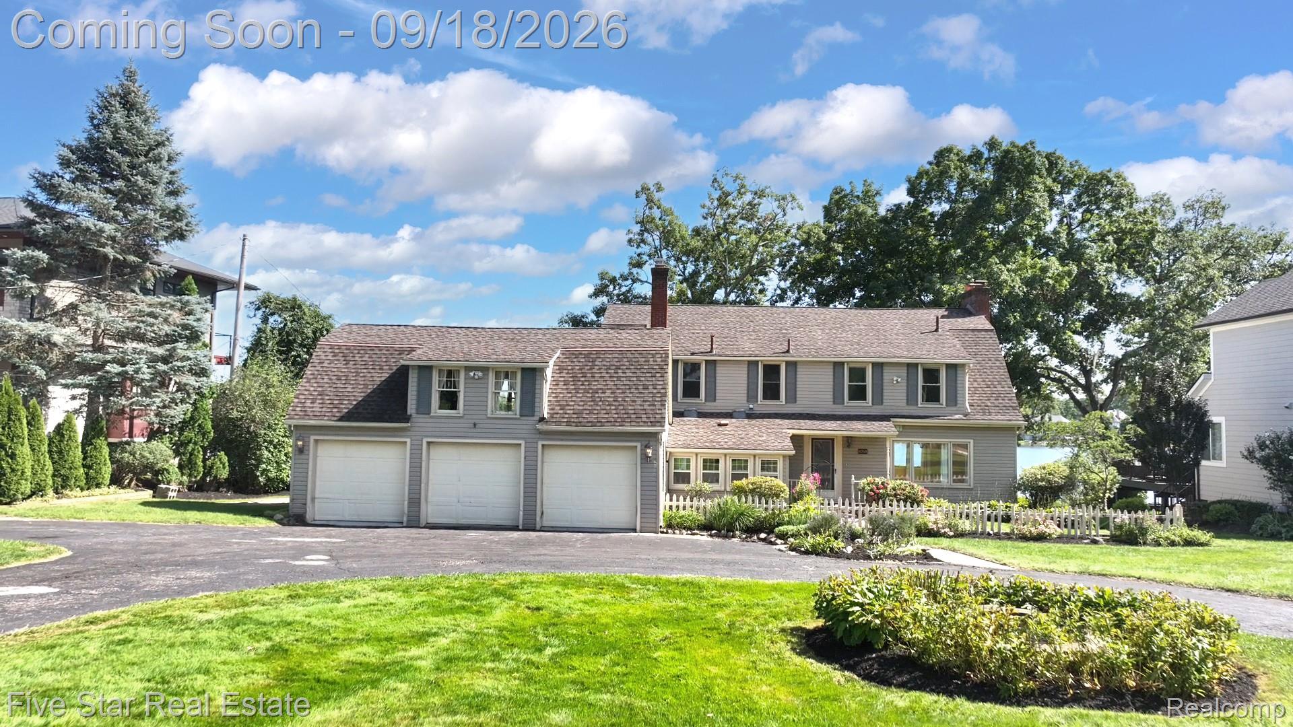
Enjoy 100 feet of frontage on Lower Straits Lake and beautiful water views from this Cape Cod home on Edgewood Park Drive. Situated on 1.17 acres, the home sits nicely back from the road along the third hole of Edgewood Country Club. Enjoy lake life with boating, fishing and watching wildlife right outside your door. Featuring four bedrooms, two and a half baths and approximately 3,067 square feet, plus a partially finished lower level, the home offers plenty of space for gathering and flexibility for those who work from home. Multiple decks provide places to relax and entertain, while extensive perennial gardens add color throughout the grounds. A lakeside storage shed provides convenient space for water toys and lake gear. Located in Commerce Township with Walled Lake Schools and convenient access to M-5, shopping and dining.

Save
Ask
Tour
Hide
Share
Listing Snapshot
Price 
$1,200,000
Days On Site 
0 Days
Bedrooms 
4
Inside Area (SqFt) 
4,566 sqft
Total Baths 
3
Full Baths 
2
Partial Baths 
1
Lot Size 
1.17 Acres
Year Built 
1930
MLS® Number 
20261075132
Status 
Active
Property Tax 
N/A
HOA/Condo/Coop Fees 
$62.5 monthly
Sq Ft Source 
Public Records
Friends & Family
Recent Activity
6 hours agoStatus changed to Active
6 hours agoListing updated with changes from the MLS®
18 hours agoListing first seen on site
General Features
Acres 
1.17
Attached Garage 
Yes
Cross Street 
Commerce and Union
Disclosures 
Exclusions Do Not Exist, Taxes Homestead Exempt
Foundation 
Block
Garage 
Yes
Garage Spaces 
2
Levels 
Two
Parking 
Attached
Pets 
Yes
Property Sub Type 
Single Family Residence
Sewer 
Septic Tank
Special Circumstances 
Standard
SqFt Above 
3010
SqFt Below 
1556
Style 
Colonial
Water Source 
PrivateWell
Interior Features
Appliances 
Gas Water HeaterBuilt-In Gas RangeDishwasherDisposalElectric CooktopFree-Standing FreezerMicrowave
Basement 
Crawl SpacePartially Finished
Cooling 
Ceiling Fan(s)Central Air
Fireplace 
Yes
Fireplace Features 
BasementLiving Room
Heating 
Forced AirNatural Gas
Interior 
High Speed Internet
BathFull 
Dimensions - 10 X 5Level - Second
BathLav 
Dimensions - 3 X 7
Bedroom 
Dimensions - 14 X 14Level - Second
BreakfastNookRoom 
Dimensions - 11 X 13
Dining Room 
Dimensions - 13 X 14
Family Room 
Dimensions - 21 X 23
FlexRoom 
Dimensions - 14 X 22Level - Basement
Kitchen 
Dimensions - 14 X 17
Library 
Dimensions - 13 X 7
Master Bathroom 
Dimensions - 9 X 5Level - Second
Master Bedroom 
Dimensions - 19 X 14Level - Second
Save
Ask
Tour
Hide
Share
Exterior Features
Construction Details 
Vinyl Siding
Lot Features 
On Golf CourseNear Golf Course
Other Structures 
Shed(s)
Patio And Porch 
Deck
Pool Features 
None
Roof 
Asphalt
View 
Water
Waterfront 
Yes
Waterfront Features 
Lake PrivilegesWaterfront
Waterview 
Water
Community Features
Association Fee 
$750.0
Association Fee Frequency 
Annually
MLS Area 
Area02171CommerceTwp
School District 
WalledLake
Financing Terms Available 
CashConventional
Building Access 
GroundLevelwSteps
Roads 
Paved
Schools
School District
WalledLake
Elementary School
Unknown
Middle School
Unknown
High School
Unknown
Listing courtesy of Five Star Real Estate-Commerce: [email protected]


IDX provided courtesy of Realcomp II Ltd. via RealcompIILtd. Copyright © 2026 Realcomp II Ltd. Shareholders.

IDX information is provided exclusively for consumers' personal, non-commercial use and may not be used for any purpose other than to identify prospective properties consumers may be interested in purchasing and that the data is deemed reliable but not guaranteed accurate by the MLS.

Neighborhood & Commute
Source: Walkscore
Save
Ask
Tour
Hide
Share