Save
Ask
Tour
Hide
Share
$414,900
36 Days On Site

2230 Odette Drive
Waterford Charter Township, MI 48328
For Sale|Single Family Residence|Active
3
Beds
2
Total Baths
2
Full Baths
2,164
SqFt
$192
/SqFt
1964
Built
Subdivision:
OAKWOOD MANOR
County:
Oakland
2230 Odette Drive2230 Odette Drive2230 Odette Drive2230 Odette Drive
Save
Ask
Tour
Hide
Share

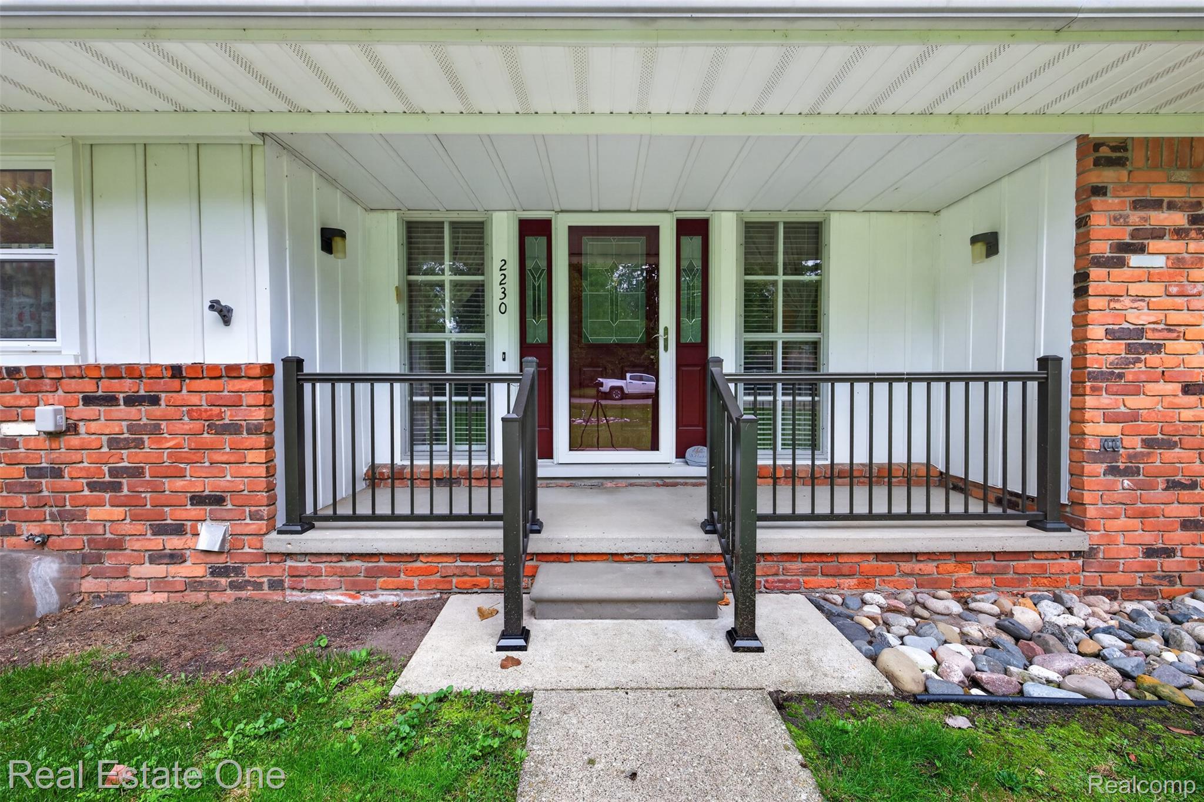
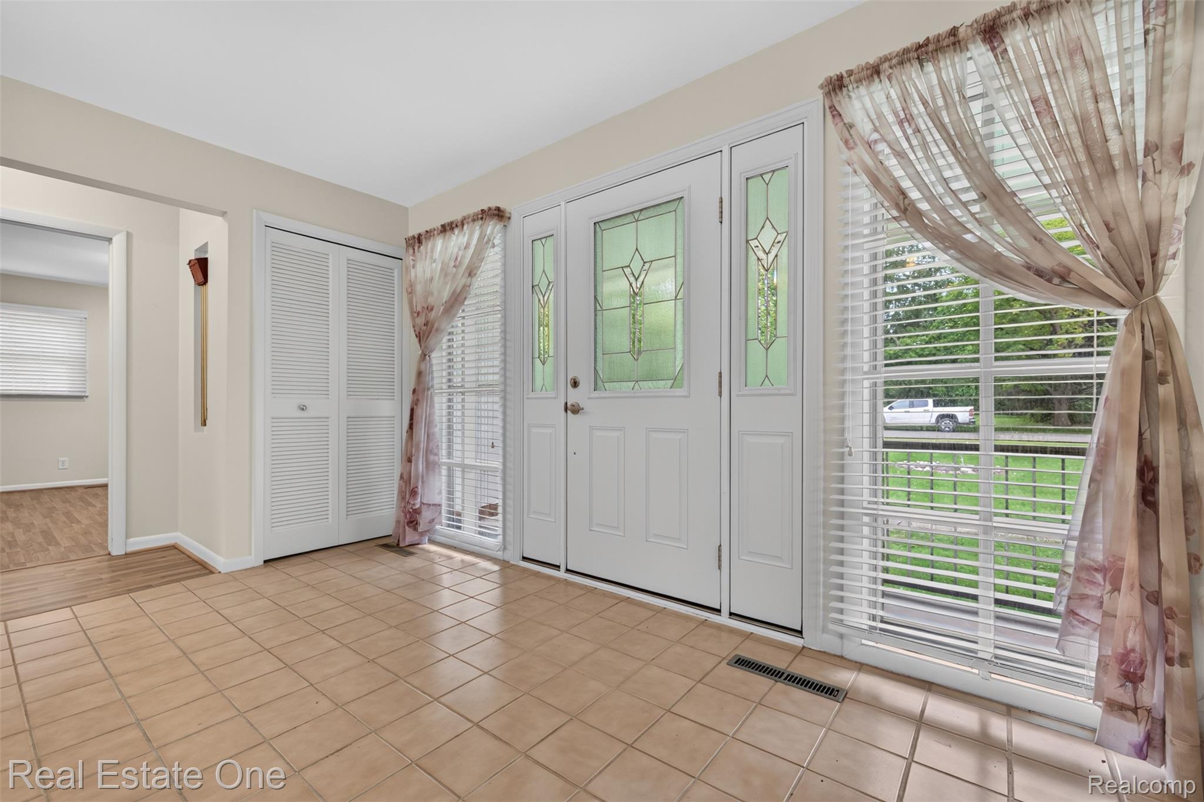
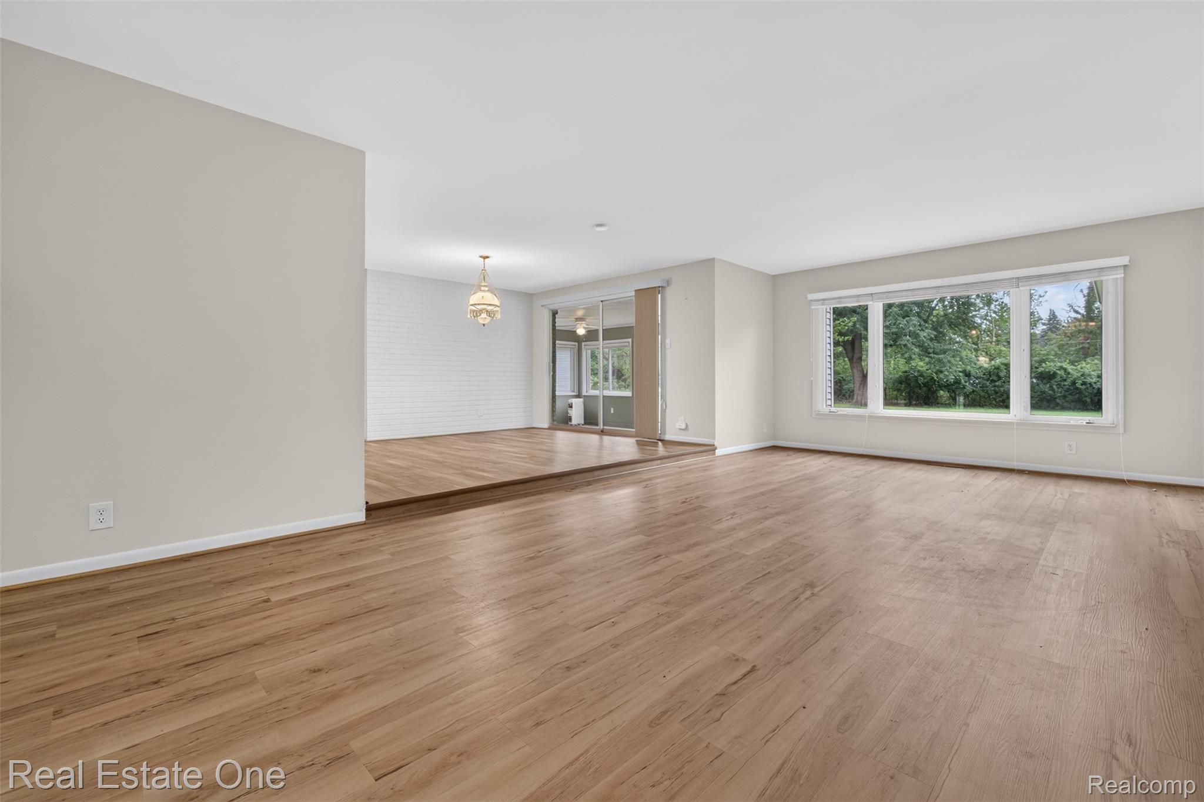
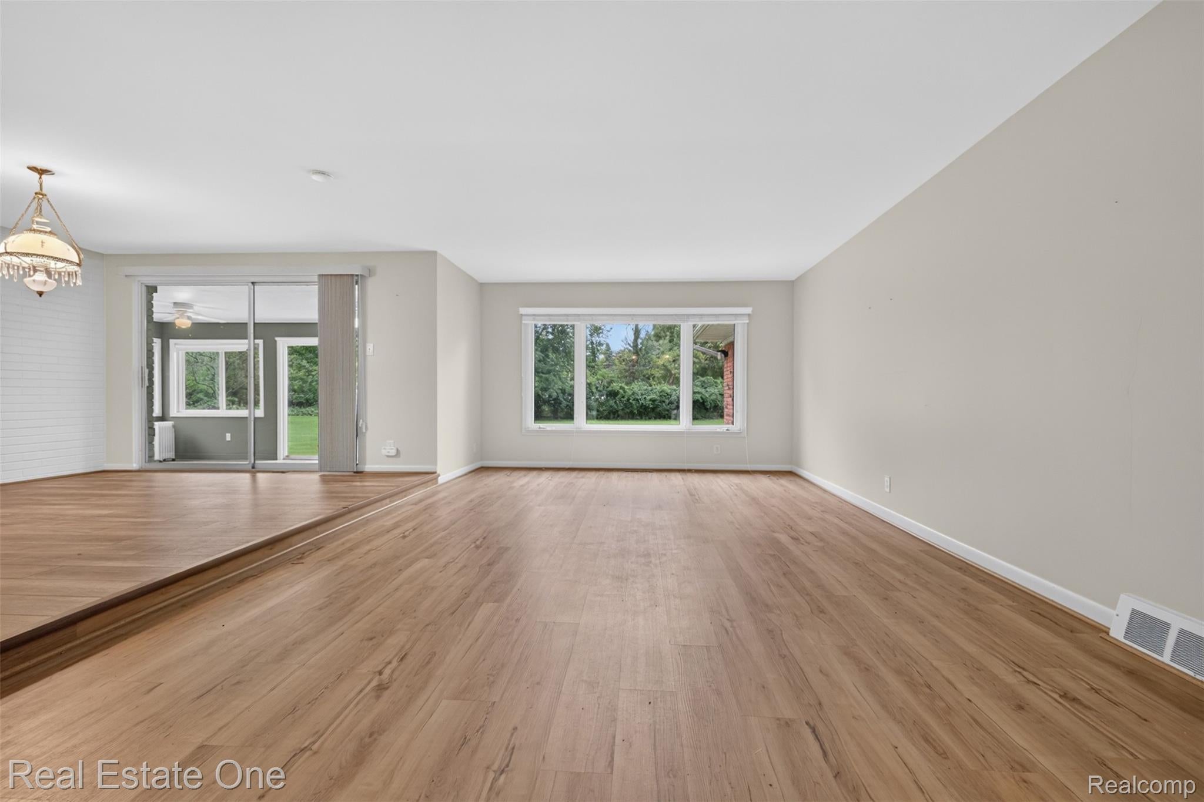
Pride of Ownership: this is your opportunity to own a beautiful Brick Ranch sitting on an acre of property. Open floor plan with formal and informal entertaining areas. Home includes eat-in kitchen, generous size formal dining, living room and family room with gas fireplace. Enjoy the cozy three seasons room you can enter off the dining or family room. Home has 3 bedrooms, one has been used as a first floor laundry, but can easily be converted back to a bedroom. Enjoy family, friends and neighbors all summer at your convenient private neighborhood beach and picnic facilities on Silverlake. Up dates include: Master bath with step in shower, Flooring, Kitchen, Pella front door and side lights, Generac generator, Sump pump, Roof renewal system, Bee Dry sys. for dry basement, Hot water heater. Large Outbuilding, approx. 34x22 with 14' high door for all your travel trailer and recreational needs. E-z access to highways, shopping and restaurants.

Save
Ask
Tour
Hide
Share
Listing Snapshot
Price 
$414,900
Days On Site 
36 Days
Bedrooms 
3
Inside Area (SqFt) 
2,164 sqft
Total Baths 
2
Full Baths 
2
Partial Baths 
N/A
Lot Size 
1.15 Acres
Year Built 
1964
MLS Number 
20261075125
Status 
Active
Property Tax 
$2,638
HOA/Condo/Coop Fees 
$4.17 monthly
Sq Ft Source 
N/A
Friends & Family
Recent Activity
3 weeks agoPrice changed to $414,900
3 weeks agoListing updated with changes from the MLS
a month agoListing first seen on site
General Features
Acres 
1.15
Attached Garage 
Yes
Cross Street 
Silver Lake Rd East on Rosewood Dr south on Odette
Disclosures 
Taxes Homestead Exempt
Foundation 
Block
Garage 
Yes
Garage Spaces 
2
Levels 
One
Parking 
AttachedGarage Door Opener
Property Sub Type 
Single Family Residence
Sewer 
Public Sewer
Special Circumstances 
Standard
SqFt Above 
2164
Style 
Ranch
Water Source 
Public
Interior Features
Appliances 
Gas Water HeaterDishwasherDryerExhaust FanFree-Standing Electric OvenFree-Standing RefrigeratorHumidifierIce MakerWasher
Basement 
PartialUnfinishedSump Pump
Cooling 
Ceiling Fan(s)Central Air
Electric 
Generator
Fireplace 
Yes
Fireplace Features 
Family RoomGas
Heating 
Exhaust FanForced AirNatural Gas
Interior 
Entrance FoyerHigh Speed Internet
BathFull 
Dimensions - 13 X 5
Bedroom 
Dimensions - 12 X 13
Dining Room 
Dimensions - 13 X 12
Family Room 
Dimensions - 21 X 13
Kitchen 
Dimensions - 17 X 11
Living Room 
Dimensions - 23 X 13
Master Bathroom 
Dimensions - 13 X 5
Master Bedroom 
Dimensions - 16 X 11
ThreeSeasonRoom 
Dimensions - 19 X 10
Save
Ask
Tour
Hide
Share
Exterior Features
Construction Details 
Brick
Exterior 
Lighting
Other Structures 
Barn(s)
Patio And Porch 
CoveredPorch
Pool Features 
None
Roof 
Asphalt
Waterfront Features 
Beach AccessLake Privileges
Community Features
Association Fee 
$50.0
Association Fee Frequency 
Annually
MLS Area 
Area02131WaterfordTwp
School District 
Pontiac
Financing Terms Available 
CashConventional
Building Access 
GroundLevel
Roads 
Paved
Schools
School District
Pontiac
Elementary School
Unknown
Middle School
Unknown
High School
Unknown
Listing courtesy of Real Estate One-Oxford: [email protected]


IDX provided courtesy of Realcomp II Ltd. via RealcompIILtd. Copyright © 2026 Realcomp II Ltd. Shareholders.

IDX information is provided exclusively for consumers' personal, non-commercial use and may not be used for any purpose other than to identify prospective properties consumers may be interested in purchasing and that the data is deemed reliable but not guaranteed accurate by the MLS.

Neighborhood & Commute
Source: Walkscore
Save
Ask
Tour
Hide
Share